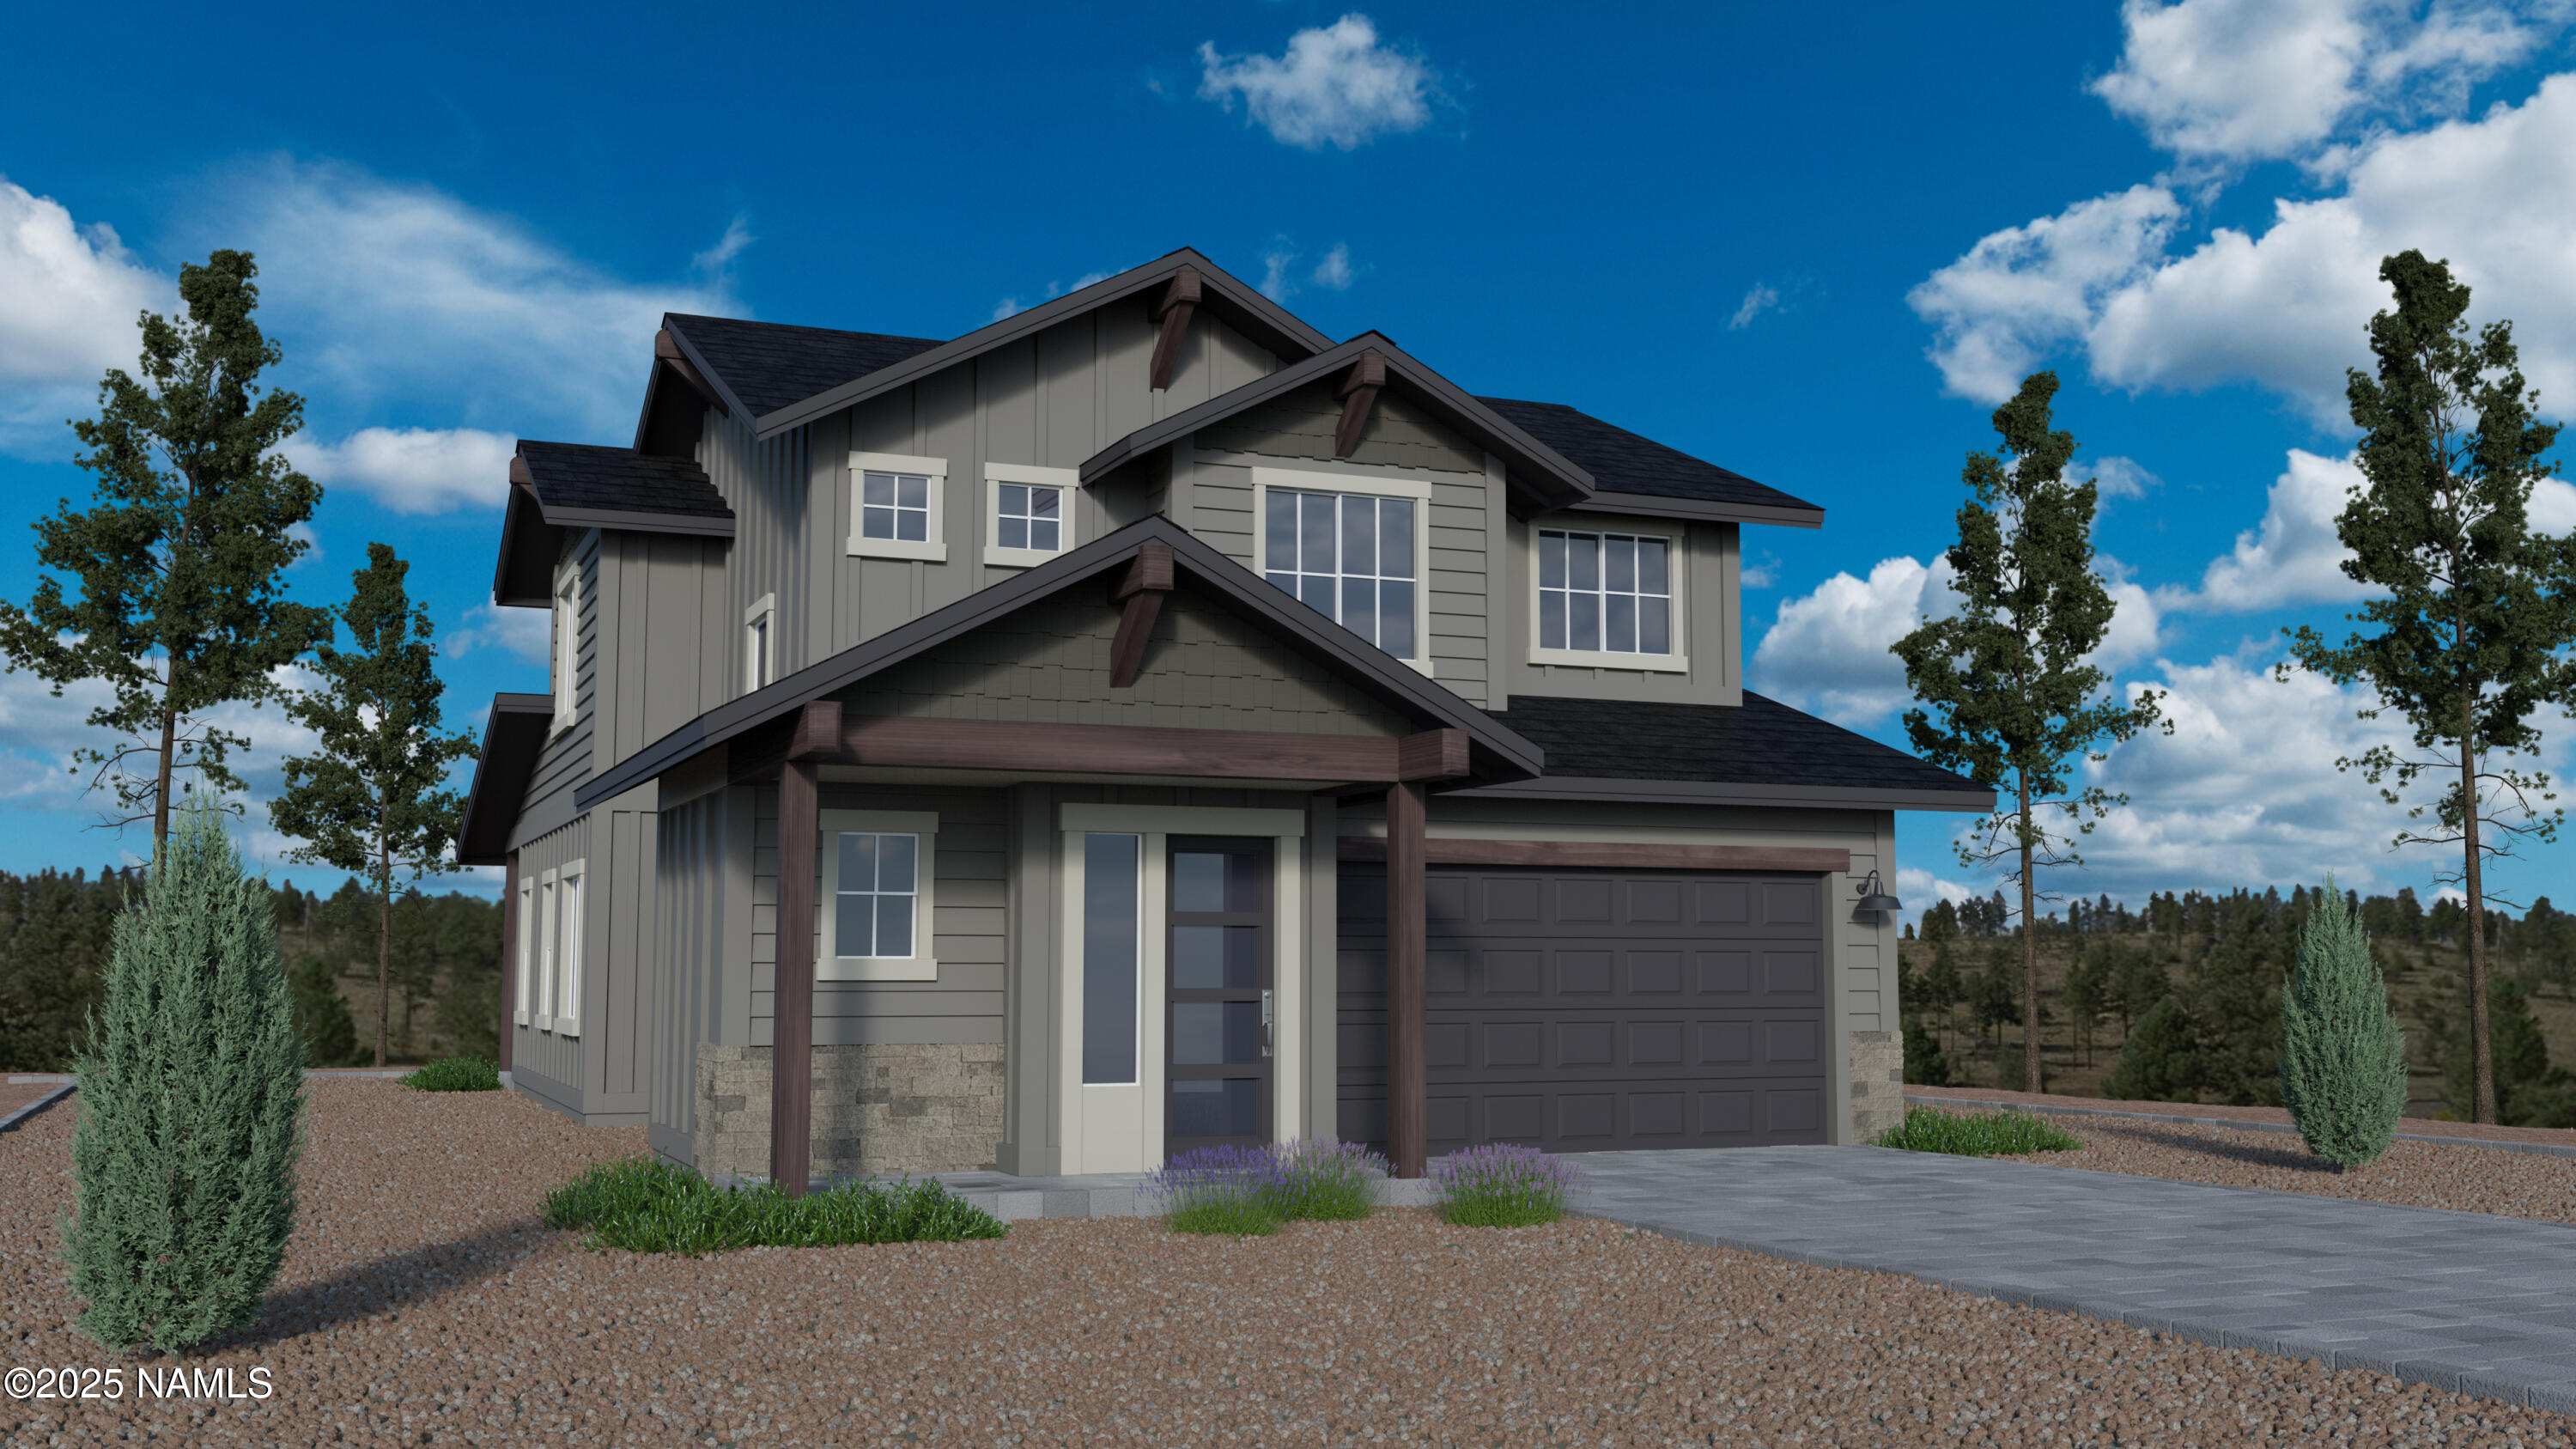
Two-story gray home with stone accents, a dark roof, and an attached garage.
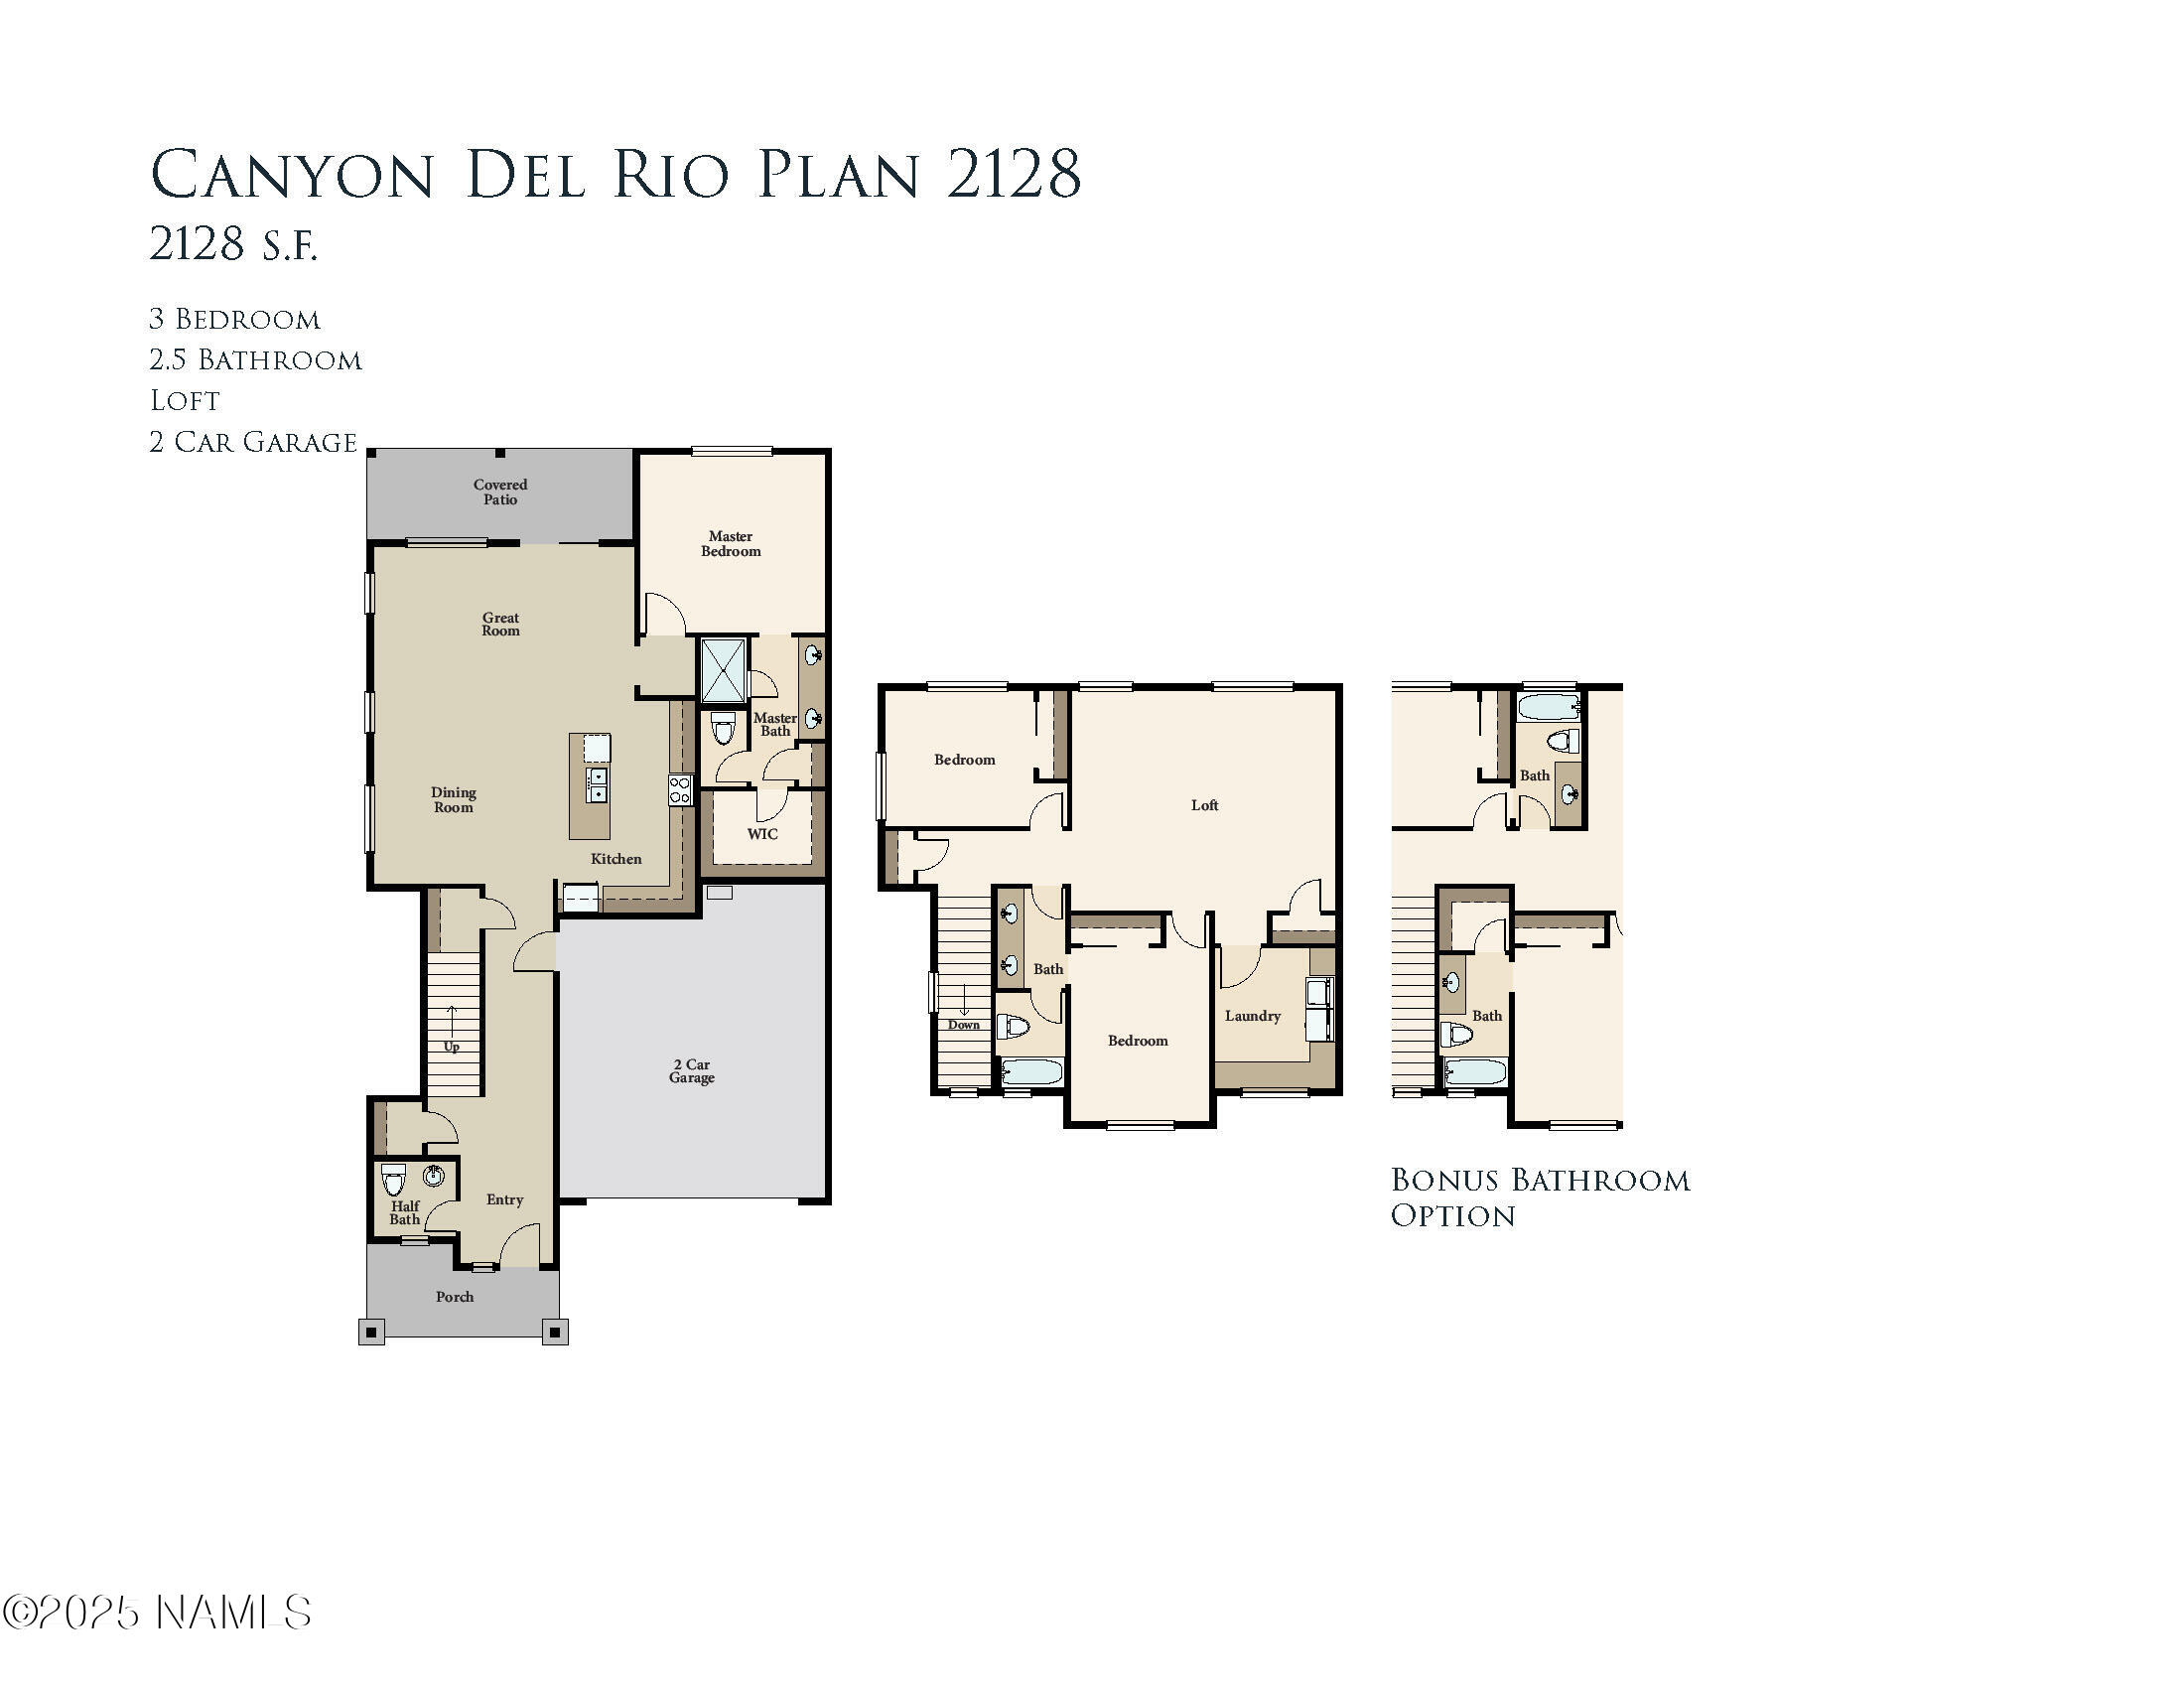
Canyon Del Rio Plan 2128 floor plan with three bedrooms, a loft, covered patio, and two-car garage.
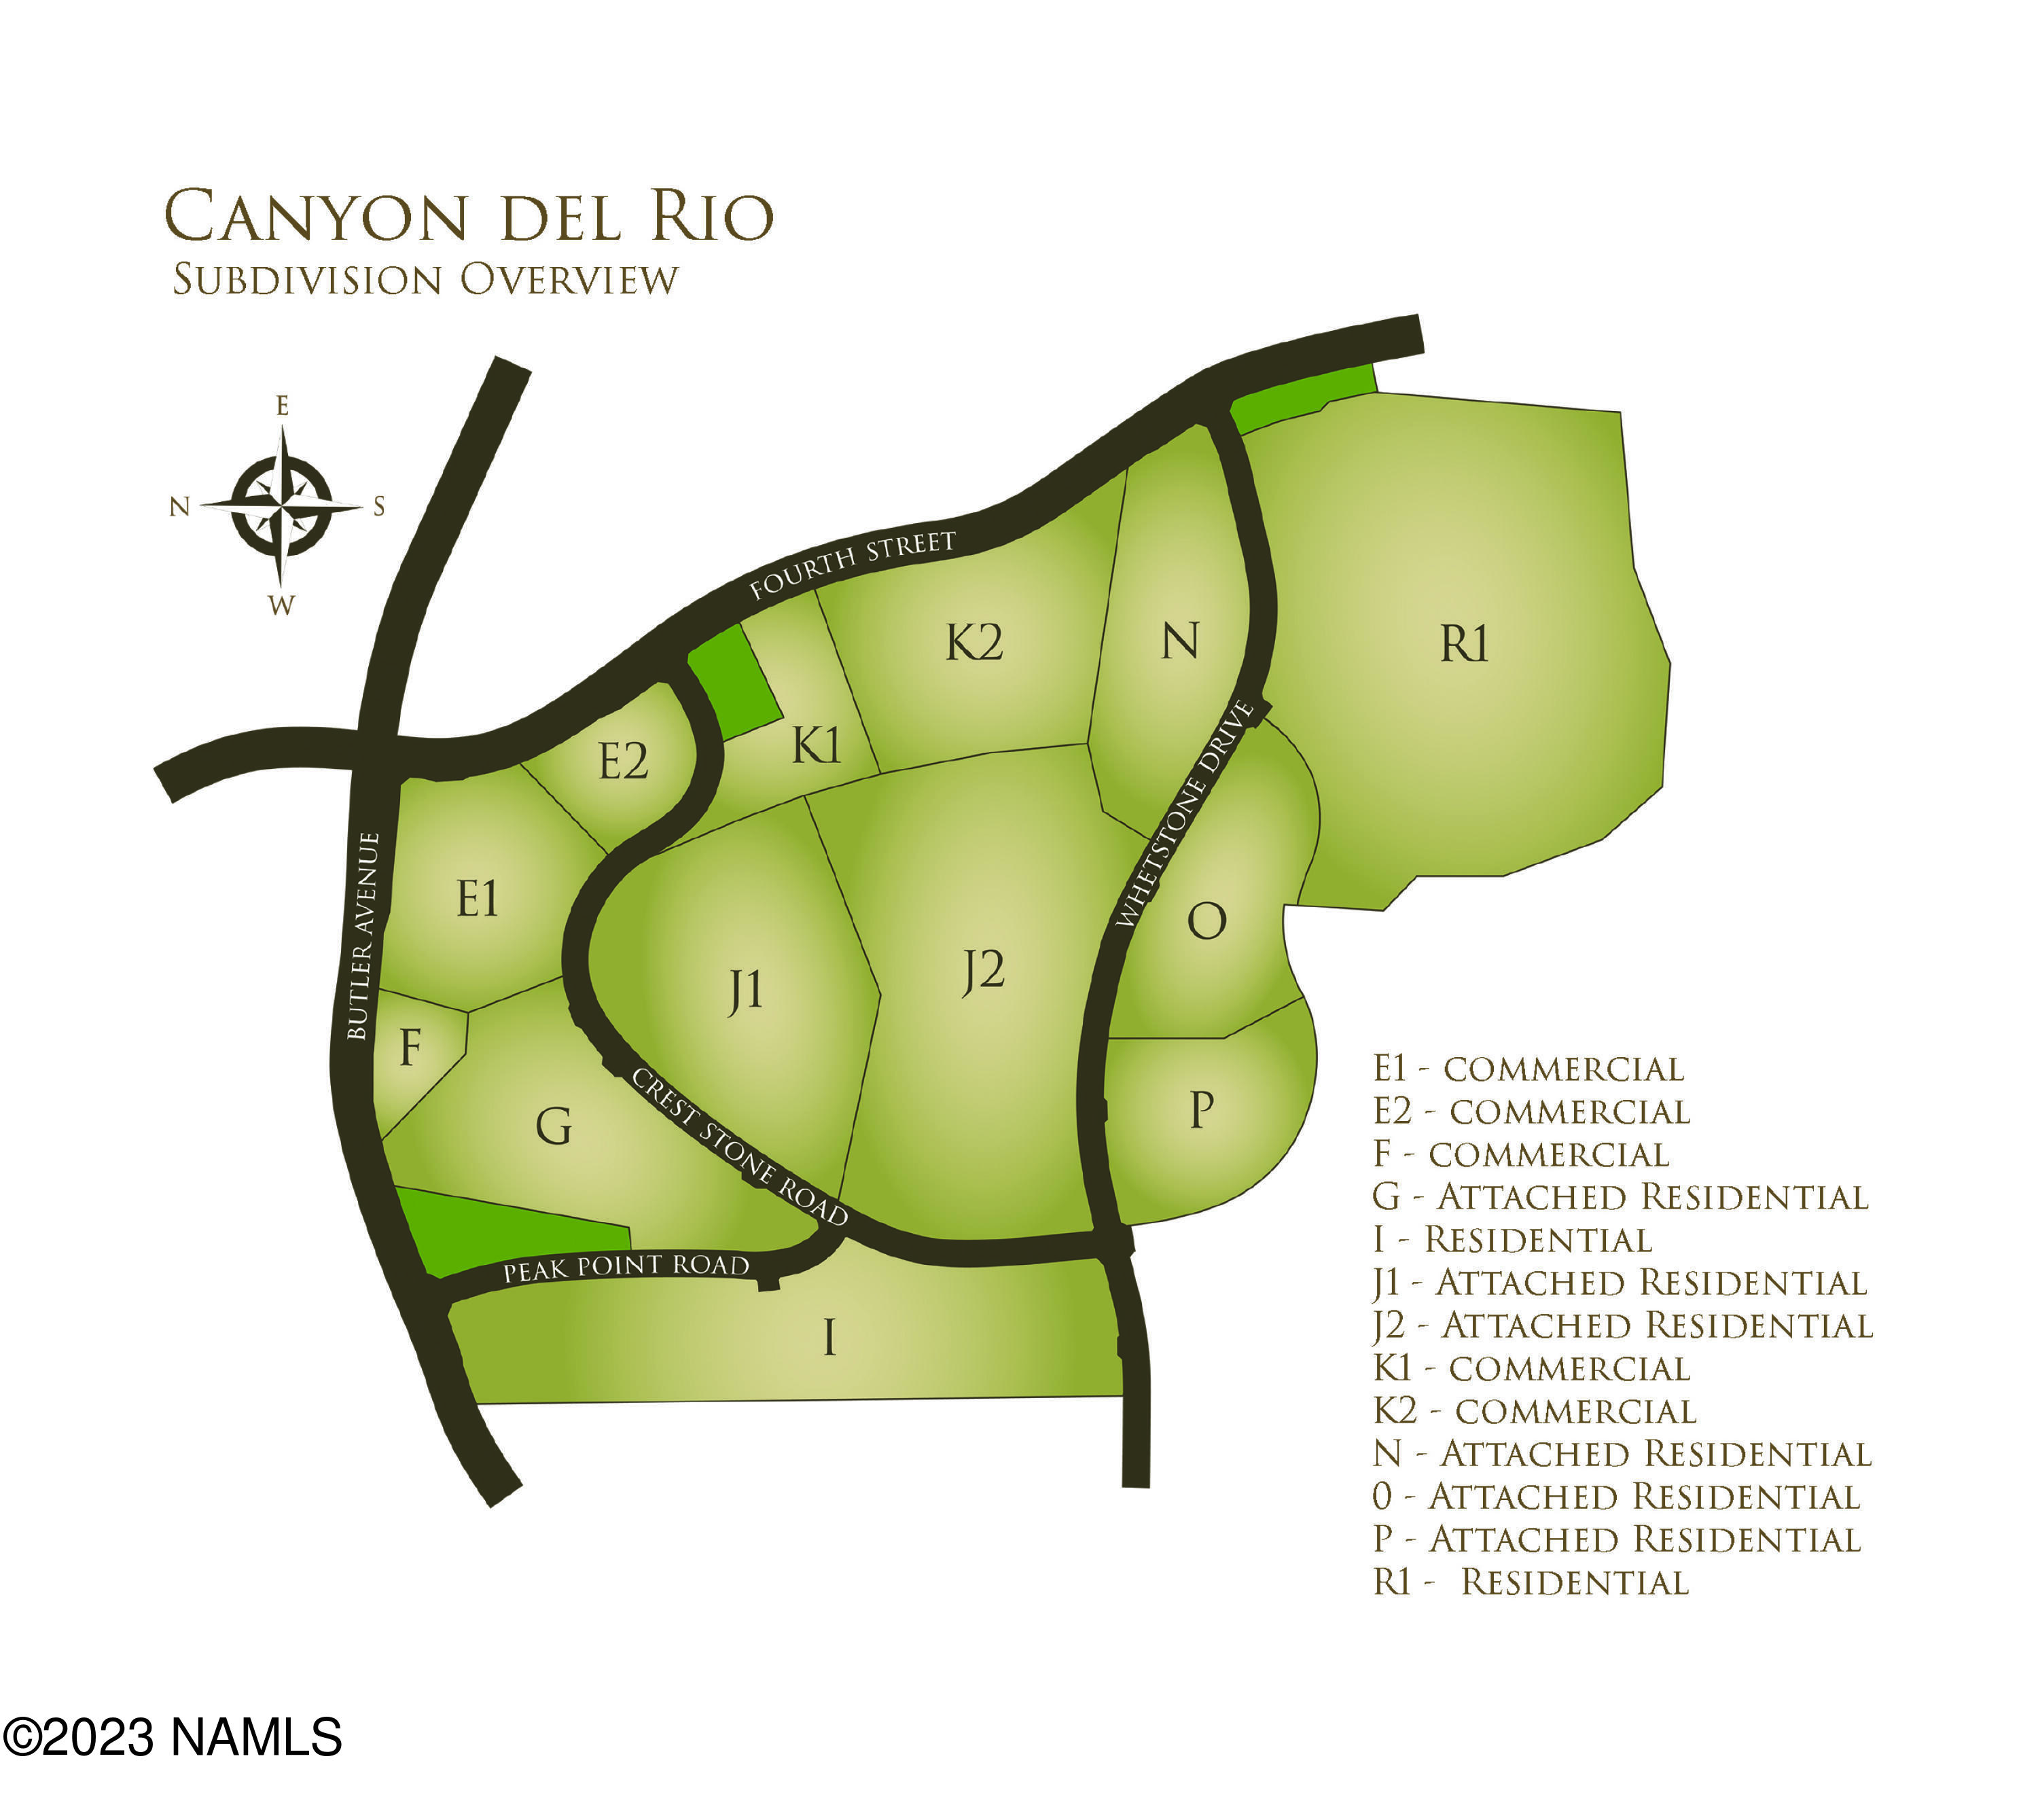
Canyon del Rio subdivision map with labeled roads and color-coded commercial and residential areas.
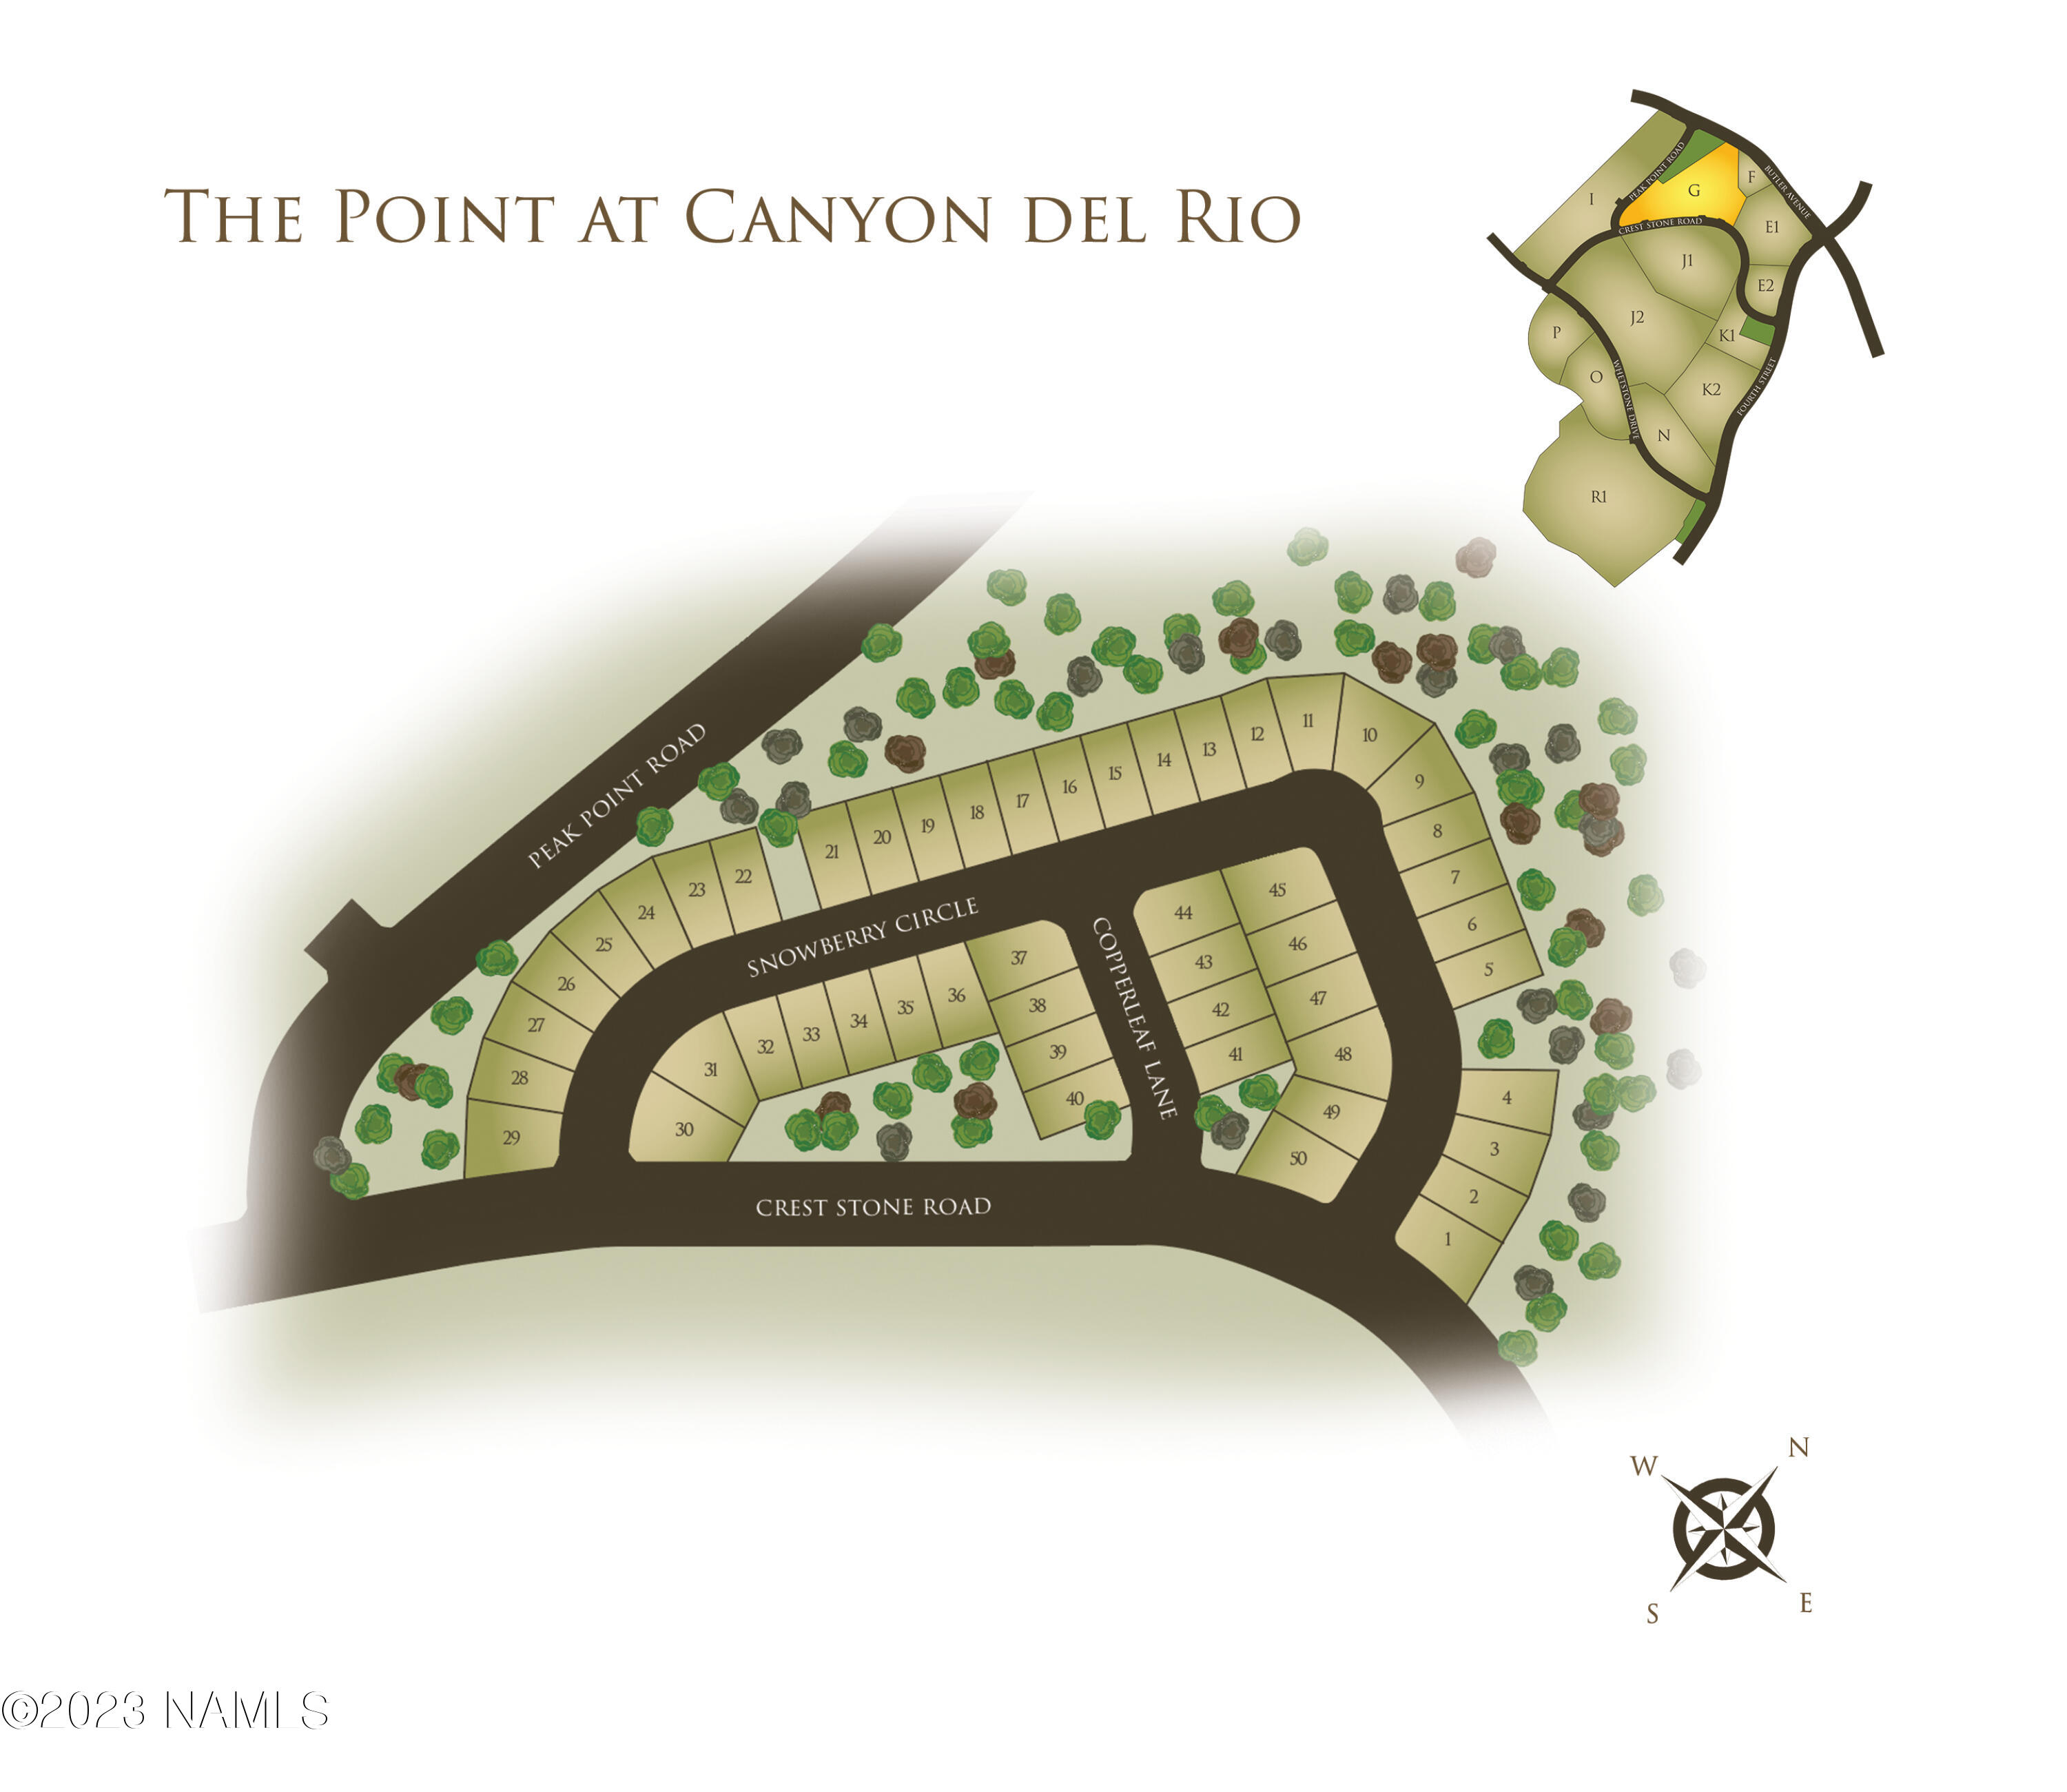
The Point at Canyon Del Rio subdivision map with numbered lots and labeled roads.
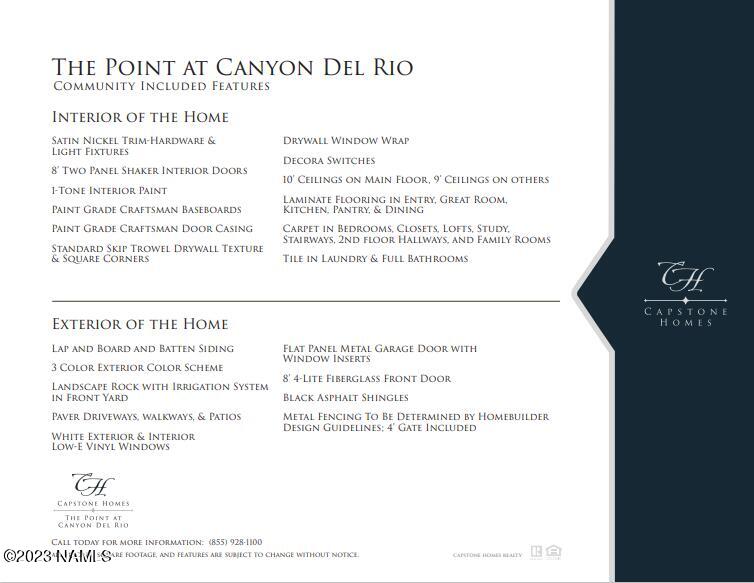
The Point at Canyon Del Rio community features sheet listing interior and exterior home finishes.
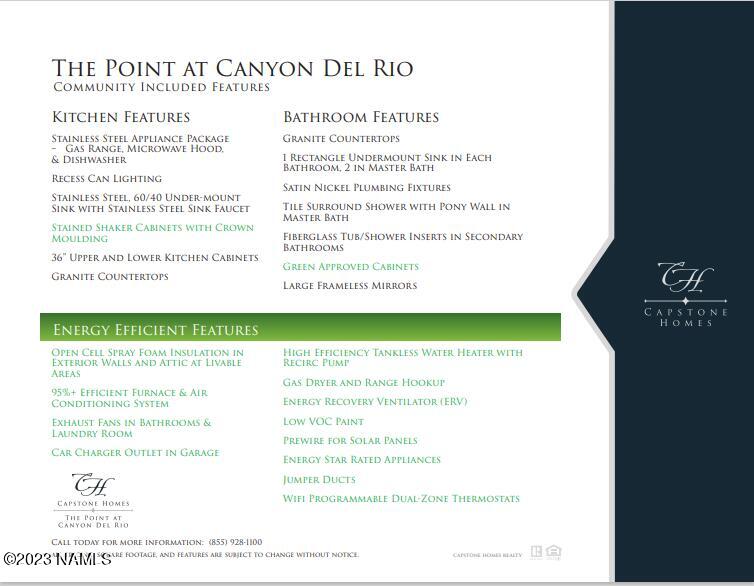
The Point at Canyon Del Rio community features sheet listing kitchen, bathroom, and energy-efficient features.
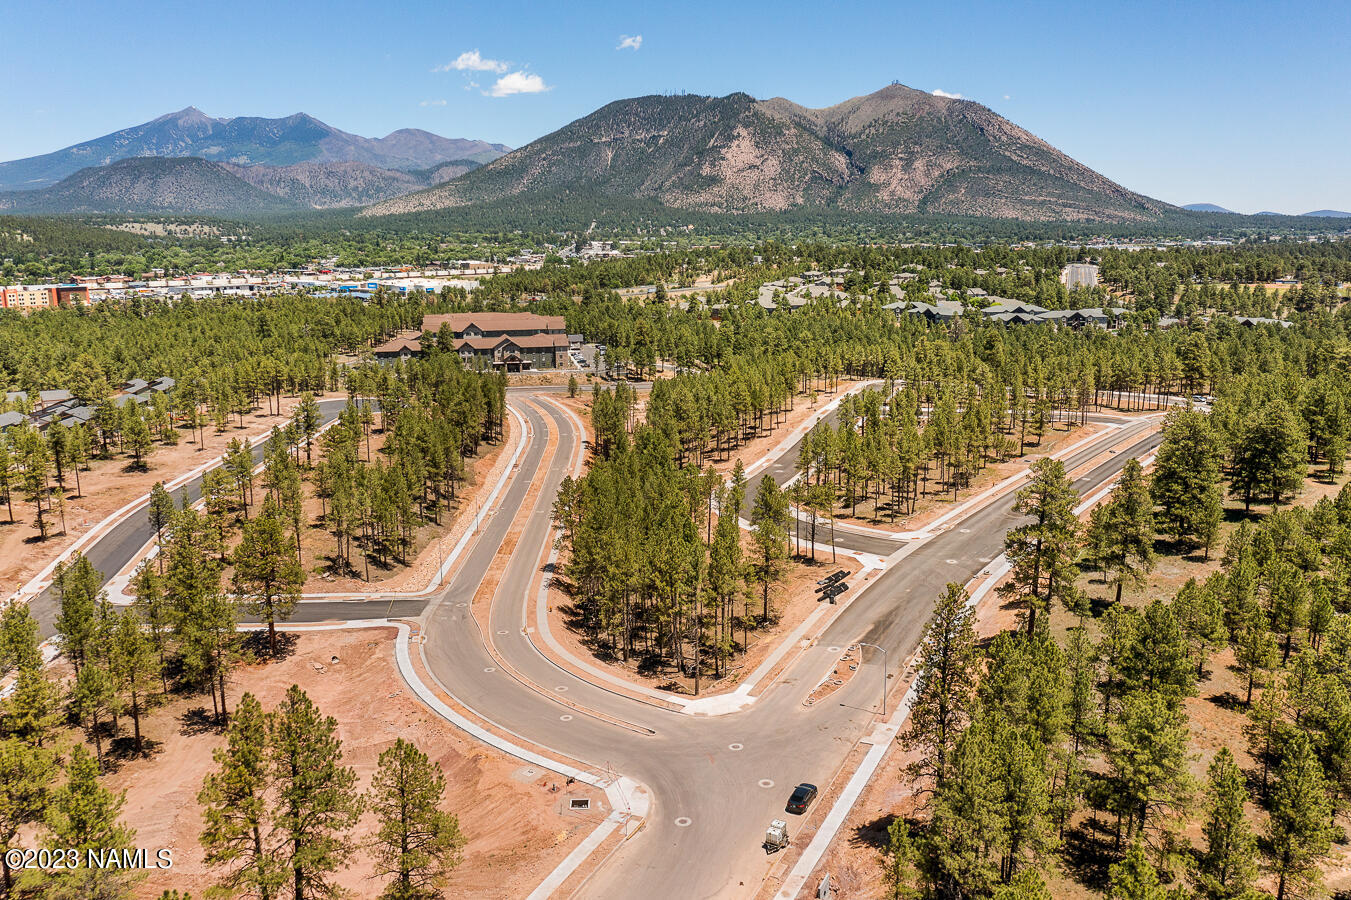
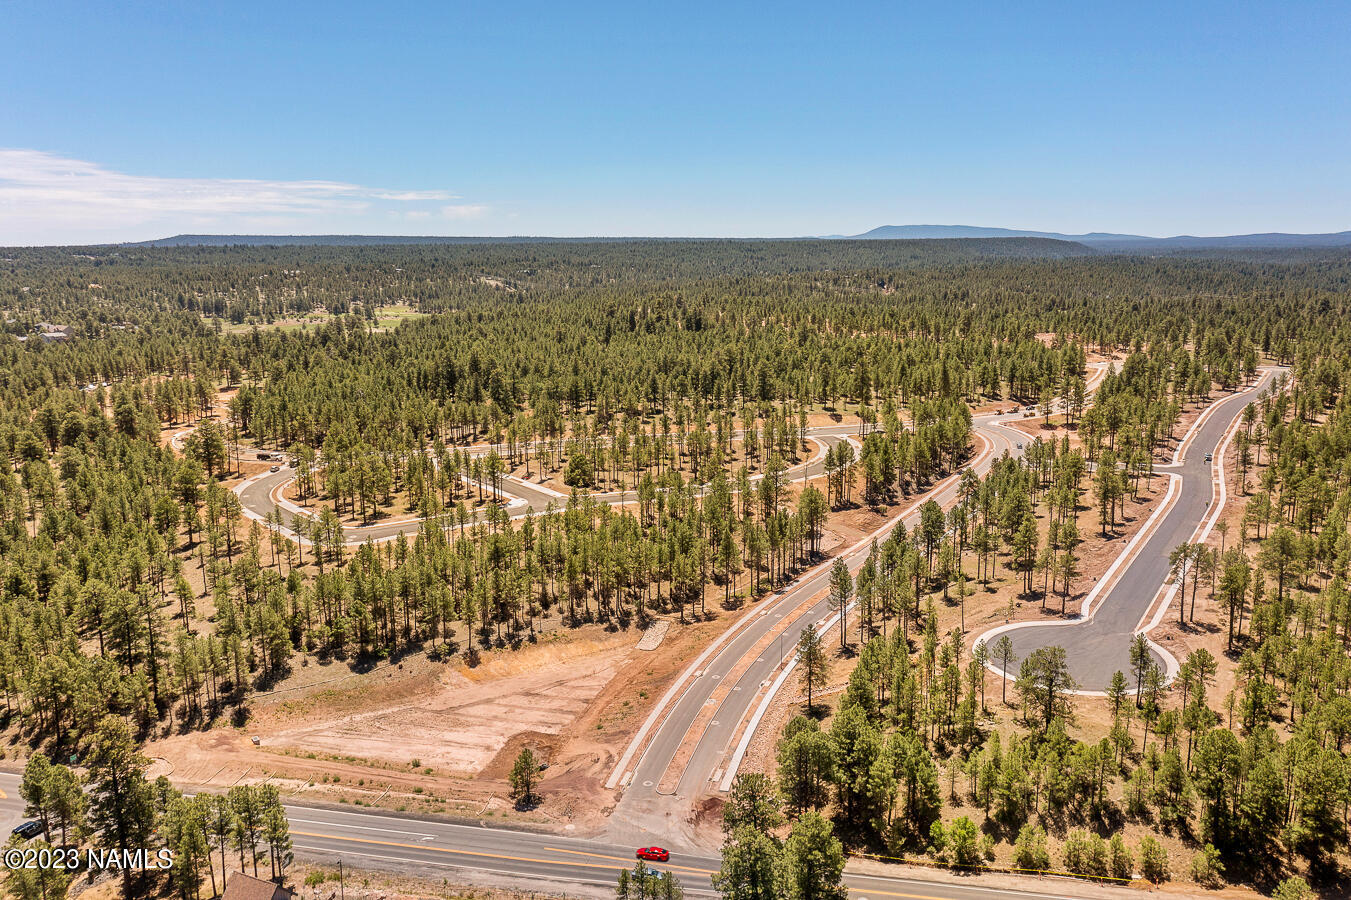
Aerial view of a wooded subdivision with curving roads and mountains beyond.
Aerial view of wooded subdivision lots and curving roads with mountains on the horizon.
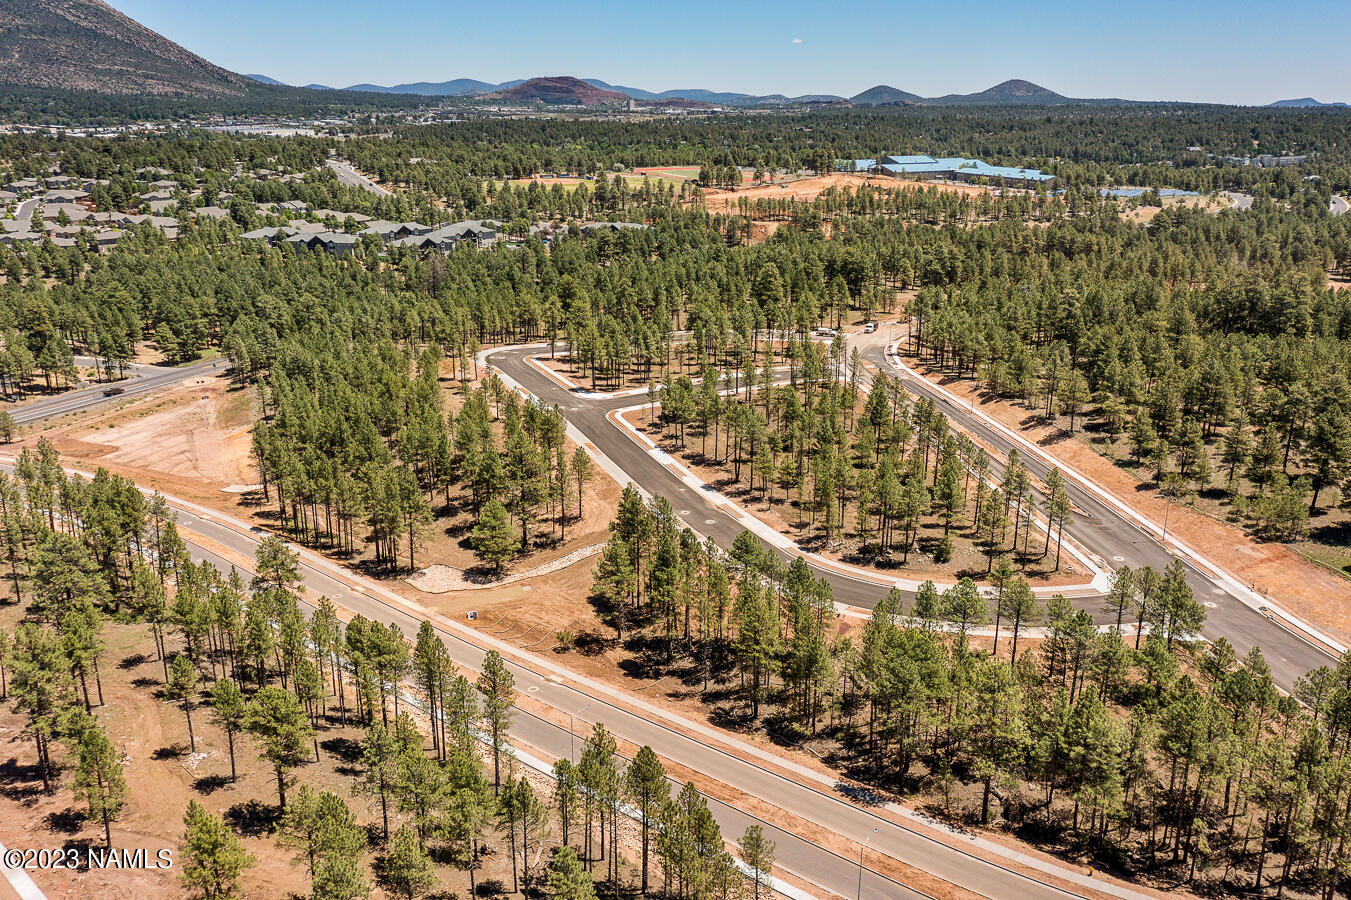
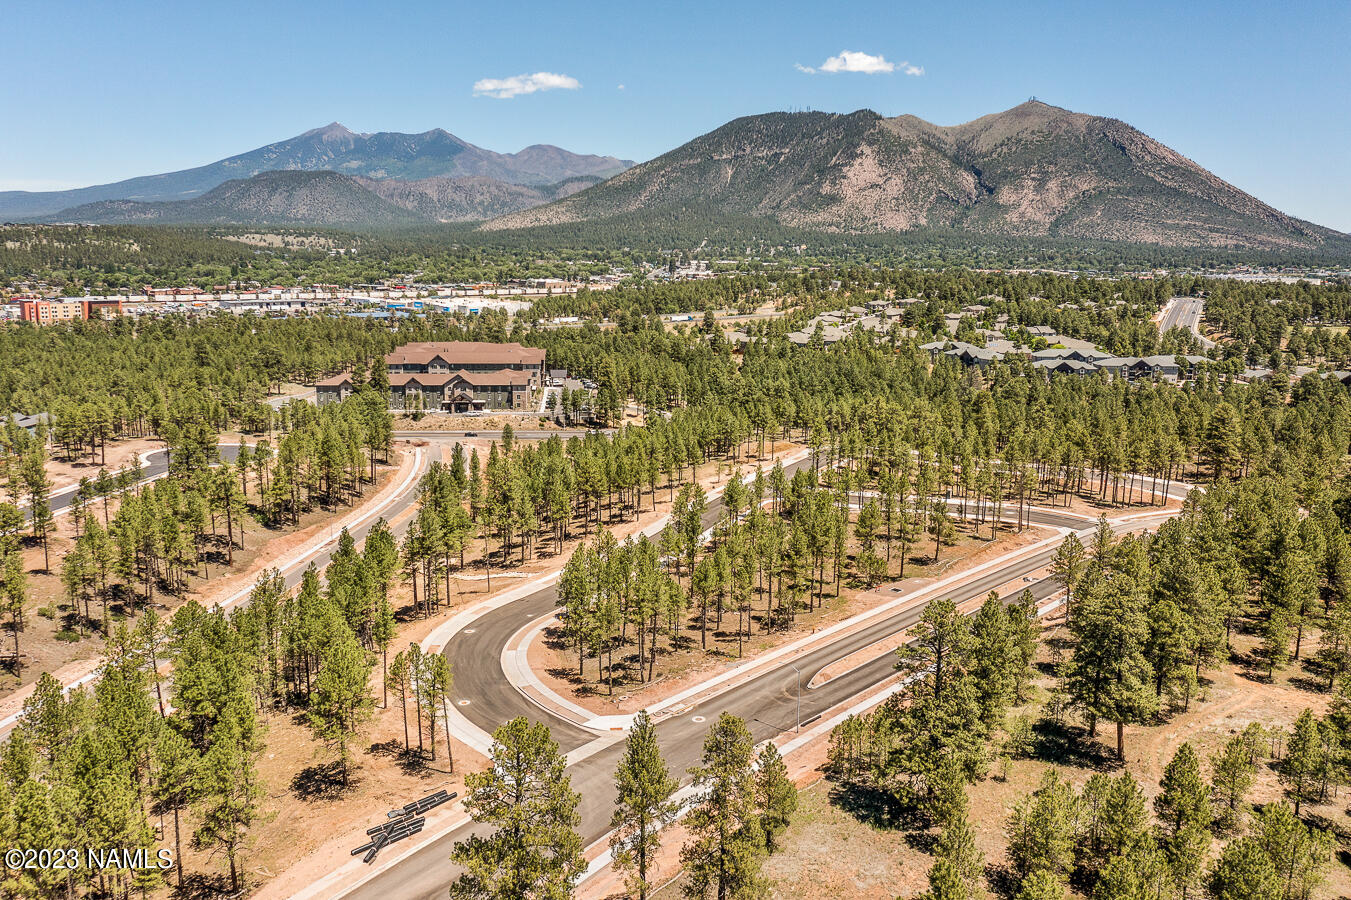
Aerial view of cleared lots and winding roads among pine trees, with forested hills in the distance.
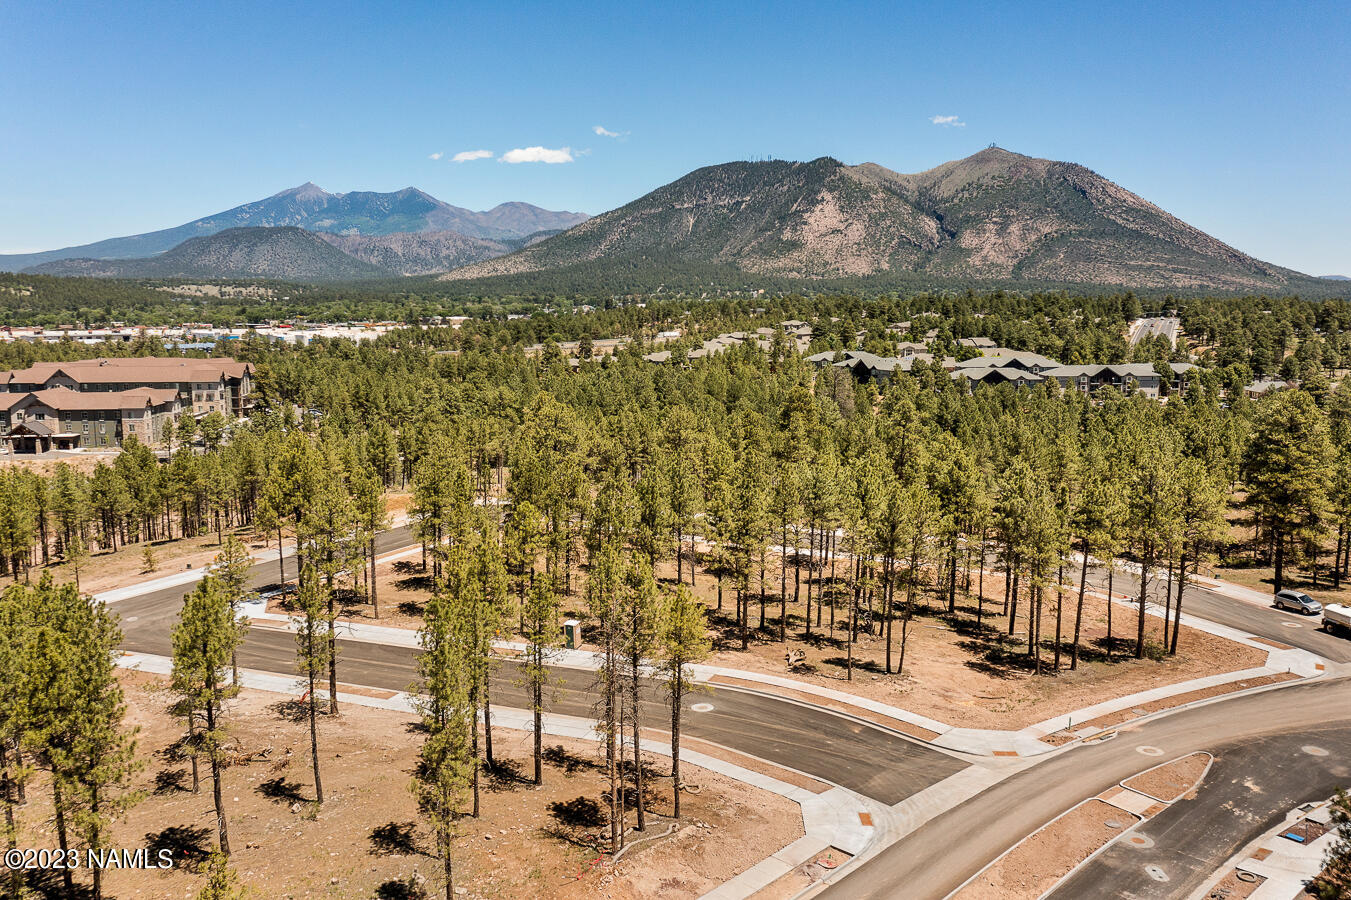
Vacant pine-covered lot along new streets, with forested mountains in the distance.
Aerial view of a pine-covered subdivision with curving streets and mountains in the distance.
SEE ALL PHOTOS
Two-story gray home with stone accents, a dark roof, and an attached garage.
Canyon Del Rio Plan 2128 floor plan with three bedrooms, a loft, covered patio, and two-car garage.
Canyon del Rio subdivision map with labeled roads and color-coded commercial and residential areas.
The Point at Canyon Del Rio subdivision map with numbered lots and labeled roads.
The Point at Canyon Del Rio community features sheet listing interior and exterior home finishes.
The Point at Canyon Del Rio community features sheet listing kitchen, bathroom, and energy-efficient features.
Aerial view of a wooded subdivision with curving roads and mountains beyond.
Aerial view of wooded subdivision lots and curving roads with mountains on the horizon.
Aerial view of cleared lots and winding roads among pine trees, with forested hills in the distance.
Vacant pine-covered lot along new streets, with forested mountains in the distance.
Aerial view of a pine-covered subdivision with curving streets and mountains in the distance.
Courtesy of Blake Cundick with Valley Peaks Realty
Sold

562 N Snowberry Circle, Lot 36

562 N Snowberry Circle, Lot 36, Flagstaff, AZ 86004

$834,454
Under construction Spec Home! Buy early and pick out your own finishes! Welcome to The Point at Canyon Del Rio, Flagstaff's newest Townhome community. Amazing location in the heart of Flagstaff, The Point offers several floor plan option. Lot 36 features plan 2128, with 3 bedrooms, 3.5 baths and a huge loft. Included features are 10' ceilings, 8' doors, granite countertops, fenced back yard and much more. Built to high energy efficiency standards - spray foam insulation, tankless water heater, low -E dual pane windows and more. This unit is a STAND ALONE townhome! Contact me for additional information on all available plans. Preferred Lender Incentives available for Qualified Buyers!

3
beds

4
baths

392.13 Sq.Ft. LIVING AREA

3,485 Sq.Ft. lot
Blake Cundick

Blake Cundick

Features & Amenities

Interior

  • total bedrooms3
  • Total bathrooms4
  • Laundry room Separate Room
  • Flooring Carpet, Ceramic Tile, Laminate
  • APPLIANCES Gas Range, ENERGY STAR Qualified Dishwasher
  • other interior Features Kitchen Island, Pantry

Area & Lot

  • Status Sold
  • Date Sold August 14, 2025
  • Living Area392.13 Sq.Ft.
  • Total Area2,128 Sq.Ft.
  • Lot Area3,485 Sq.Ft.
  • MLS® ID200272
  • TypeTownhouse
  • YEAR BUILT2024
  • NeighborhoodWoody Mountain Estates

Exterior

  • Garage Space2.0
  • utilitiesCity Sewer, Electricity Available, Natural Gas Available, Phone Available, Cable Available
  • lot featuresLandscaped
  • parkingGarage Door Opener
  • HEAT TYPENatural Gas, Forced Air, ENERGY STAR Qualified Equipment
  • AIR CONDITIONINGCentral Air
  • SubstructureSlab

Financial

  • Sales Price$834,454
  • Real Estate Tax $635/yr
  • HOA $90/mo

Work With Blake

Blake Cundick provides strategic real estate guidance backed by local expertise. Whether you’re buying or selling, you’ll receive personalized service, market insight, and steady support every step of the way.

Follow Me on Instagram