Leave a Message

By providing your contact information to Blake Cundick, your personal information will be processed in accordance with Blake Cundick's Privacy Policy. By checking the box(es) below, you expressly consent to receive marketing or promotional real estate communication from Blake Cundick in the manner selected by you. For SMS text messages, message frequency varies. Message and data rates may apply. Consent is not a condition of purchase of any goods or services. You may opt out of receiving further communications from Blake Cundick at any time. To opt out of receiving SMS text messages, reply STOP to unsubscribe. SMS text messaging is subject to our Terms of Use.

Thank you for your message. I will be in touch with you shortly.

391 N Valerian Lane, Lot 12
SEE ALL PHOTOS
391 N Valerian Lane, Lot 12
Courtesy of Blake Cundick with Valley Peaks Realty
Sold

391 N Valerian Lane, Lot 12

391 N Valerian Lane, Lot 12, Flagstaff, AZ 86004

$1,135,117
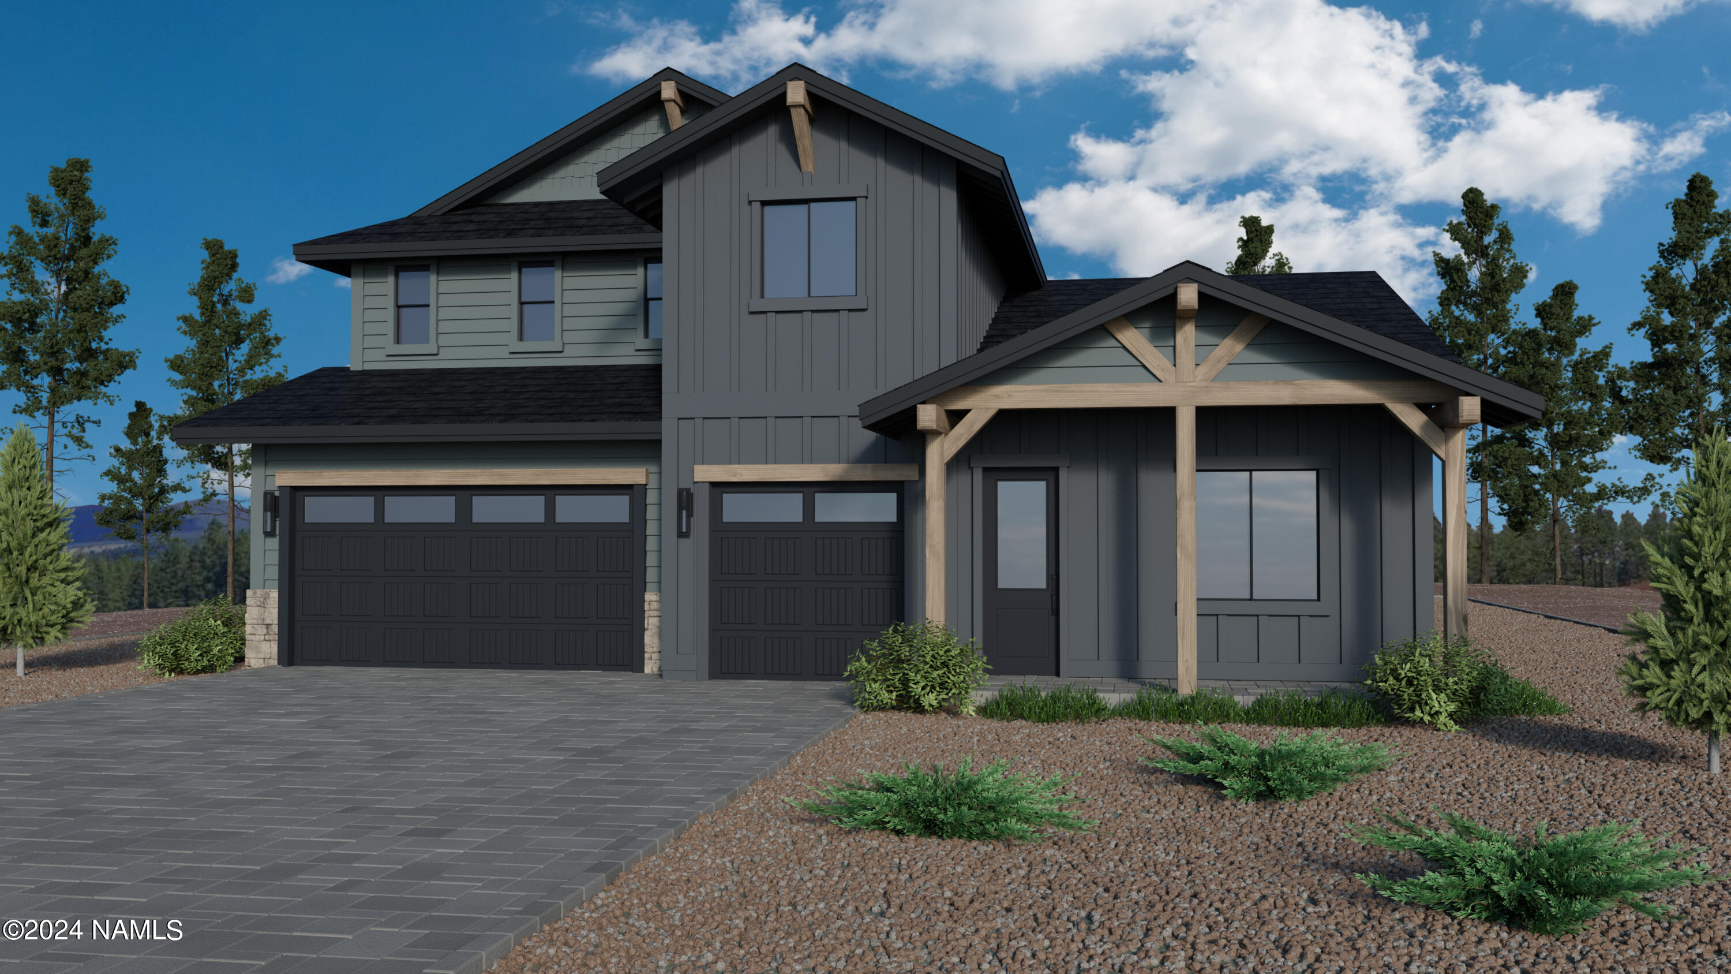
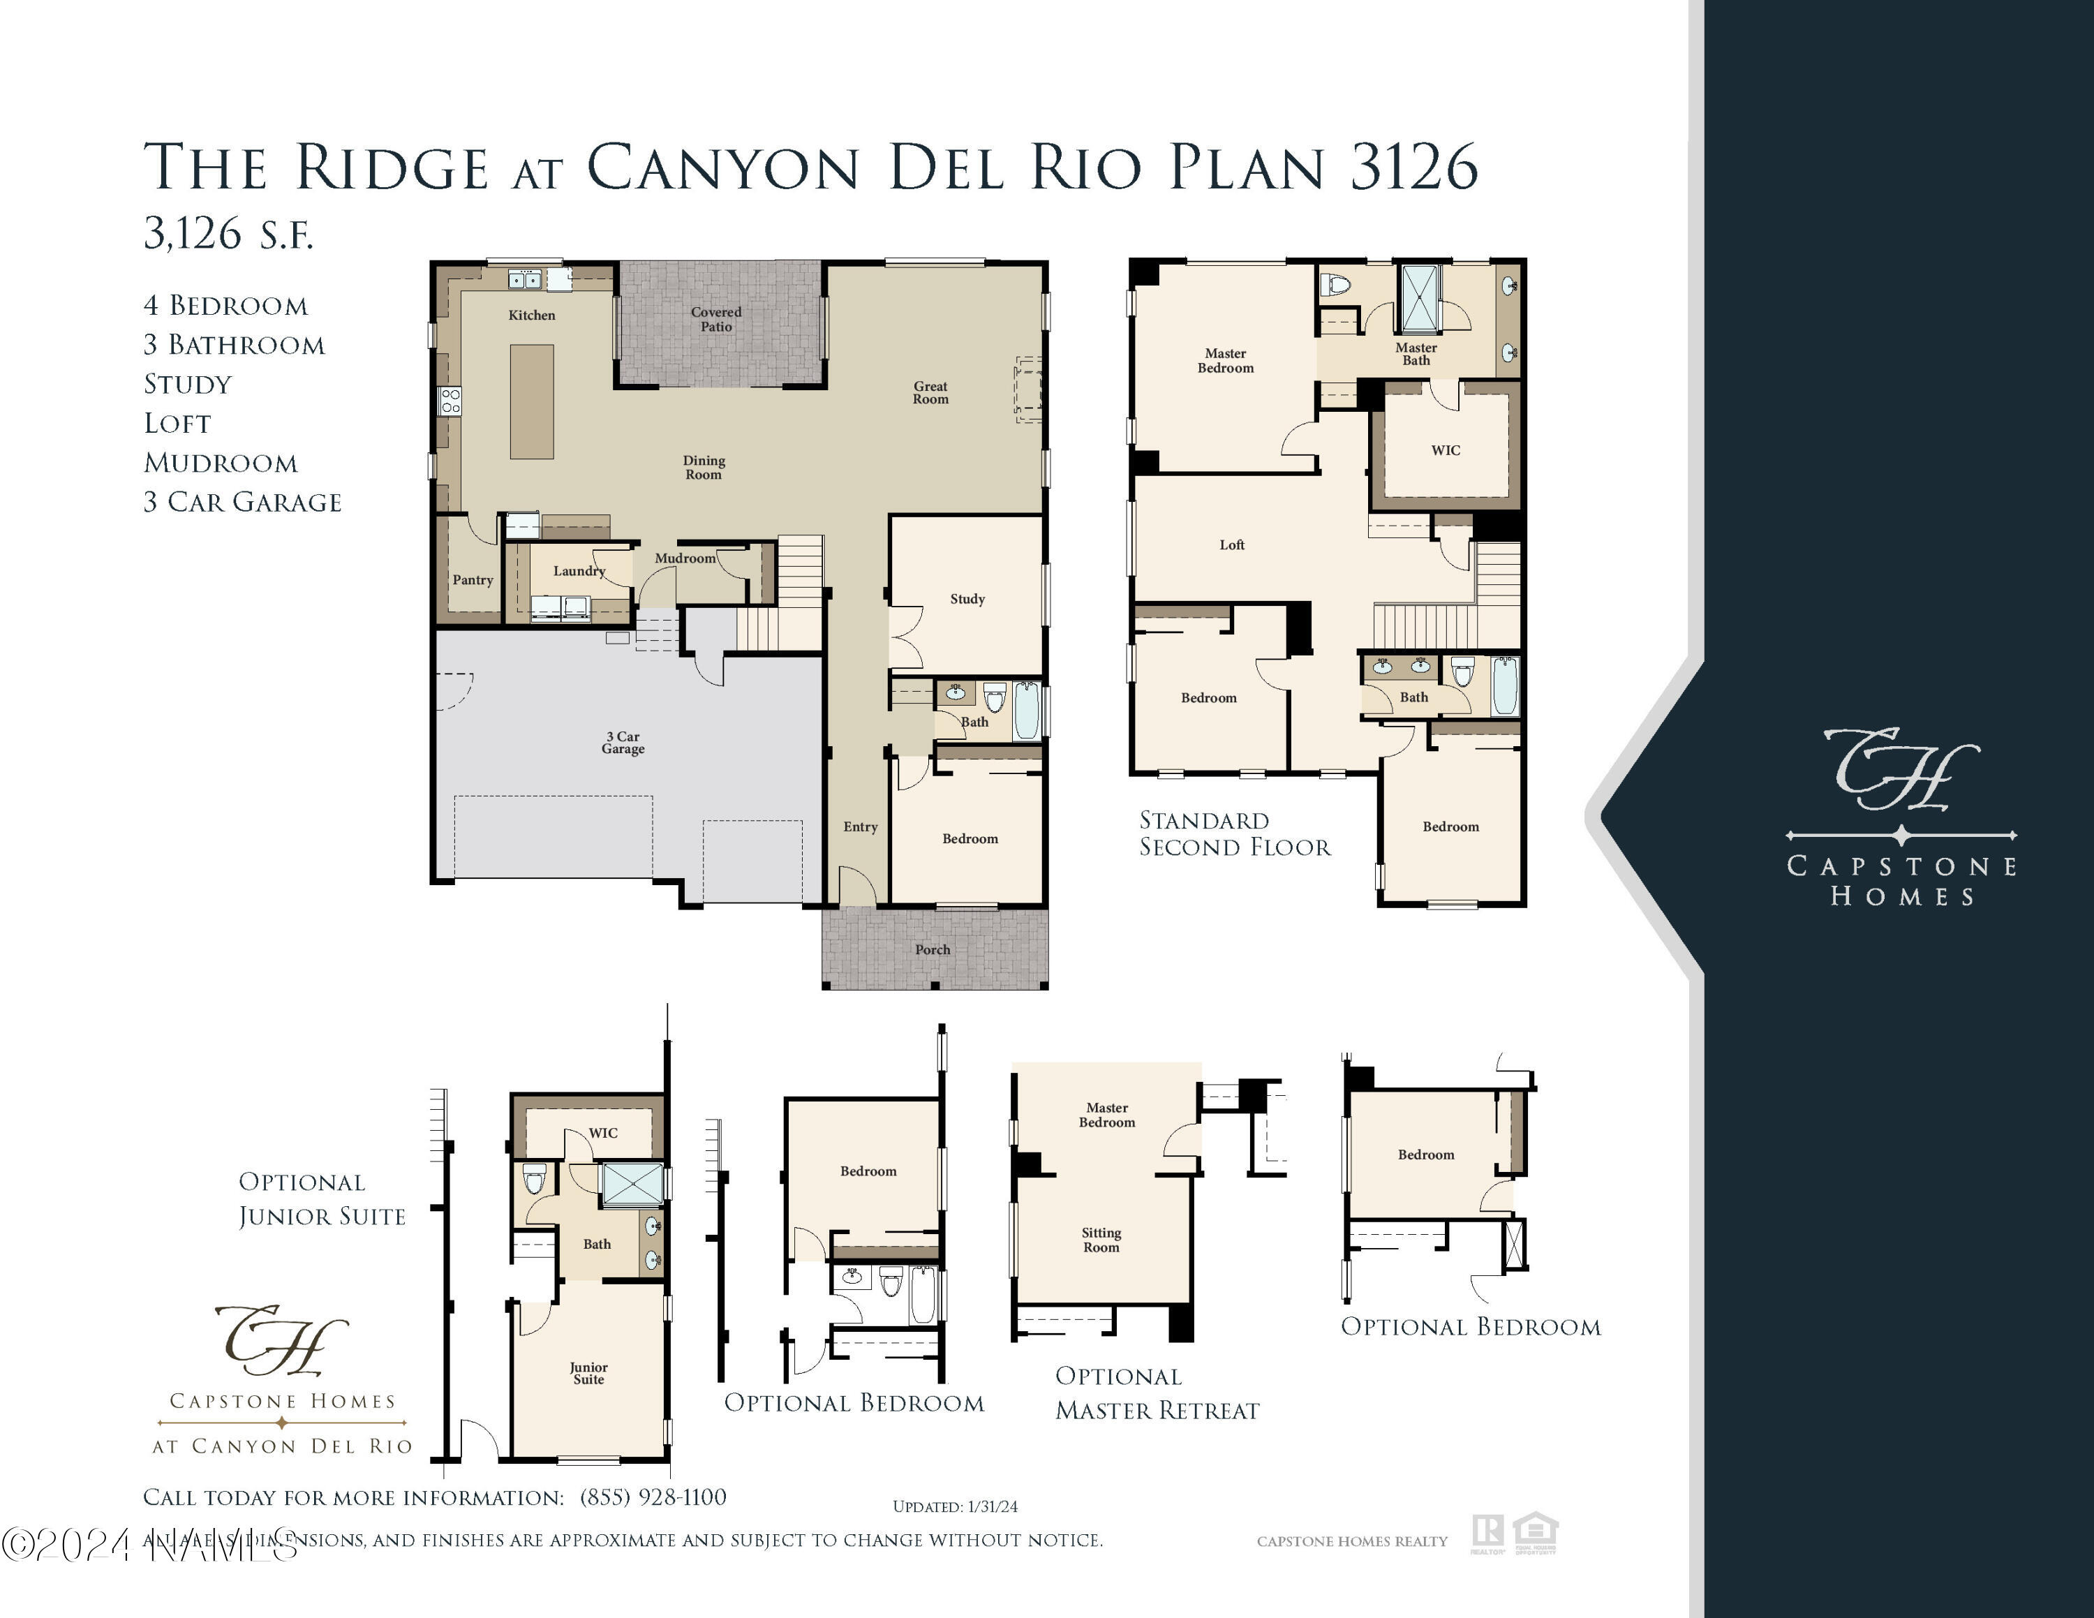
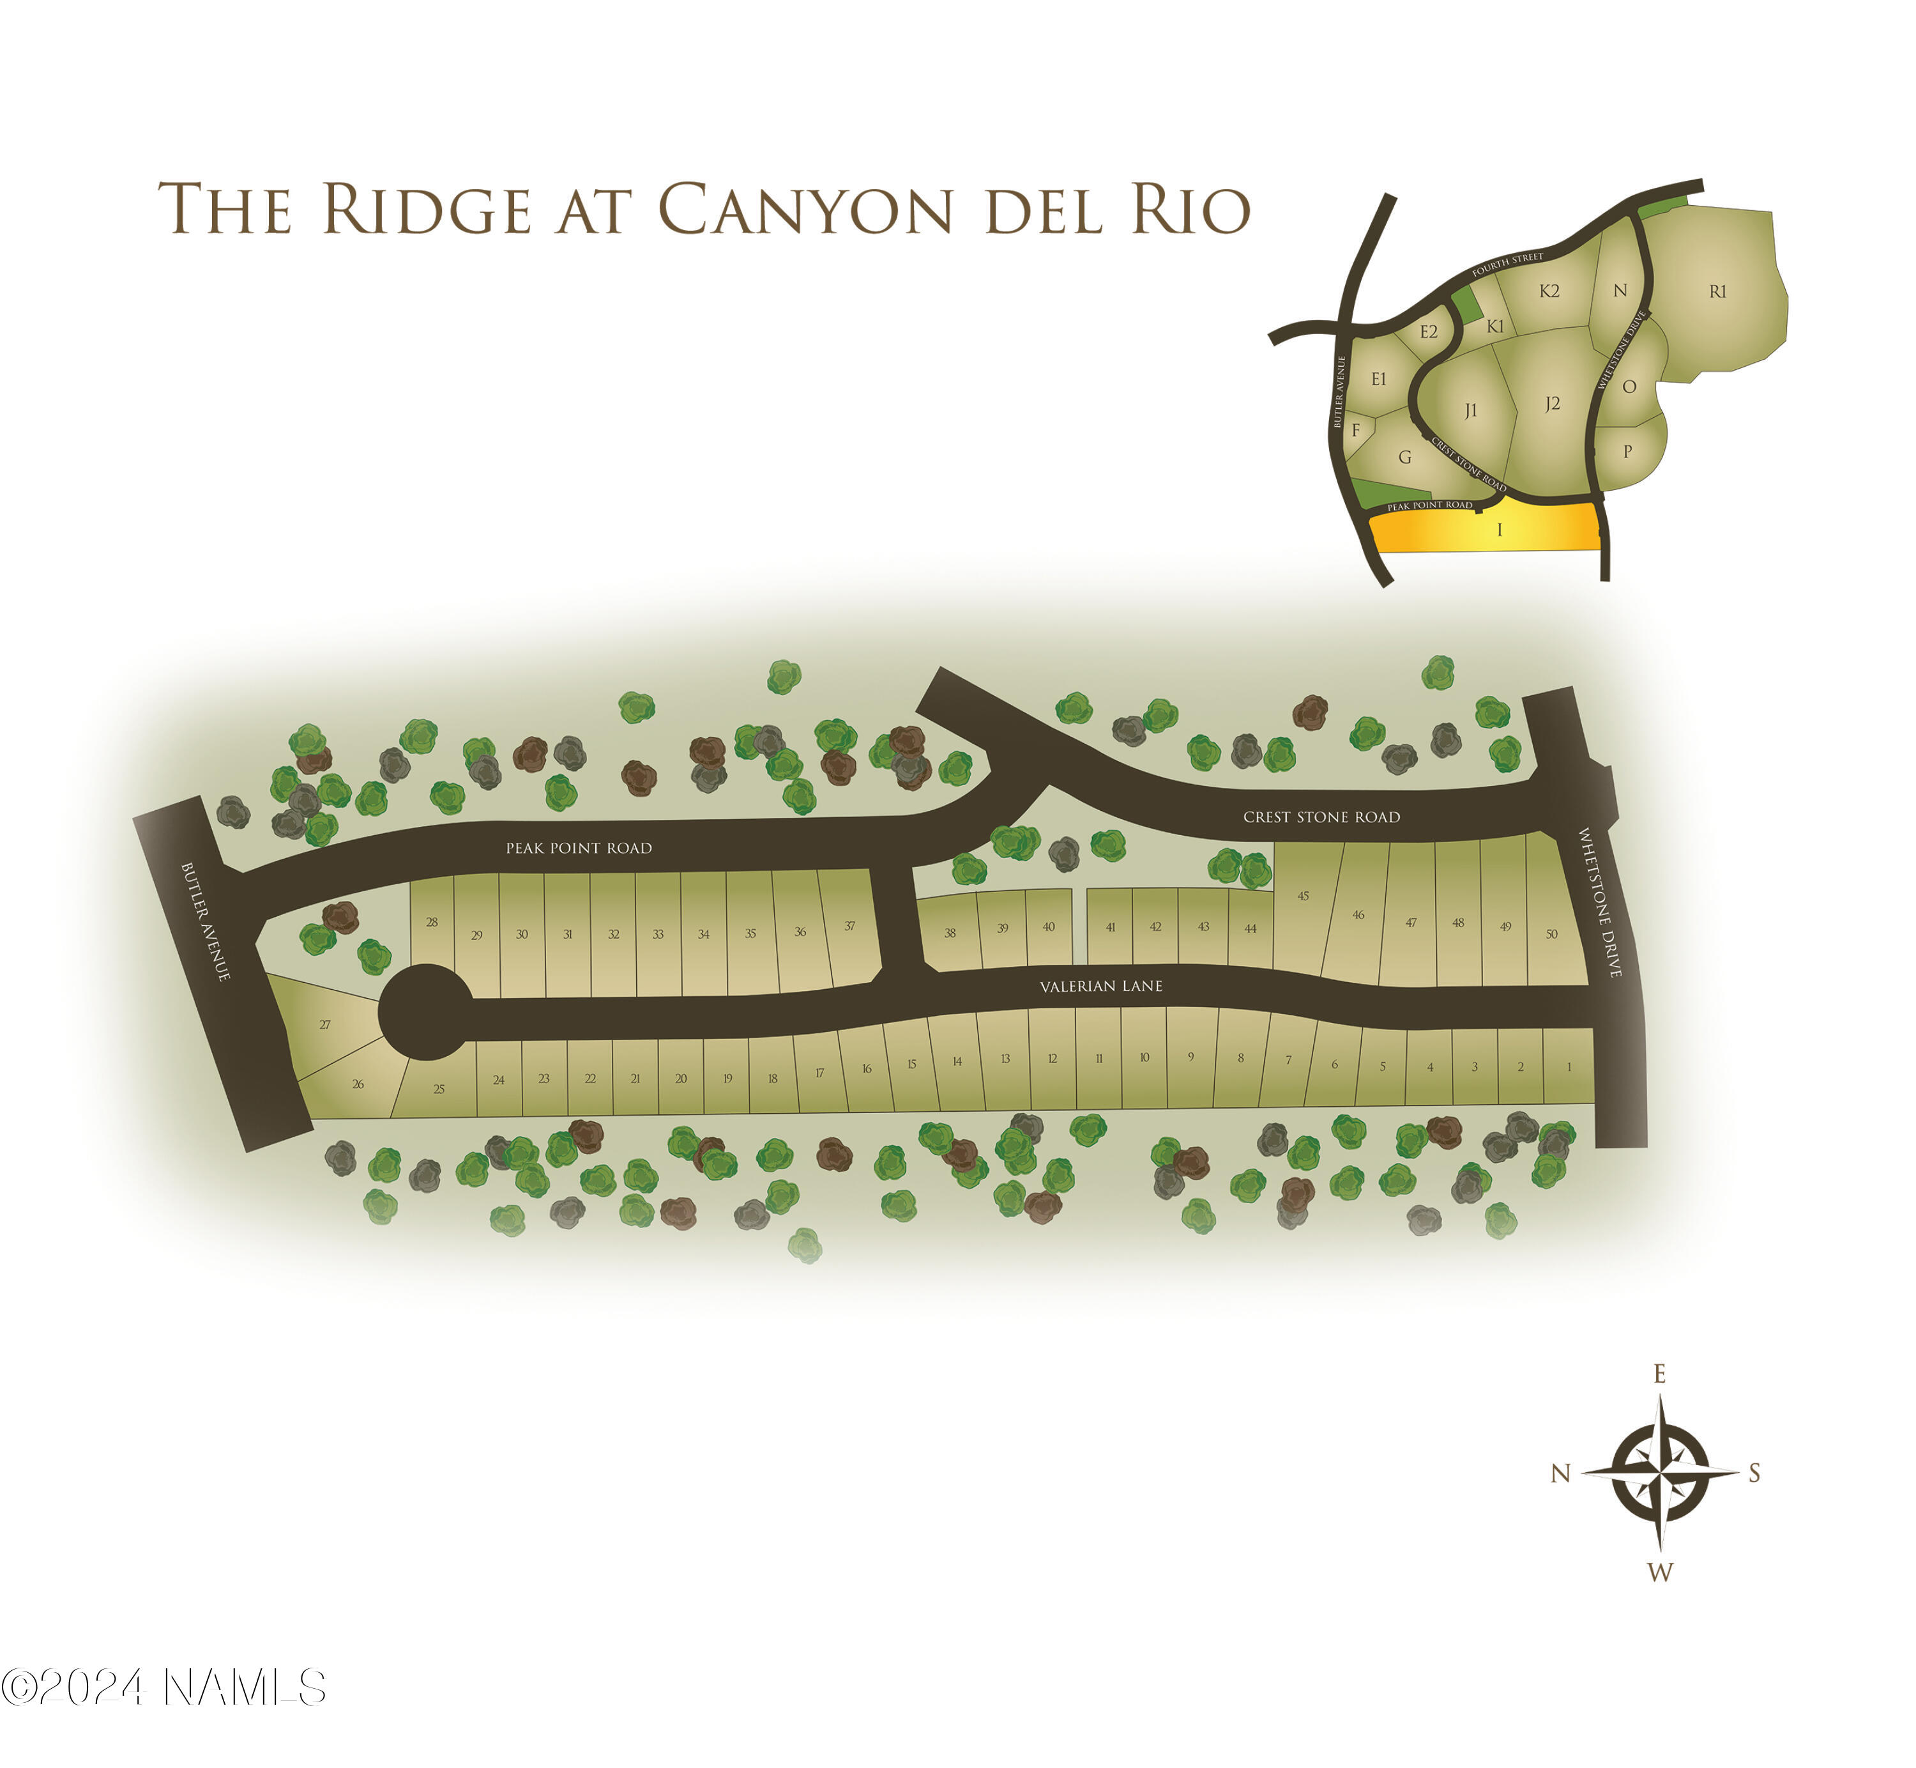
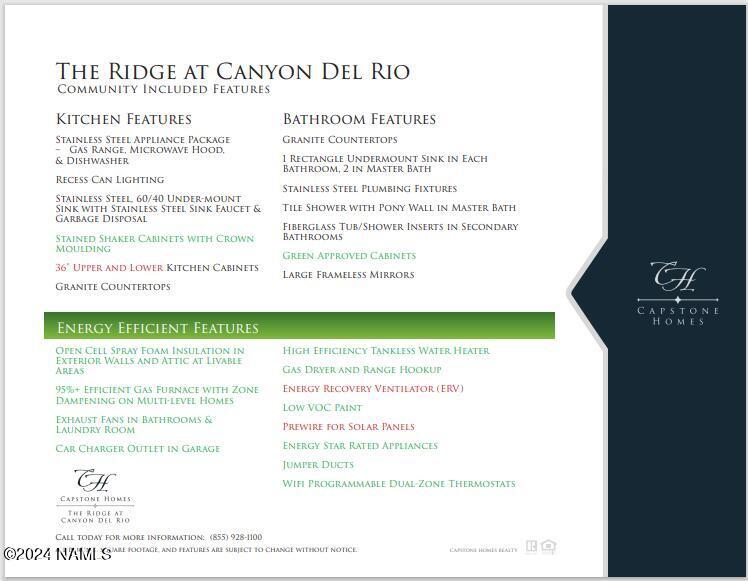
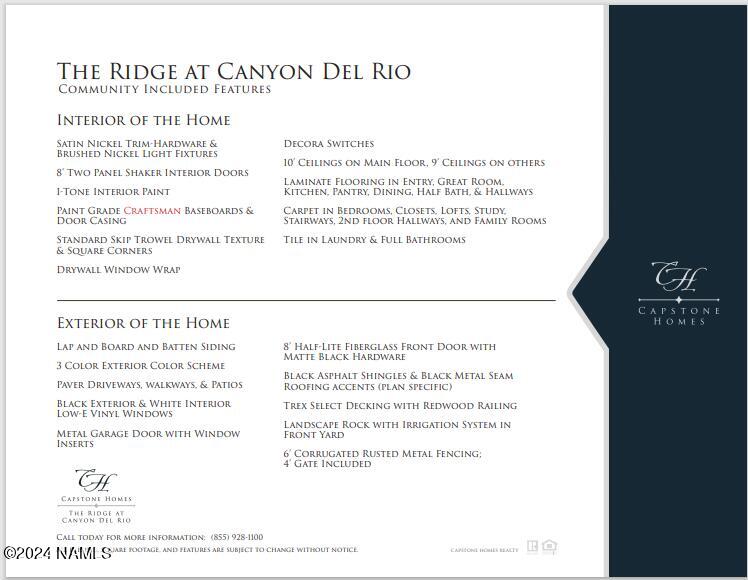
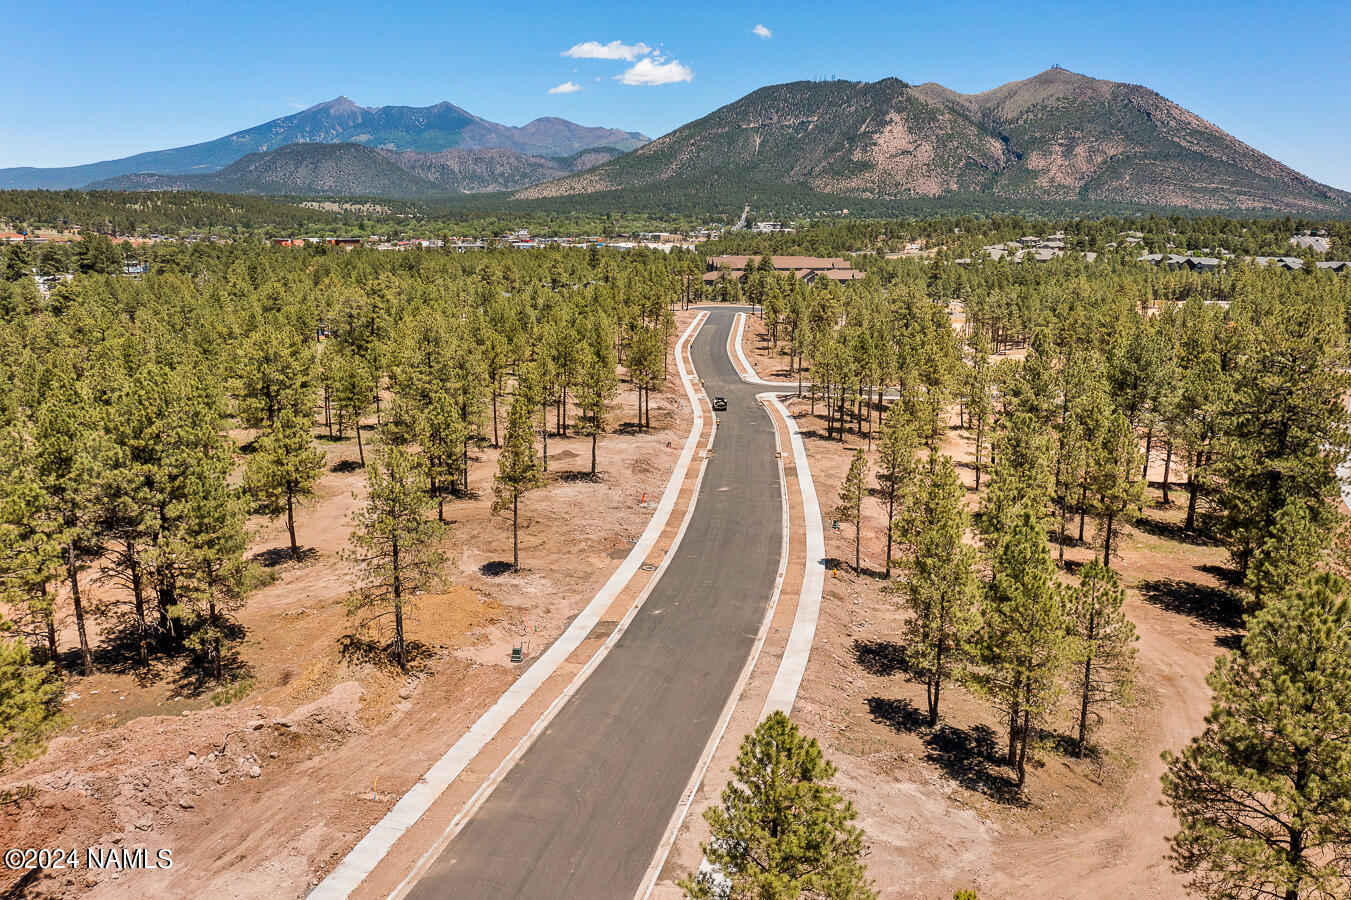
This stunning home is located in The Ridge at Canyon Del Rio - Flagstaff's newest single family home community!! Wonderfully located in the heart of Flagstaff, close to shopping, schools, golfing, and outdoor activities. With 4 bedrooms, 3 baths, study, loft, mudroom, great room open concept, and 3 car garage, Plan 3126 has it all! All plans are built with state of the art energy efficient features, including spray foam insulation, tankless water heater, gas appliances, Energy Recovery Ventilator, and much more. Several floor plans to choose from, call listing agent for details.

4
beds

3
baths

363.12 Sq.Ft. LIVING AREA

8,260 Sq.Ft. lot

Blake Cundick

Blake Cundick

Features & Amenities

Interior

  • total bedrooms4
  • Total bathrooms3
  • Laundry room Separate Room
  • Flooring Carpet, Ceramic Tile, Vinyl
  • APPLIANCES Gas Range, ENERGY STAR Qualified Dishwasher
  • other interior Features Dual Sink, Smart Thermostat, Kitchen Island, Pantry, Shower

Area & Lot

  • Status Sold
  • Living Area363.12 Sq.Ft.
  • Total Area3,126 Sq.Ft.
  • Lot Area8,260 Sq.Ft.
  • MLS® ID198327
  • TypeResidential
  • YEAR BUILT2024
  • NeighborhoodWoody Mountain Estates

Exterior

  • Garage Space3.0
  • utilitiesElectricity Available, Natural Gas Available, Phone Available, Cable Available
  • lot featuresLandscaped
  • parkingGarage Door Opener
  • HEAT TYPENatural Gas, Forced Air, ENERGY STAR Qualified Equipment, Zoned
  • AIR CONDITIONINGCentral Air
  • SubstructureSlab

Financial

  • Sales Price$1,135,117
  • Real Estate Tax $635/yr
  • HOA $90/mo

Work With Blake

Blake Cundick provides strategic real estate guidance backed by local expertise. Whether you’re buying or selling, you’ll receive personalized service, market insight, and steady support every step of the way.

Follow Me on Instagram