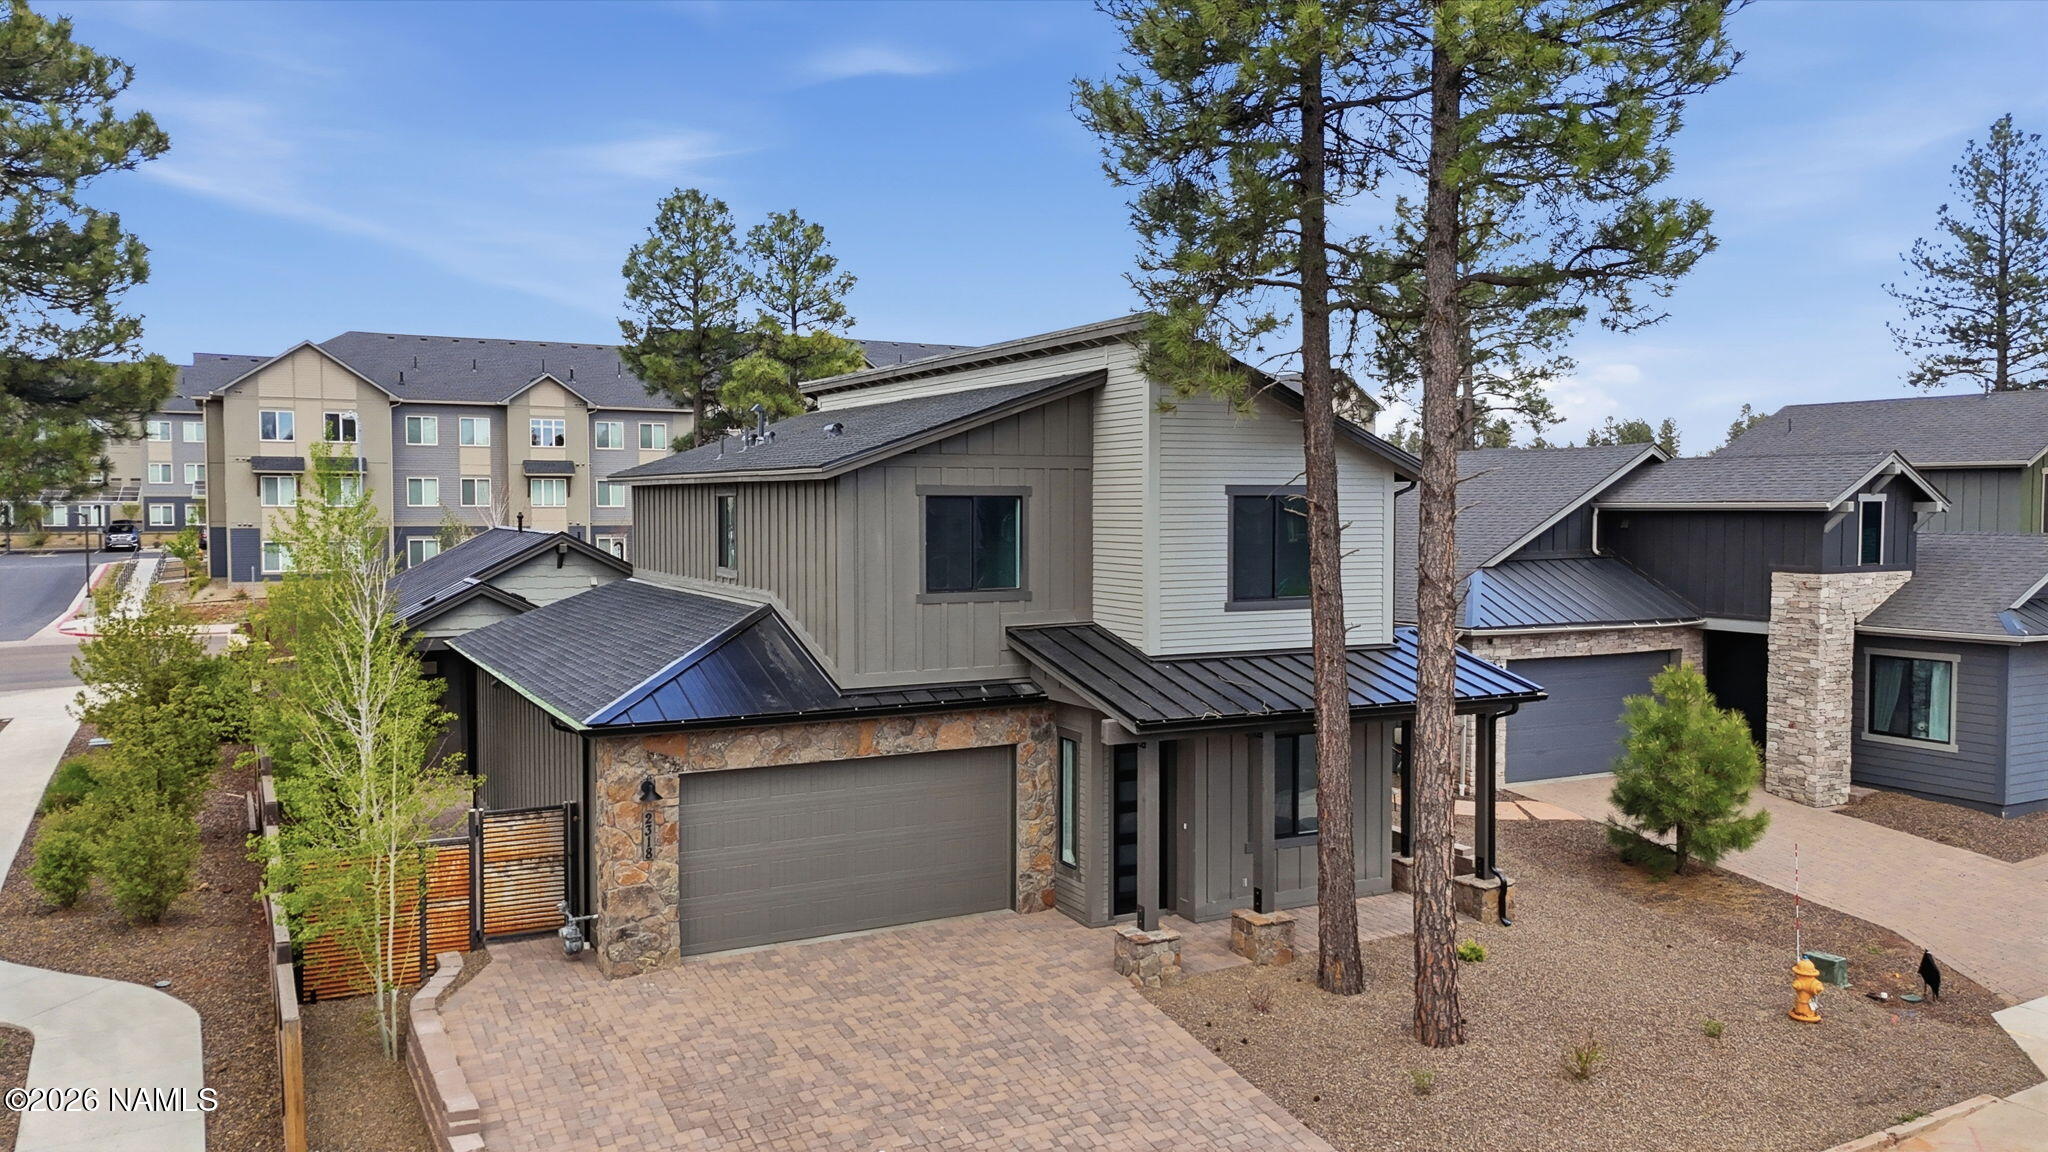
Modern gray home with stone accents, paver driveway, and tall pine trees.
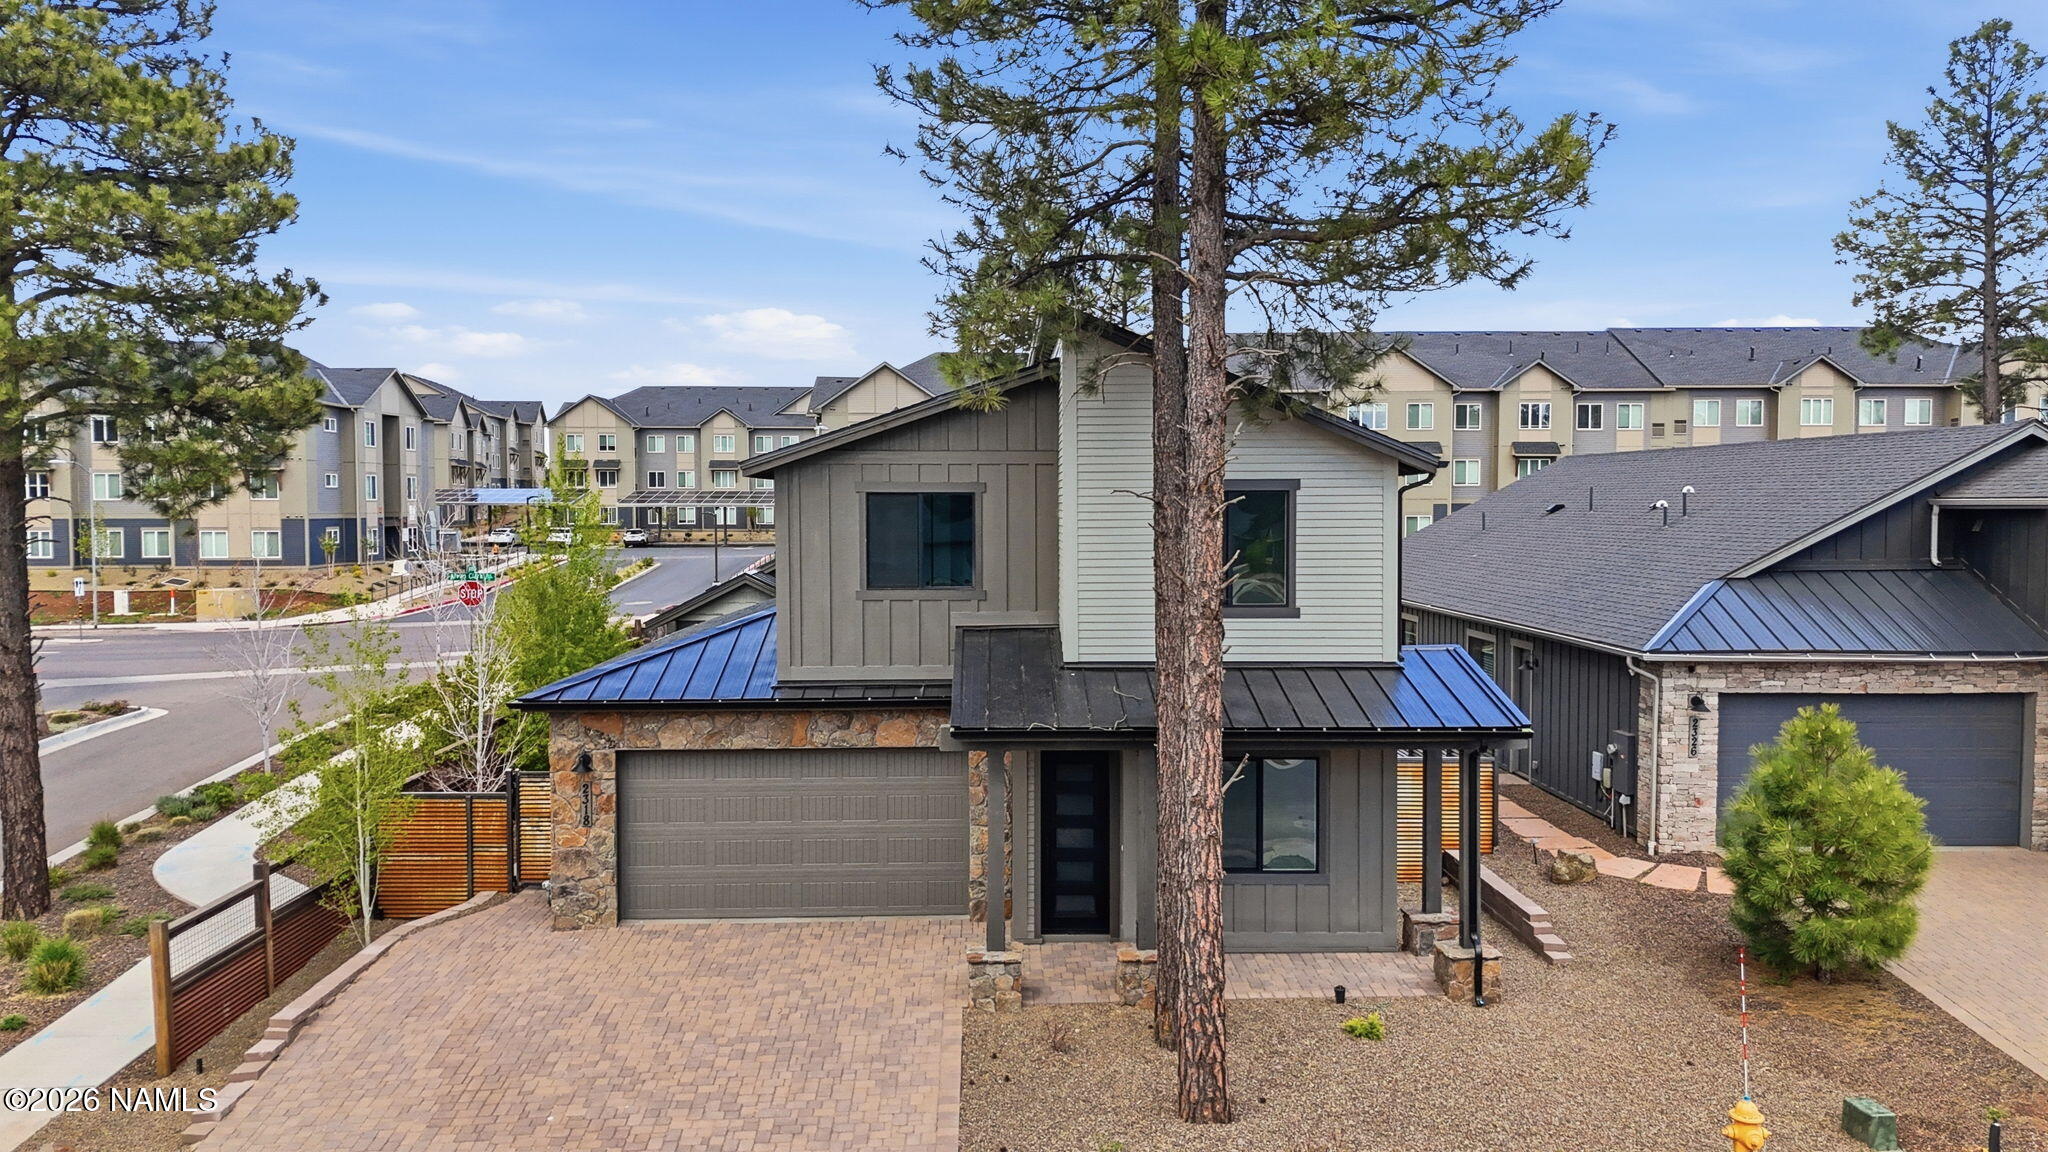
Modern two-story home with stone accents and a paver driveway, framed by tall pine trees.
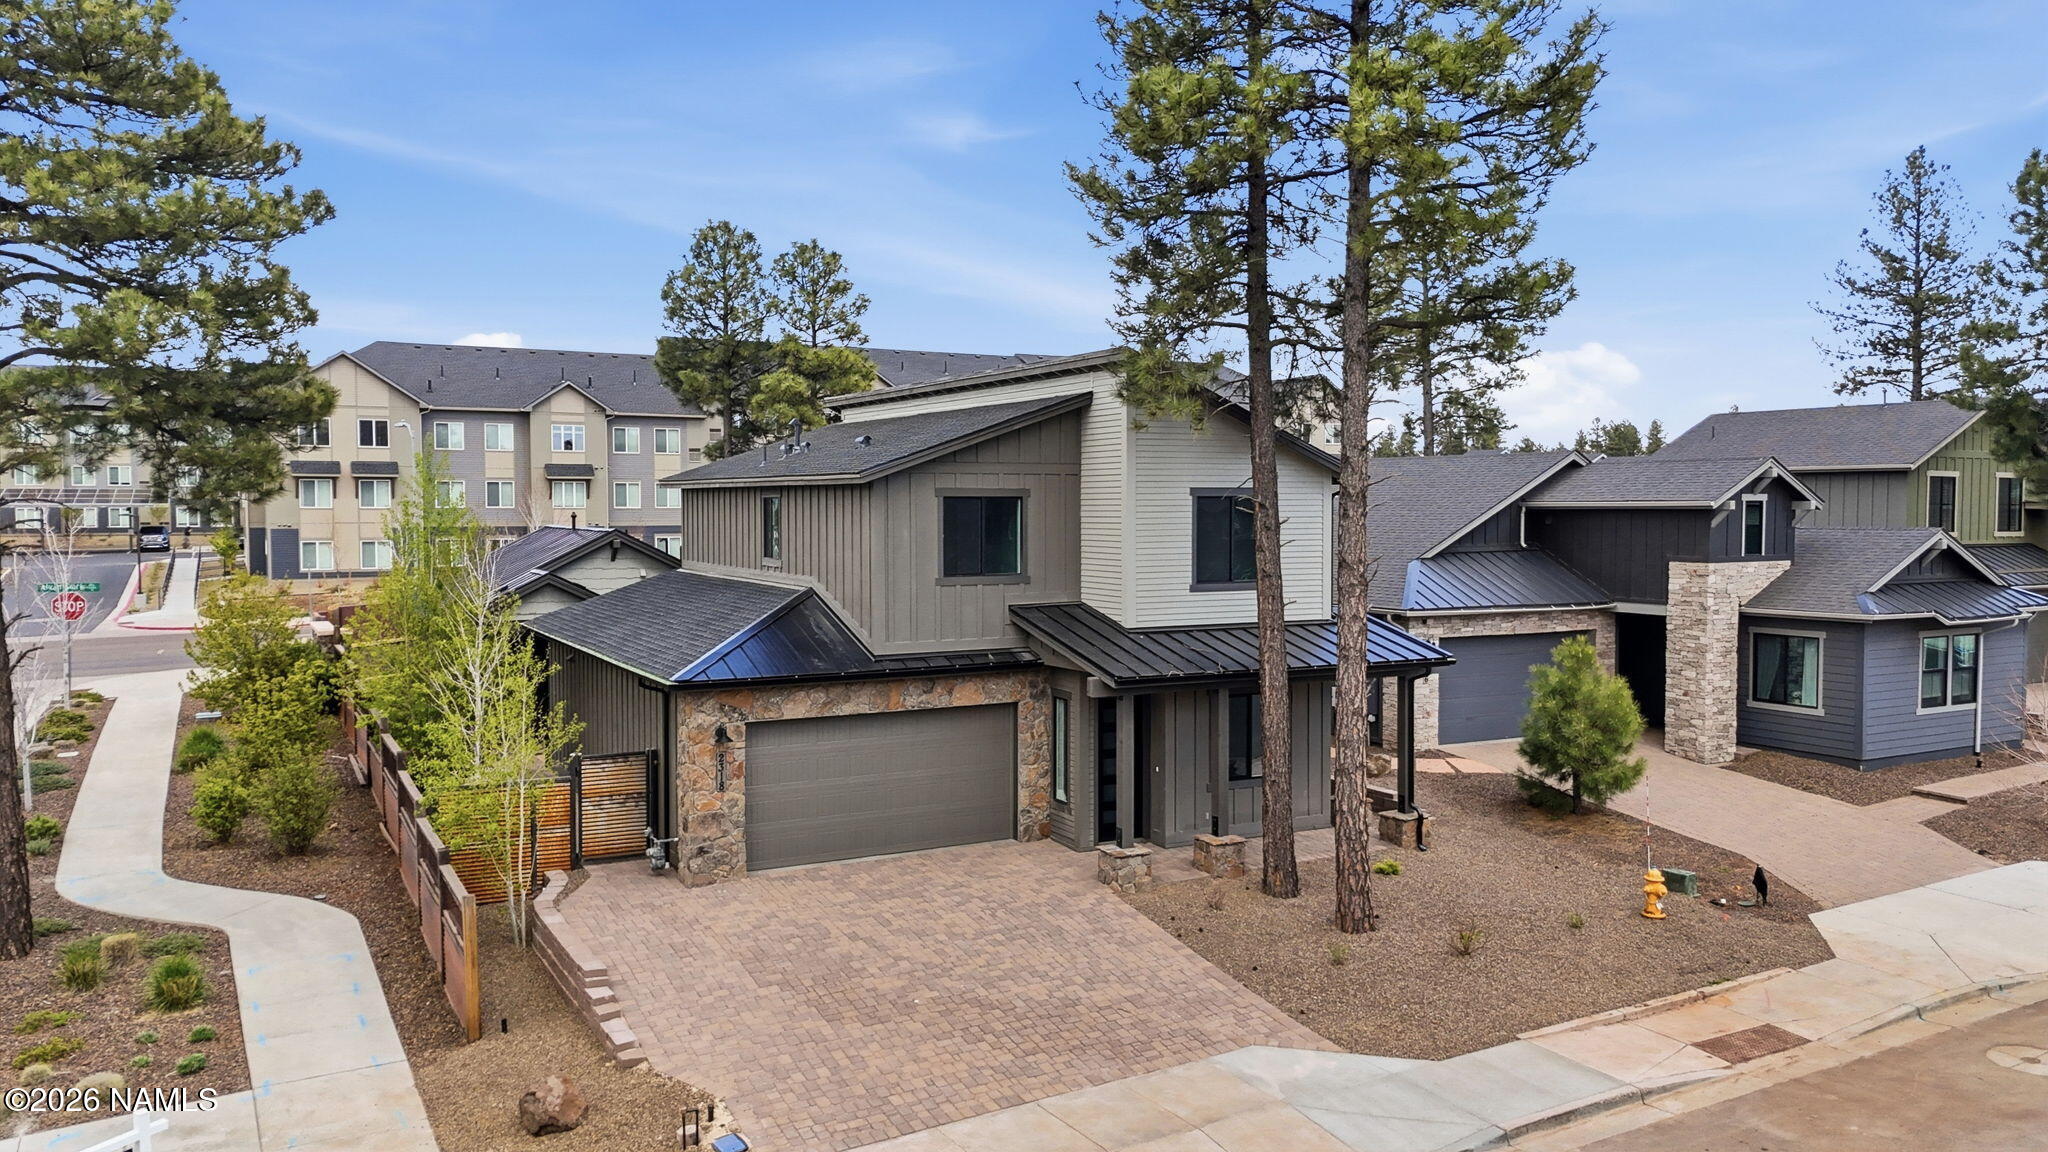
Modern two-story gray home with dark metal roof, paver driveway, fenced yard, and tall pine trees.
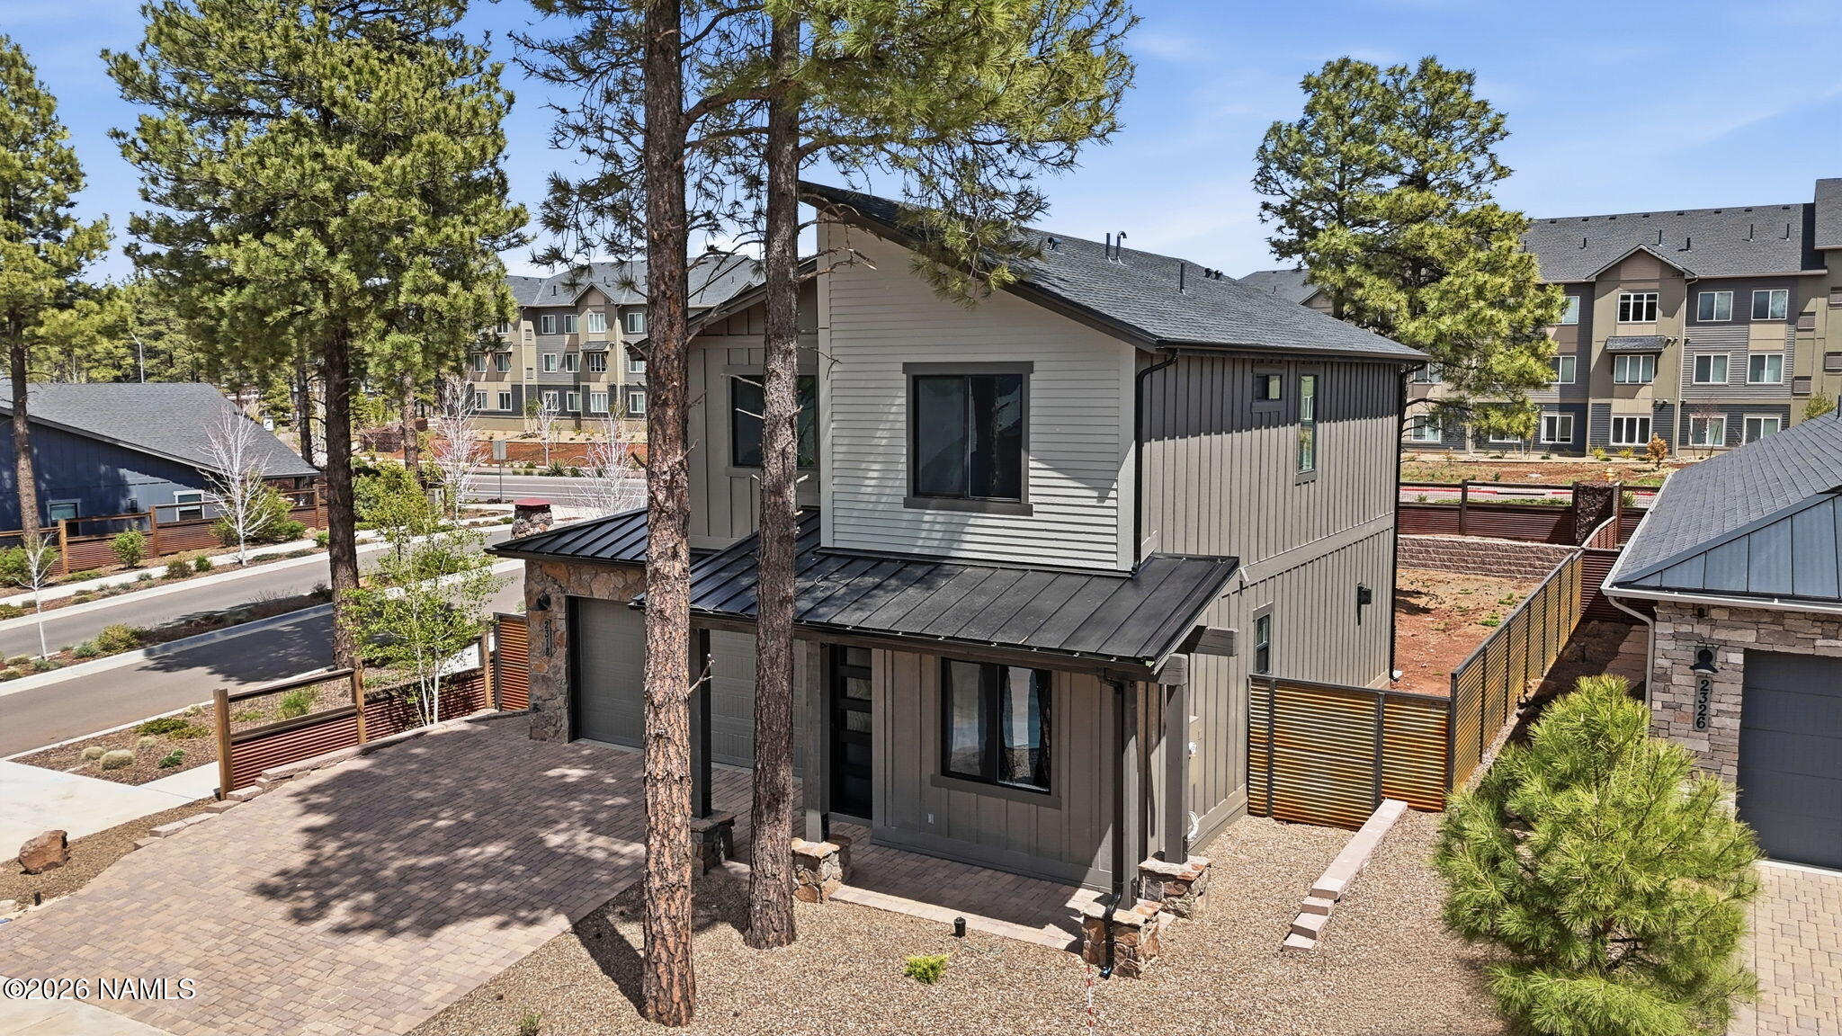
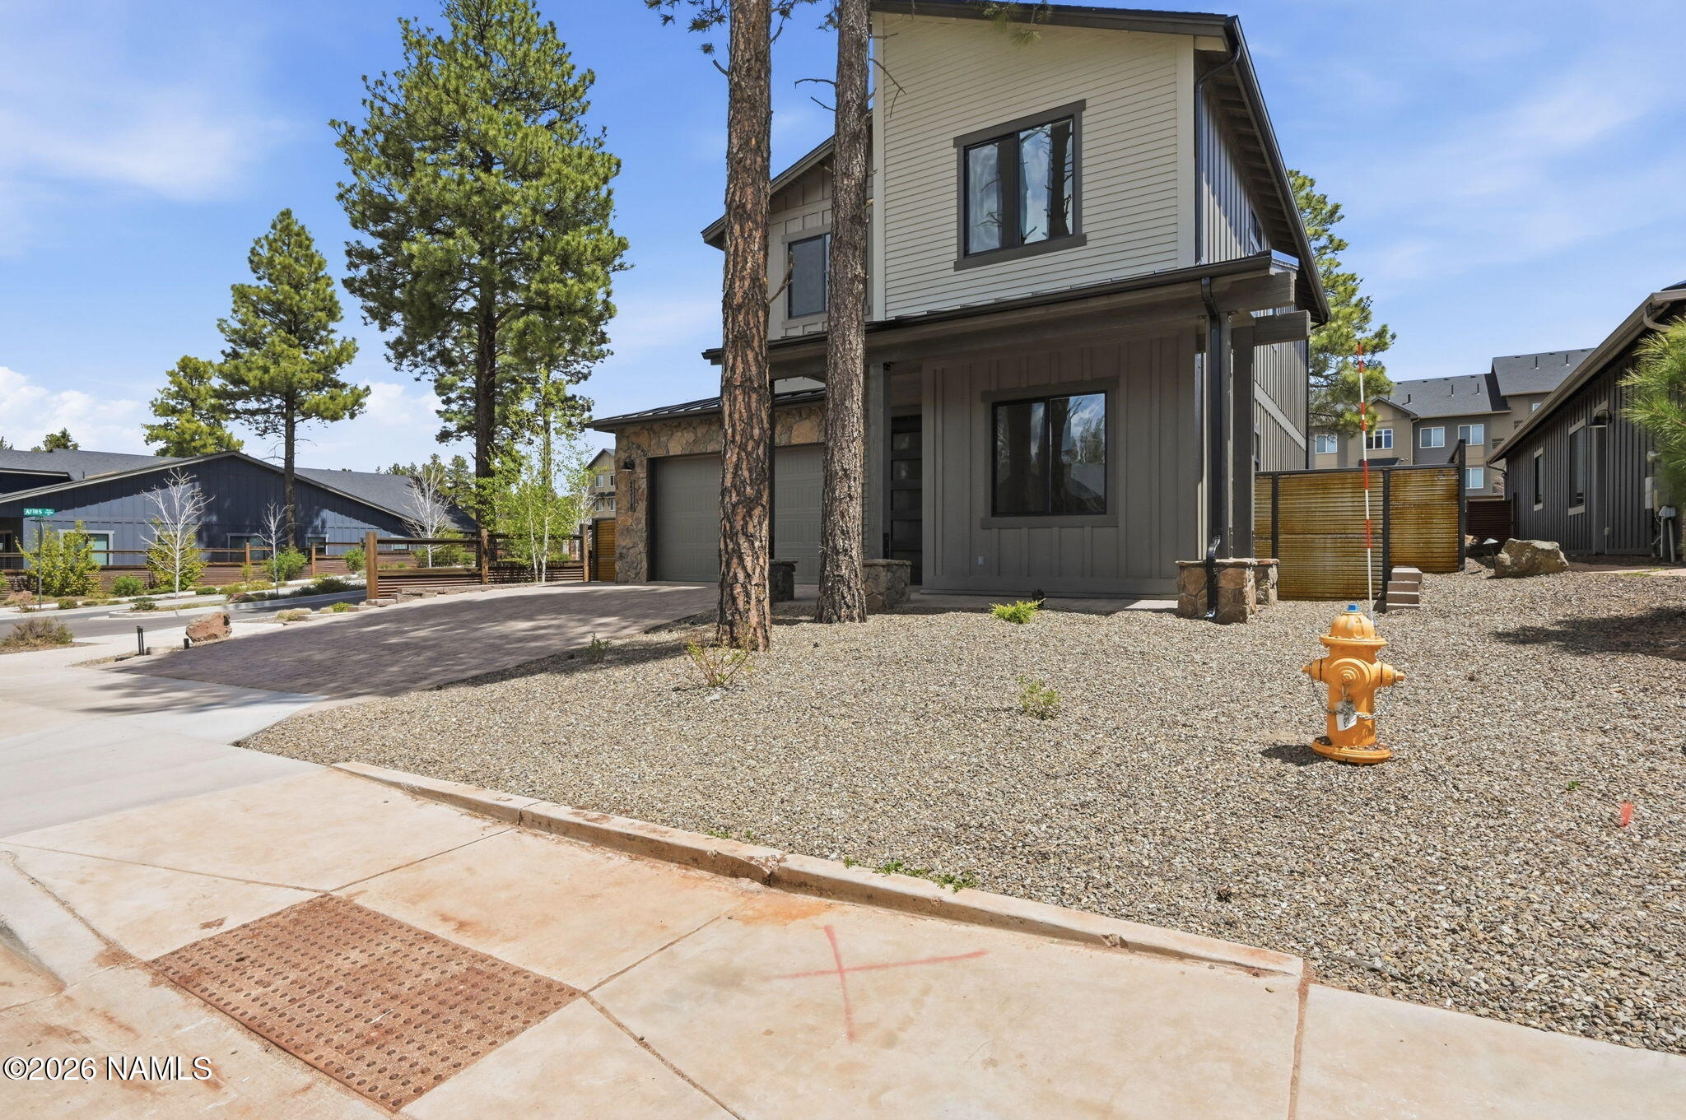
Two-story gray home with stone accents, paver driveway, gravel landscaping, and pine trees.
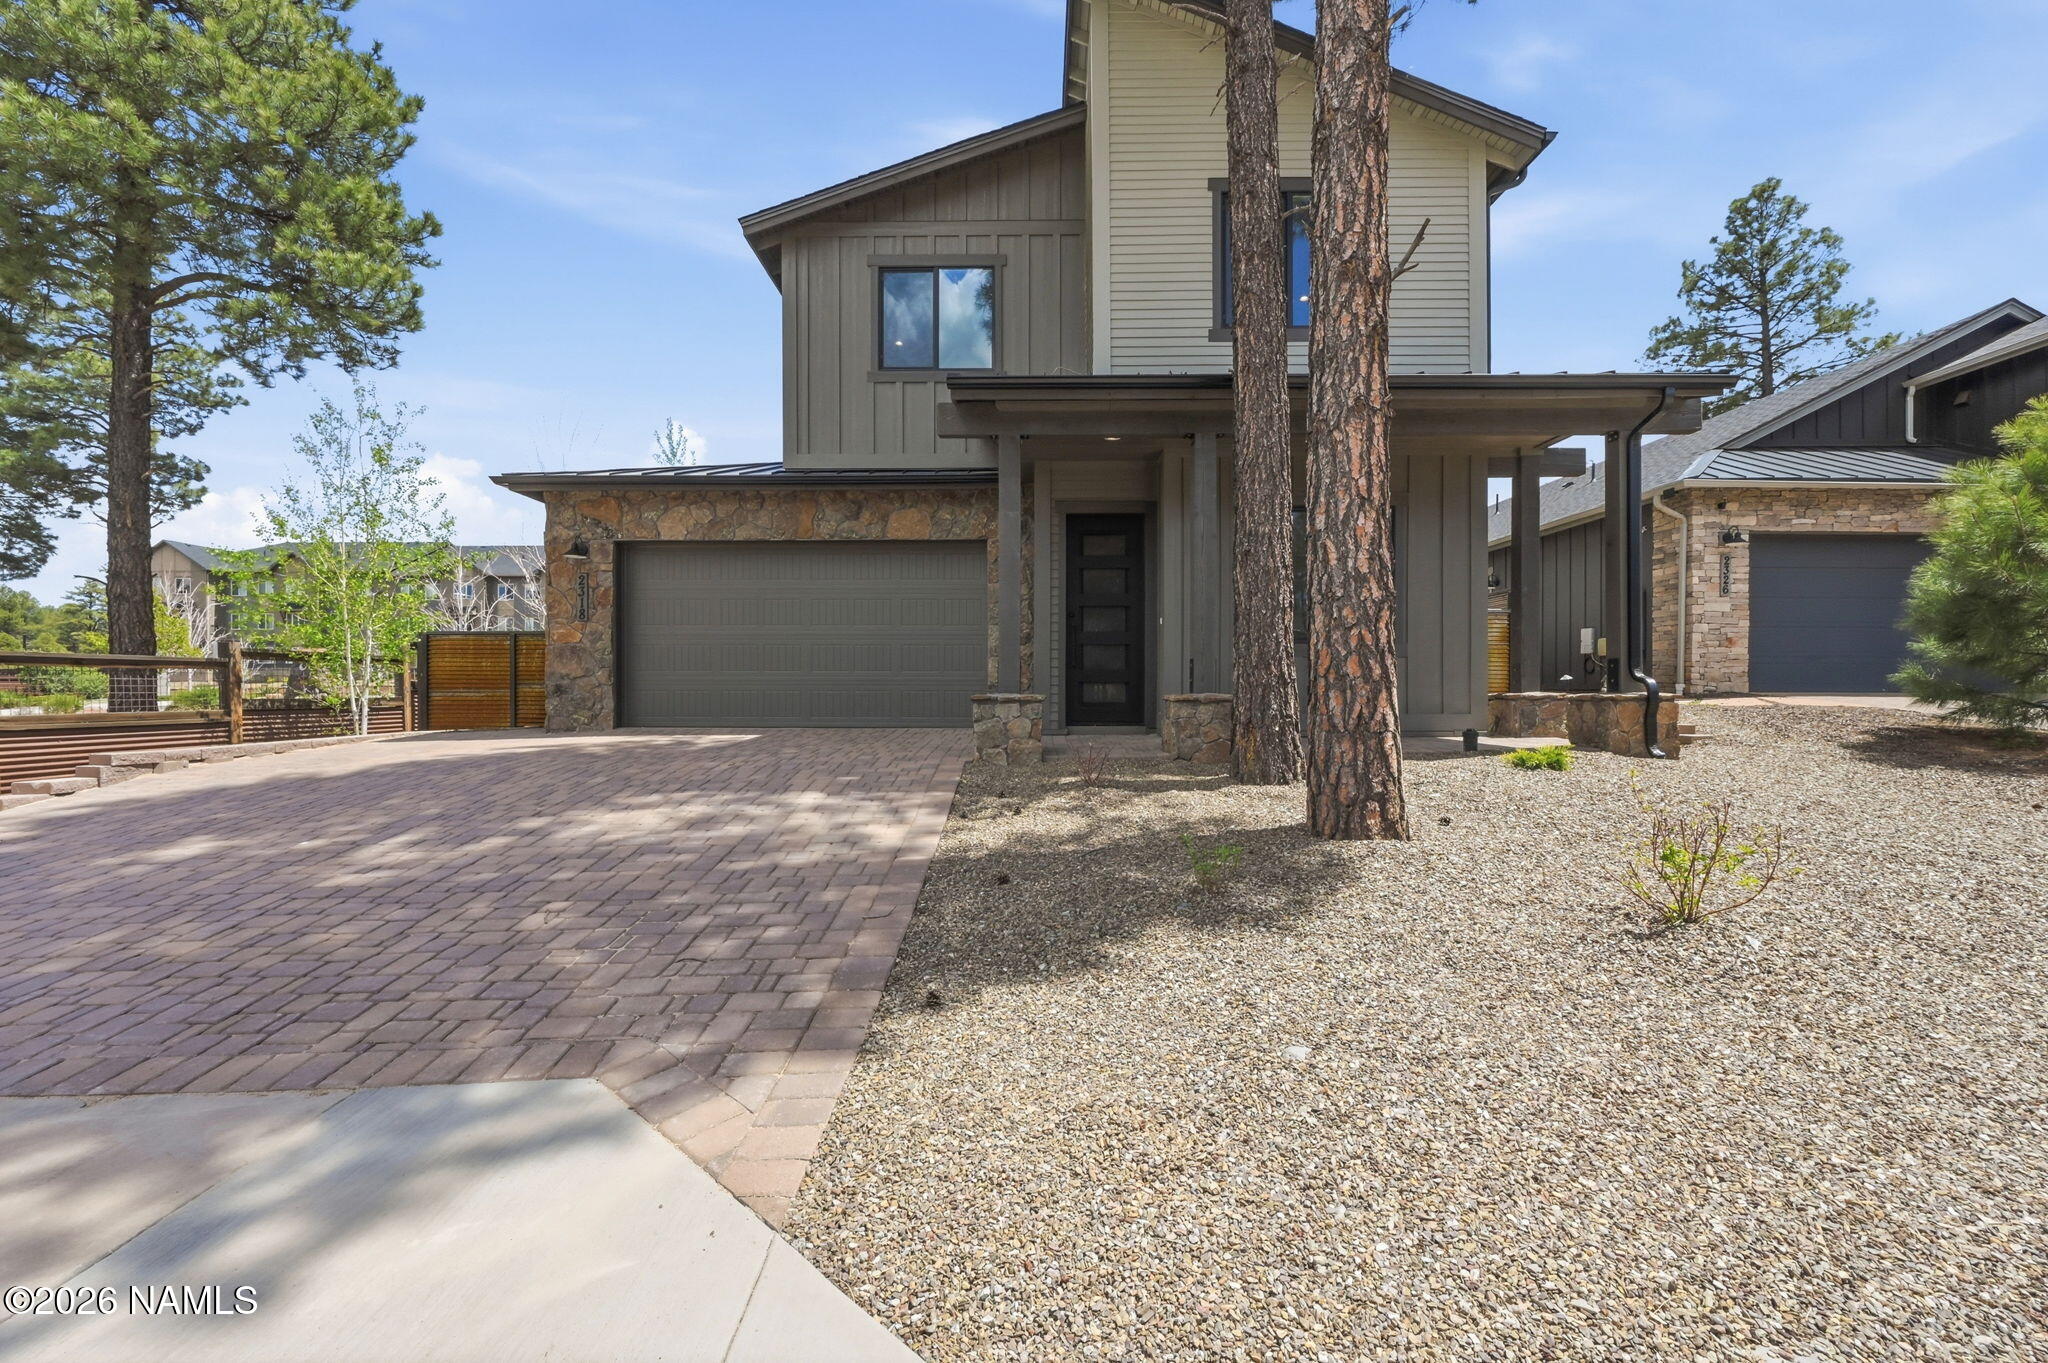
Modern gray two-story home with stone accents, a paver driveway, and a tall pine in front.
Two-story gray and cream home with stone accents, pine trees, and a gravel front yard.
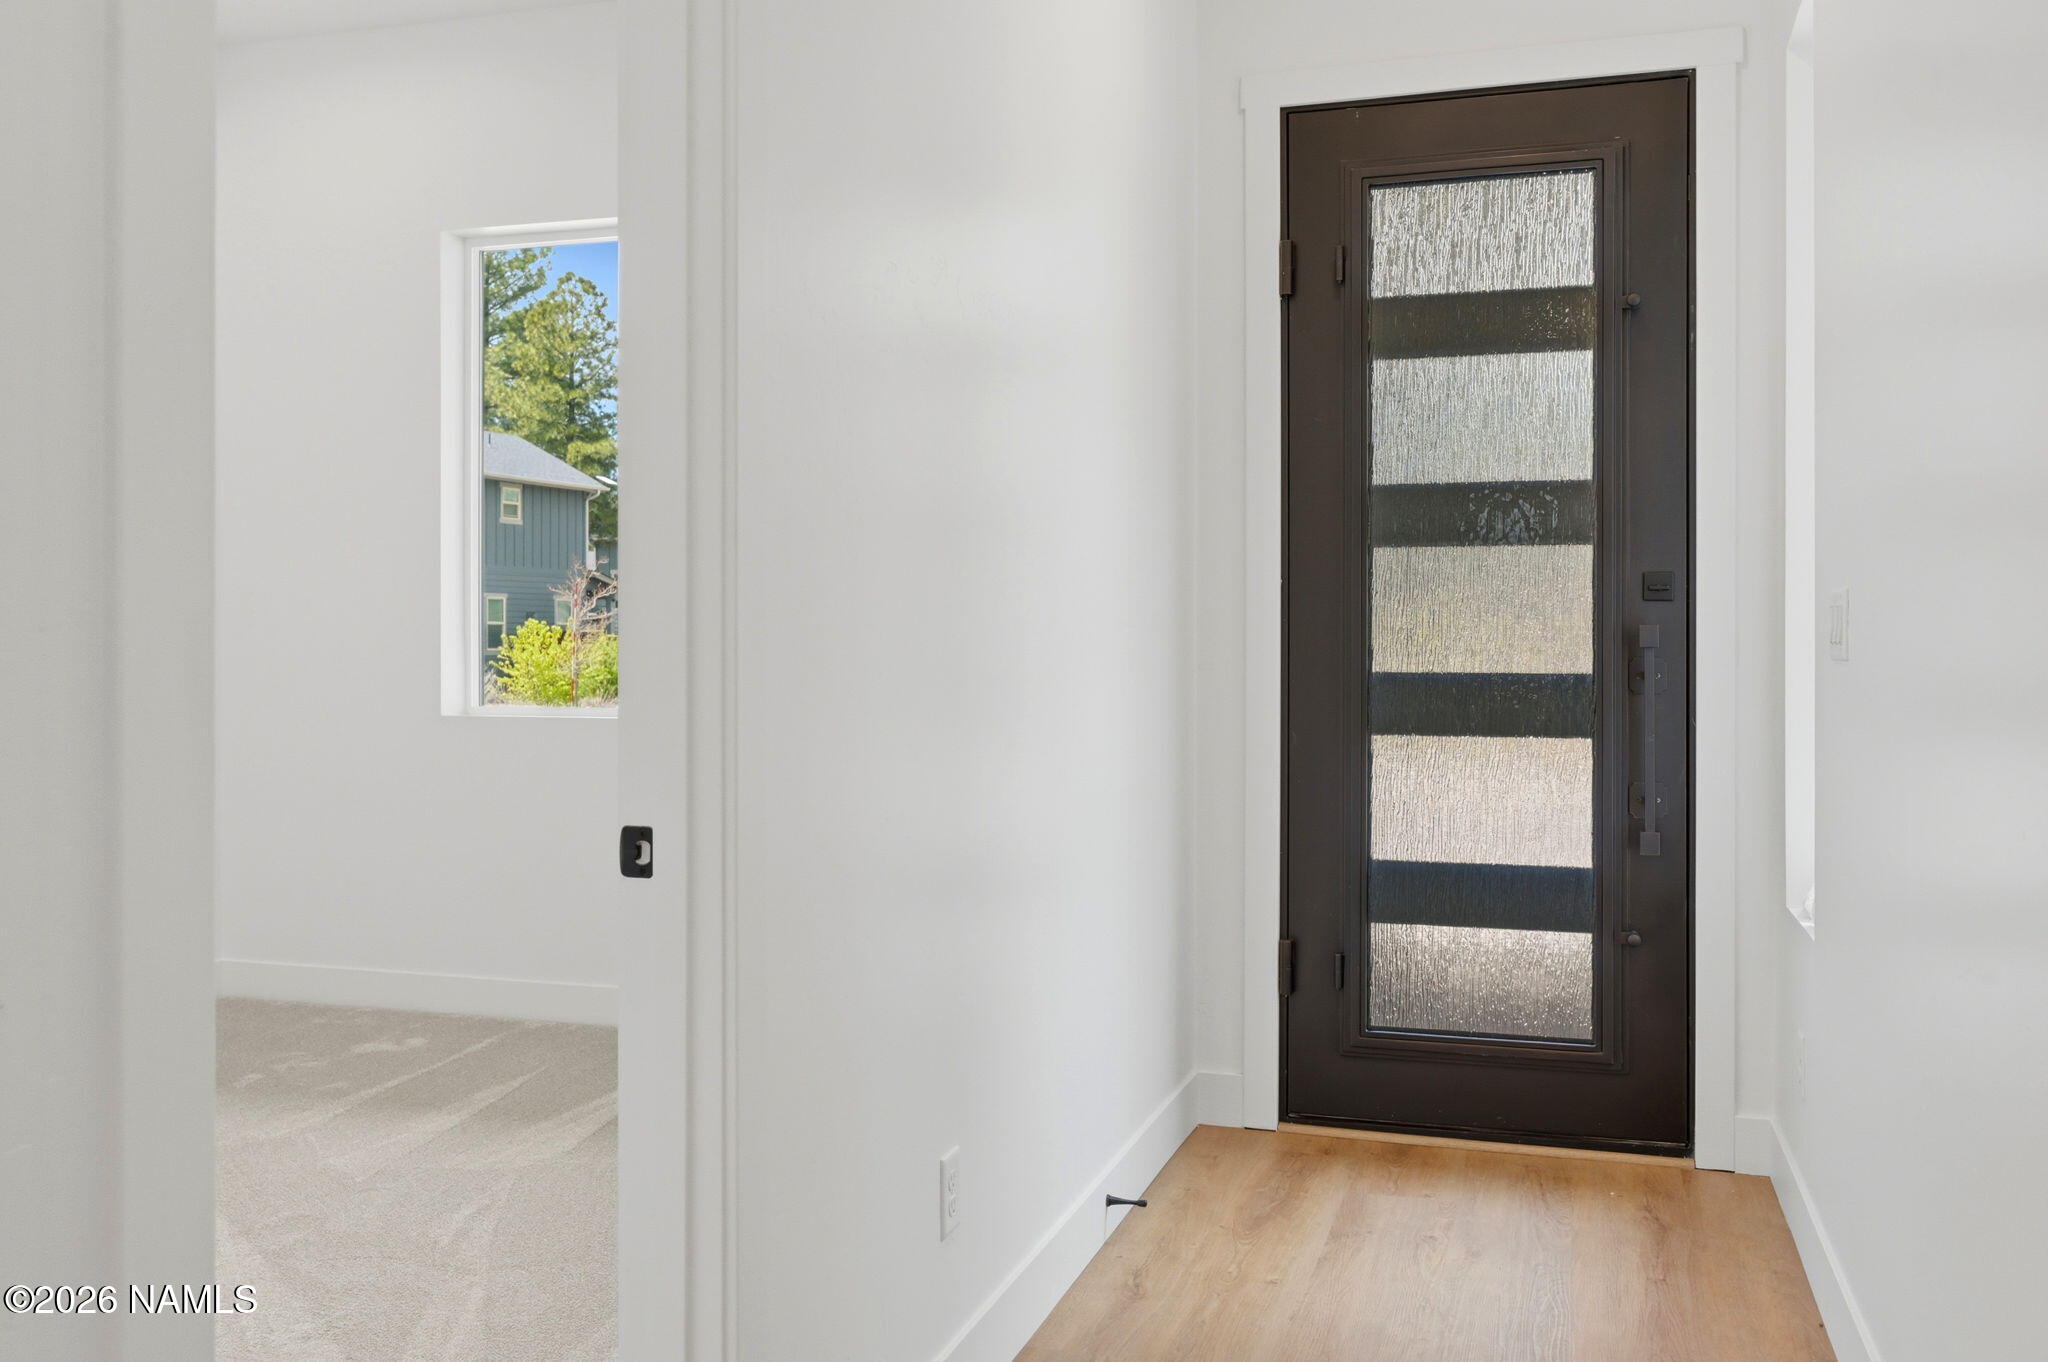
Empty entryway with a dark textured-glass front door, light wood flooring, and a window overlooking greenery.
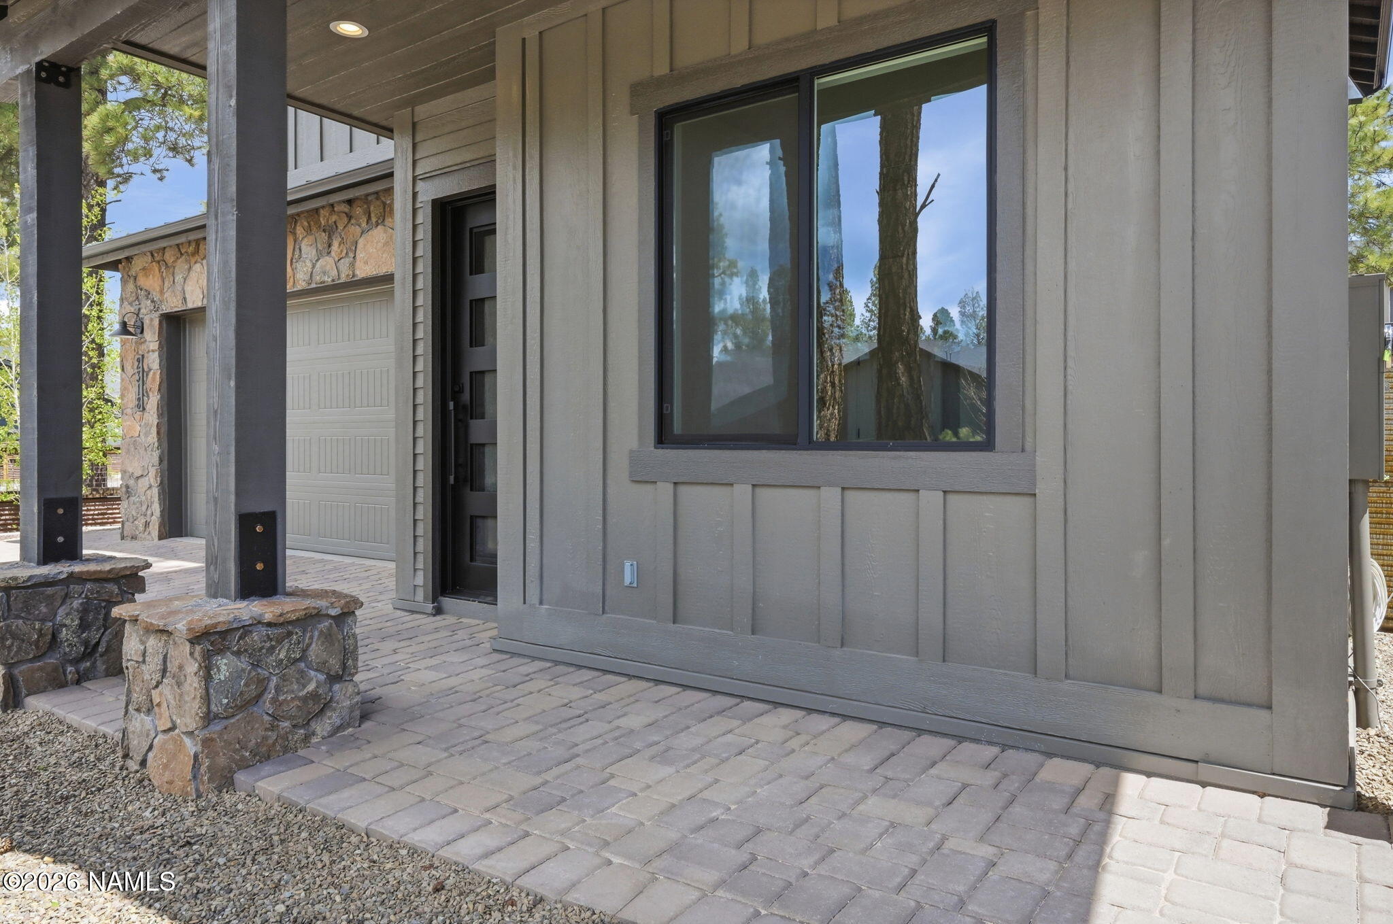
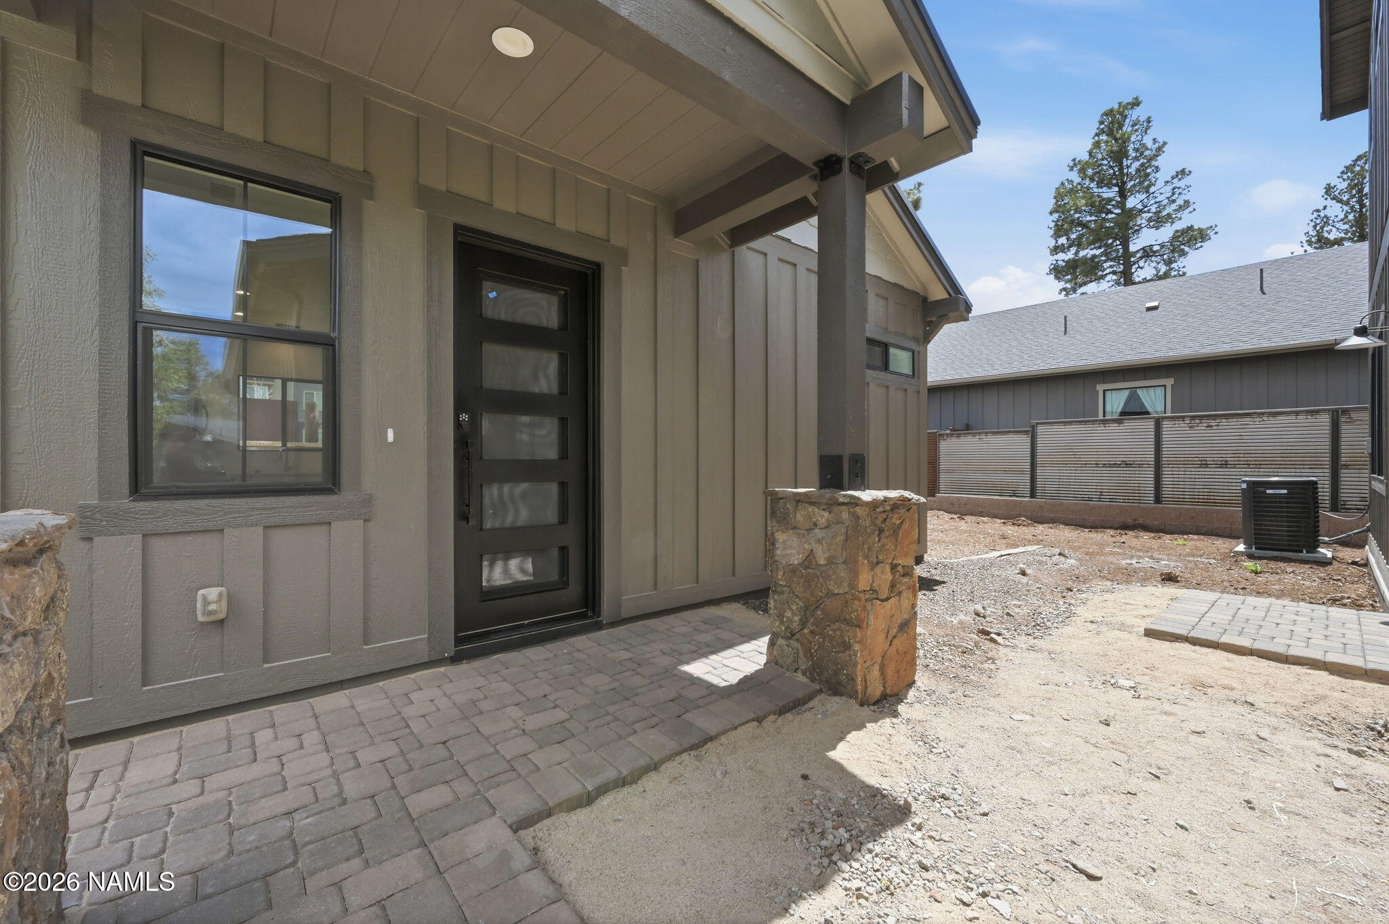
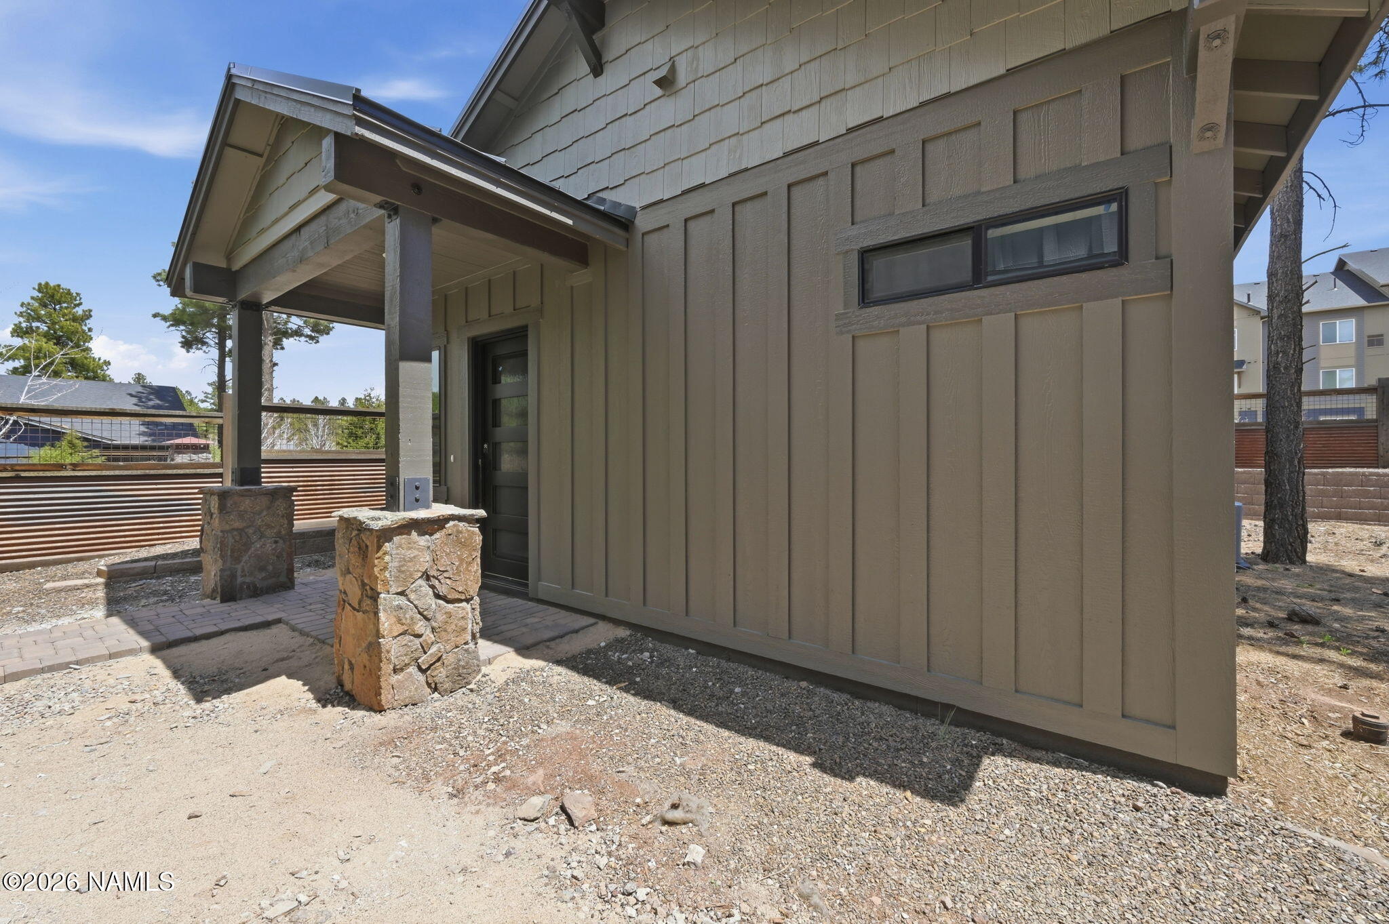
Covered home entry with gray siding, stone porch columns, and a paved walkway.
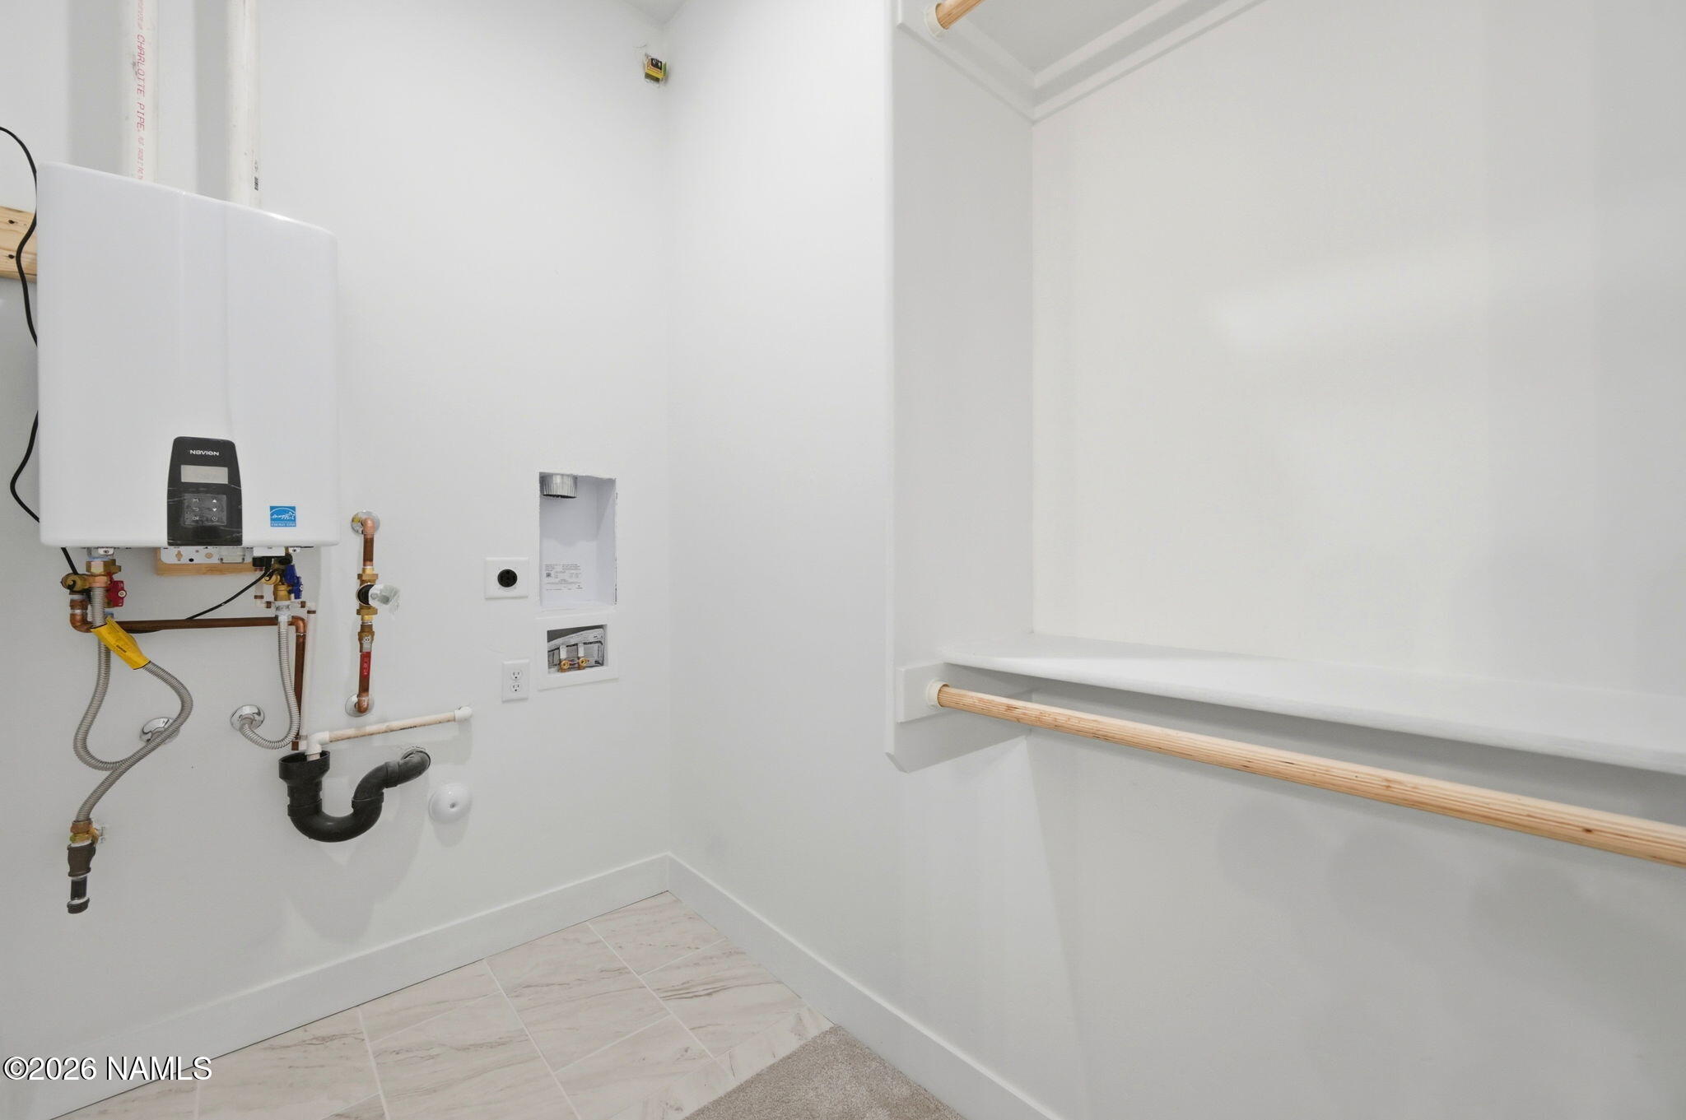
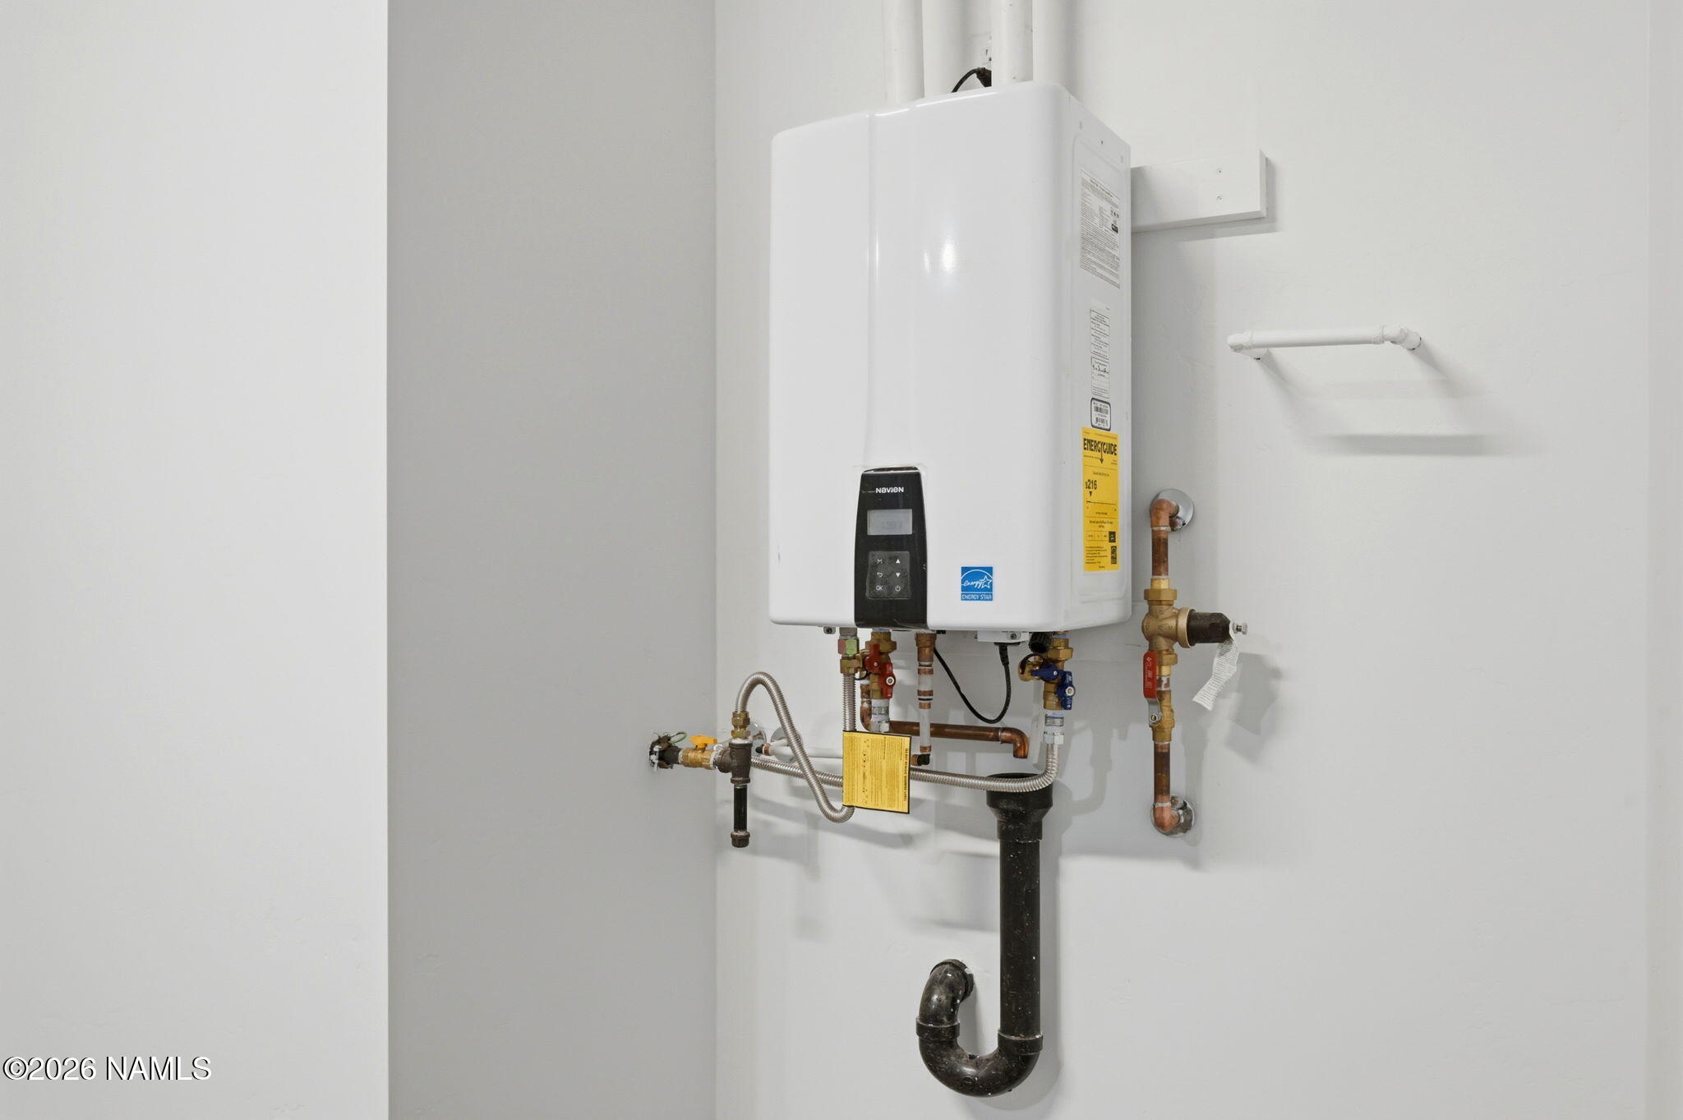
Utility room with a wall-mounted tankless water heater, exposed plumbing, and a wooden rail.
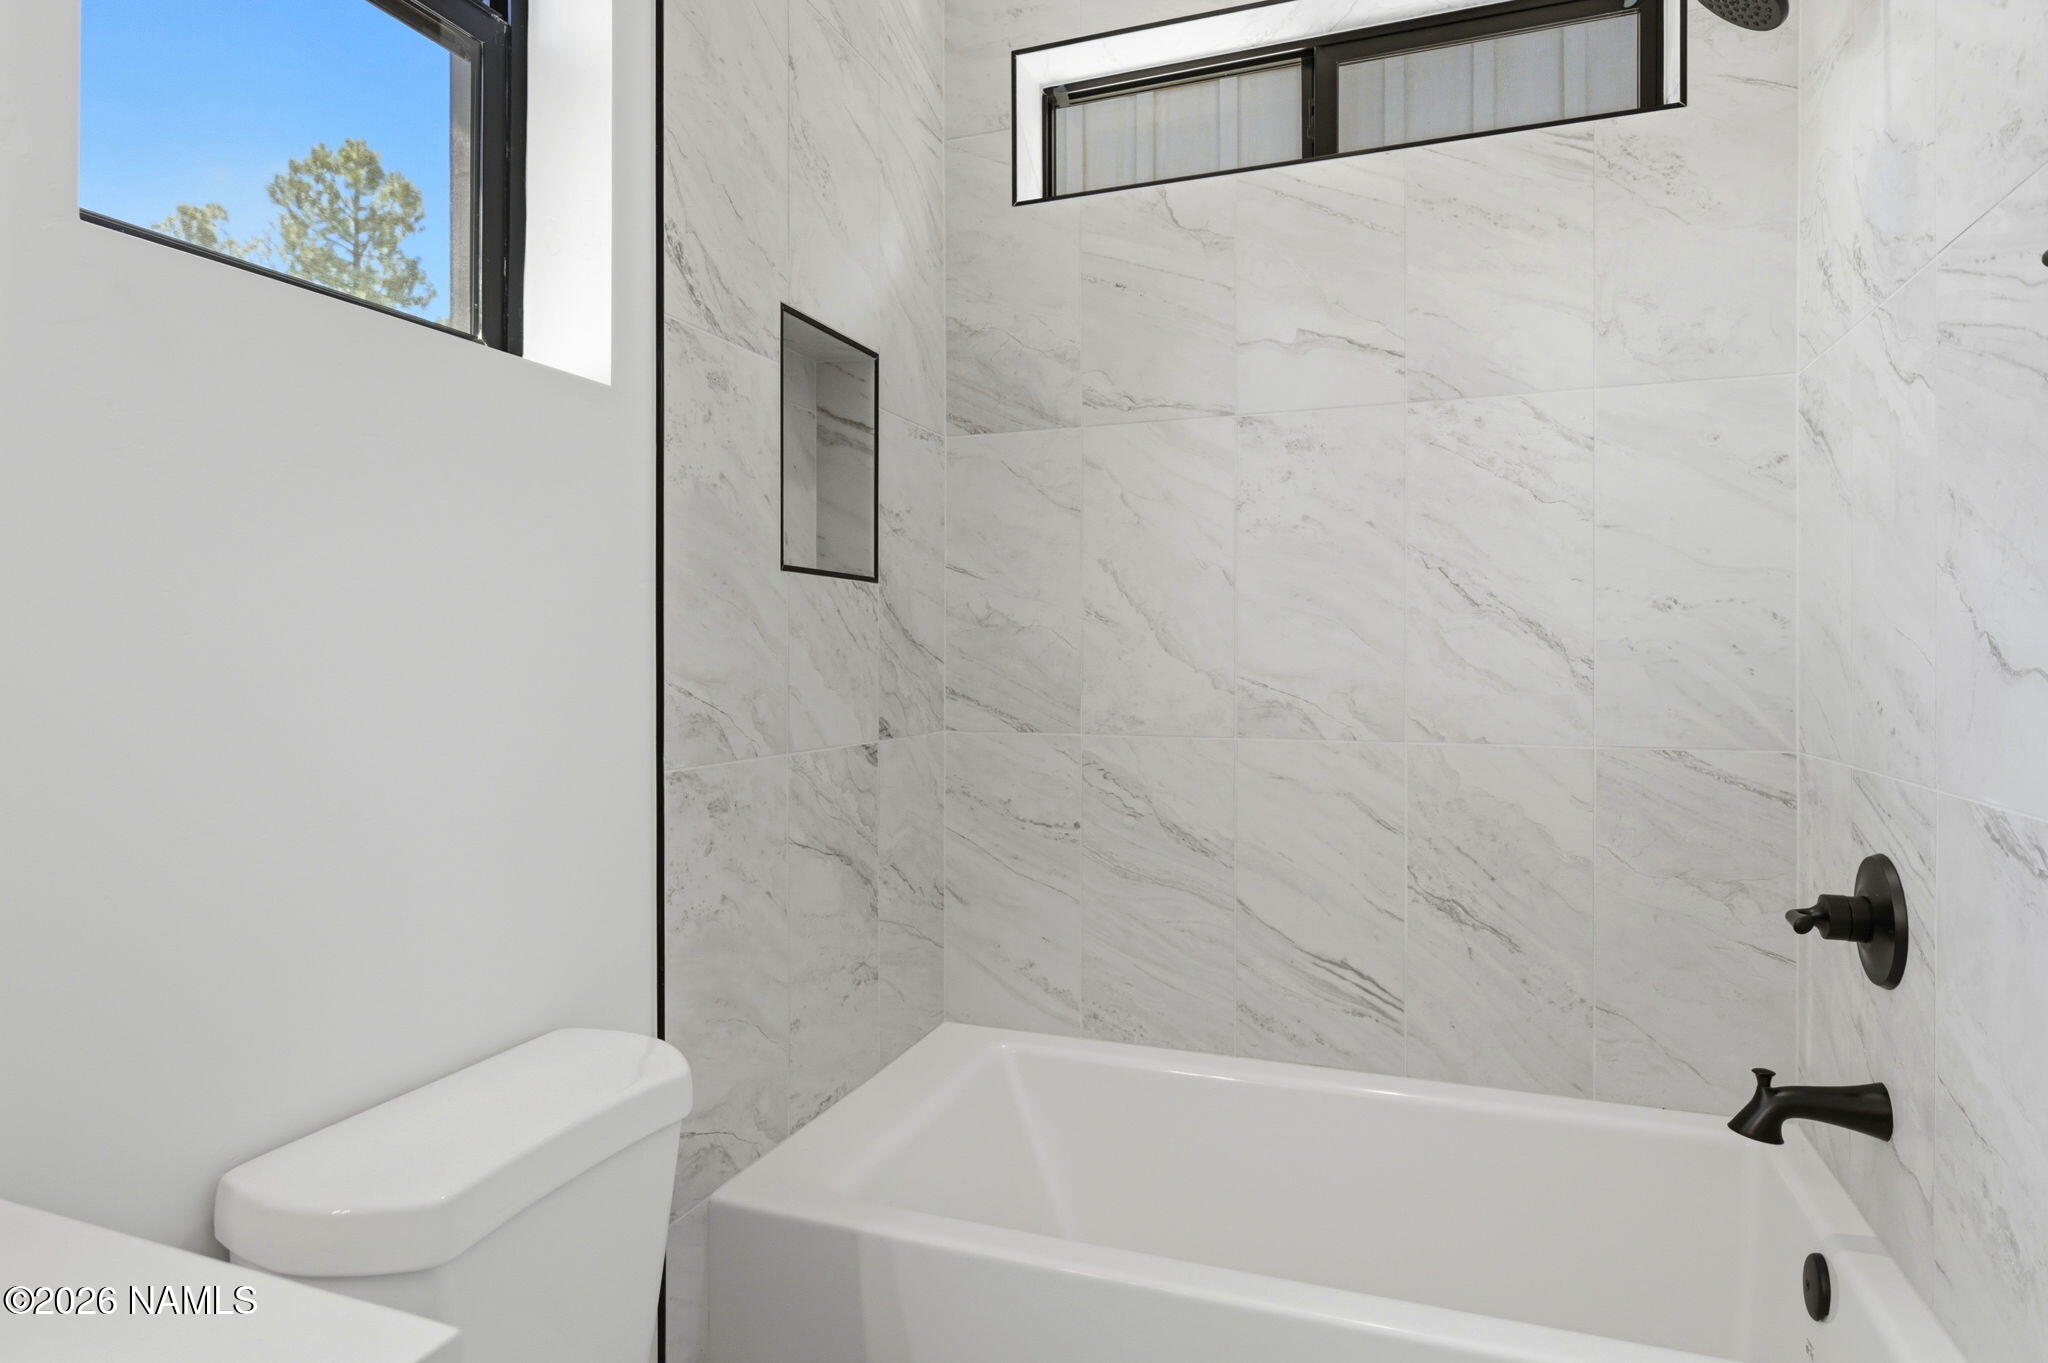
Bathroom with a white bathtub, marble-look tile walls, black fixtures, and high windows.
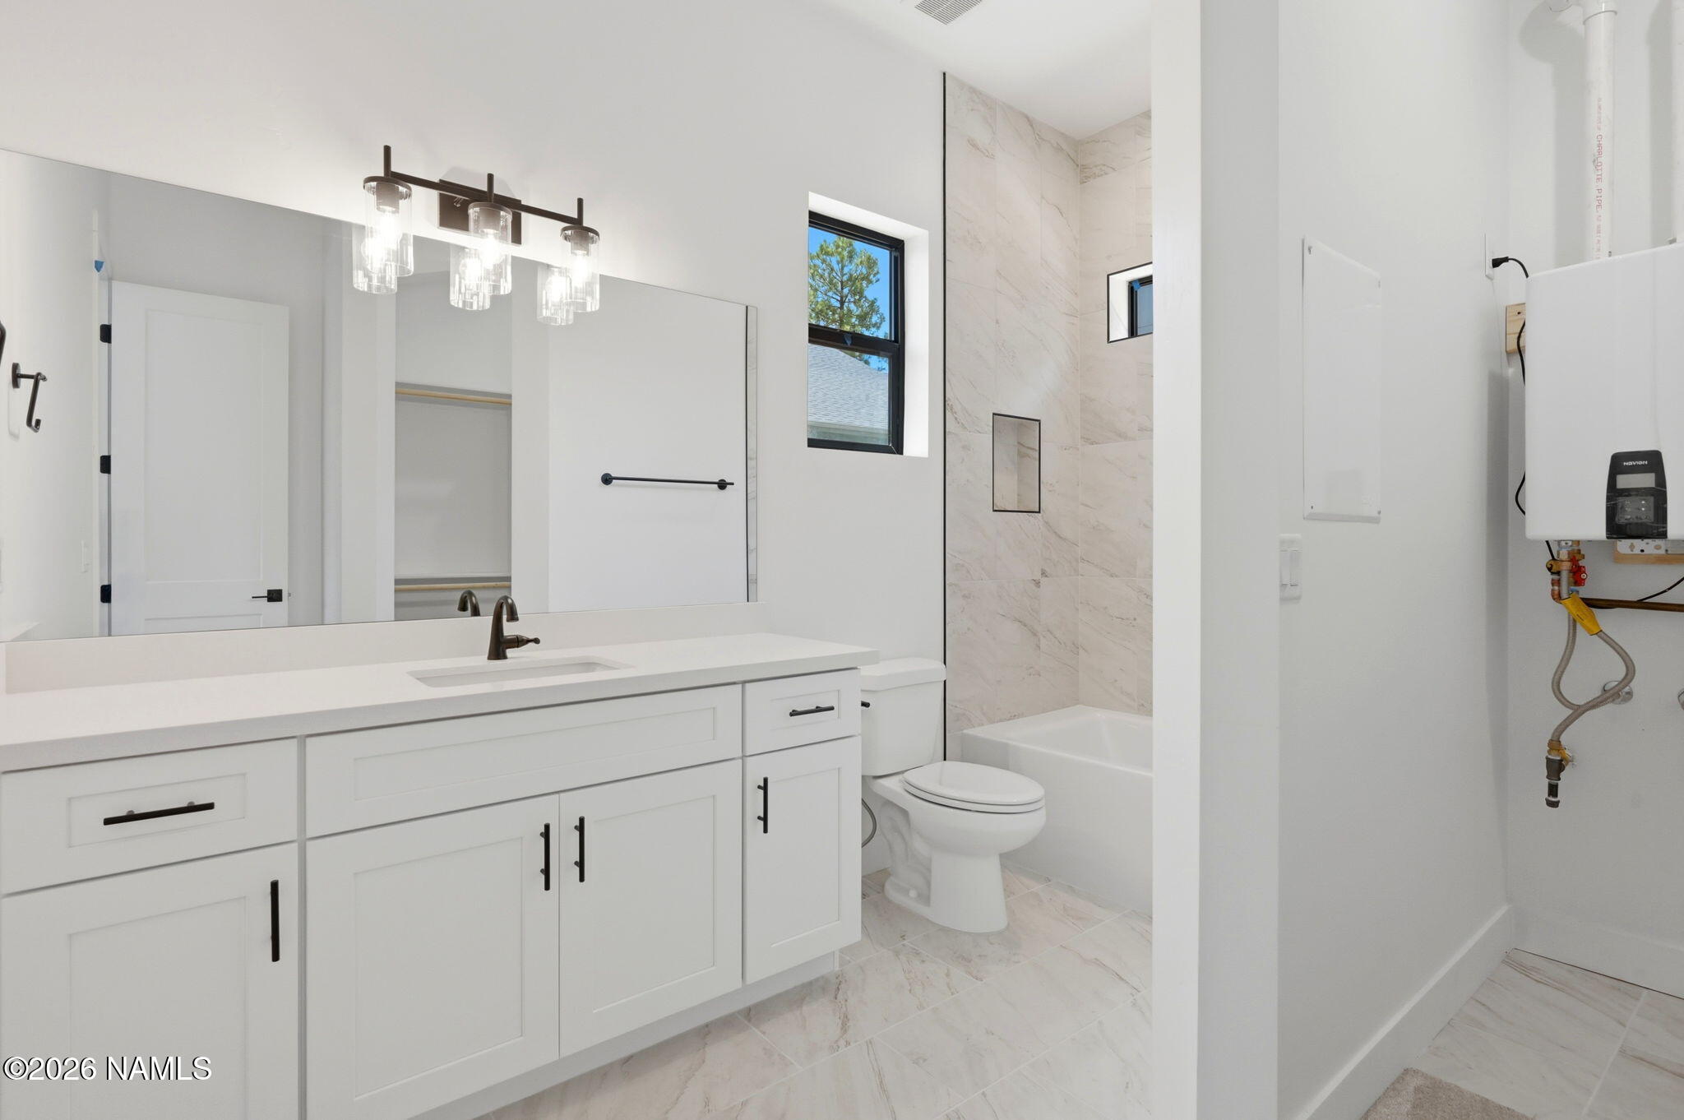
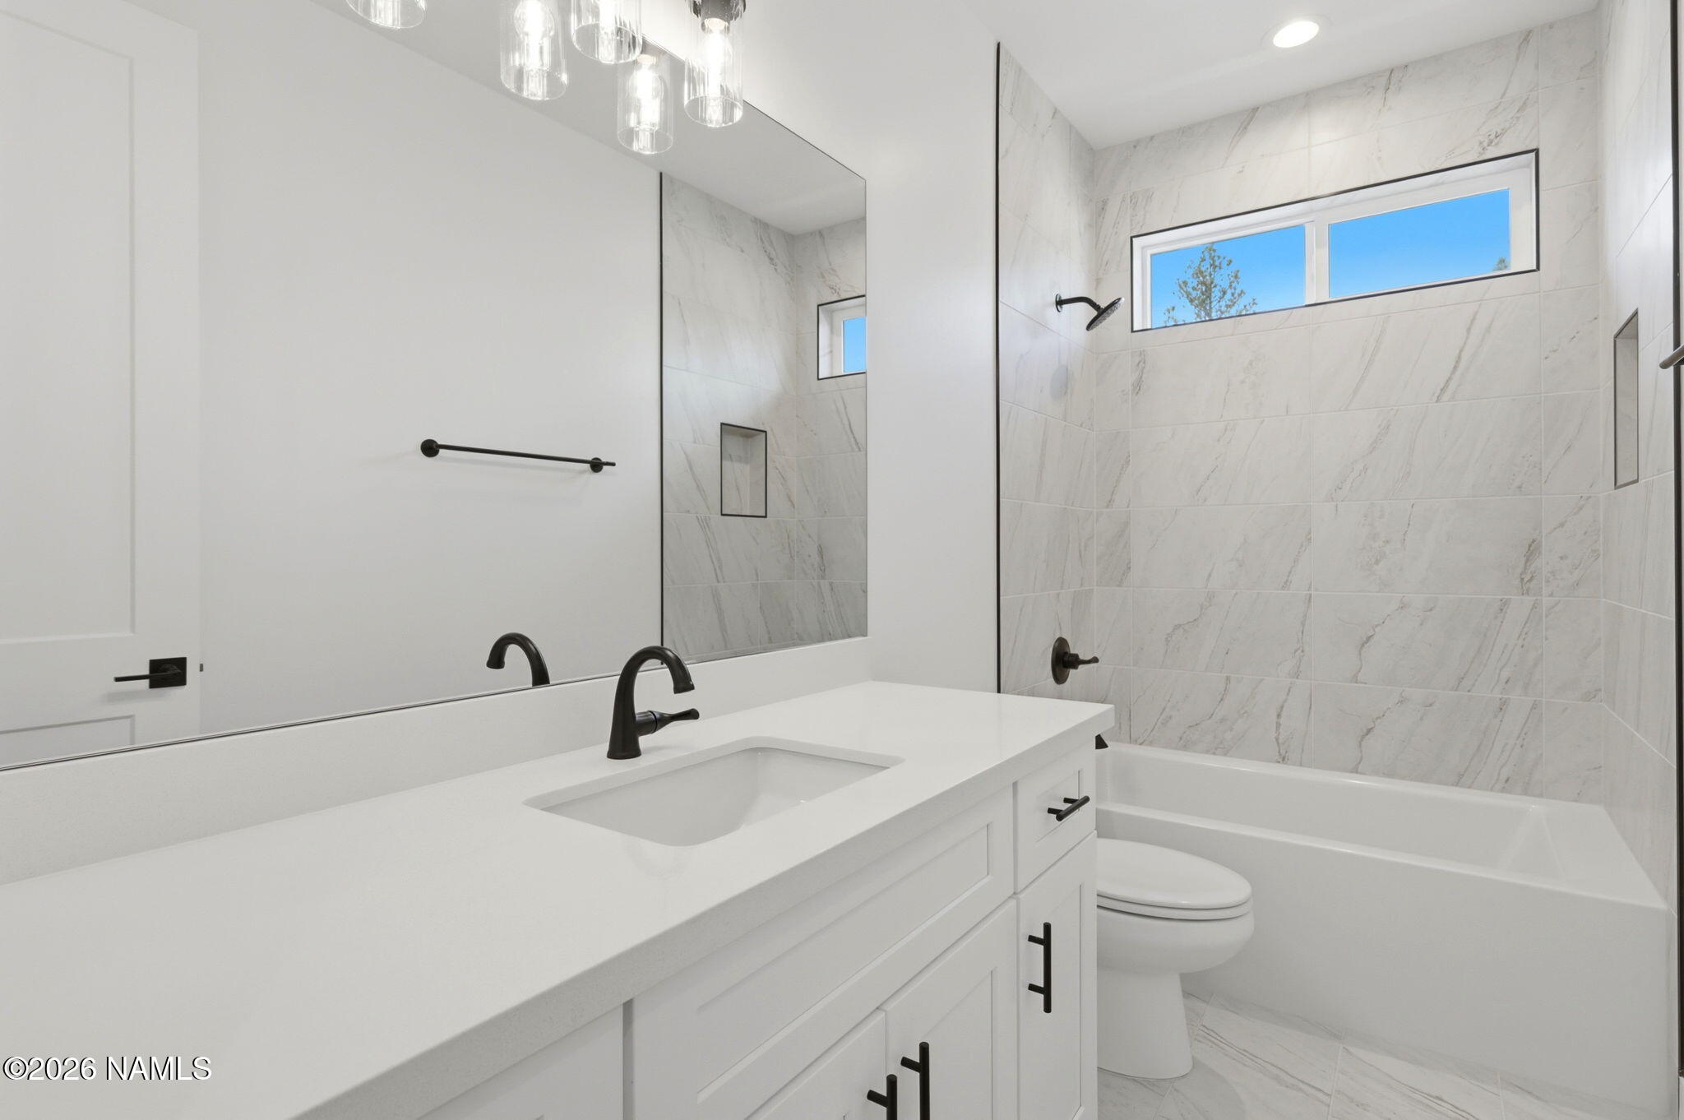
Modern bathroom with a long white vanity, black fixtures, and a marble-look tiled tub and shower.
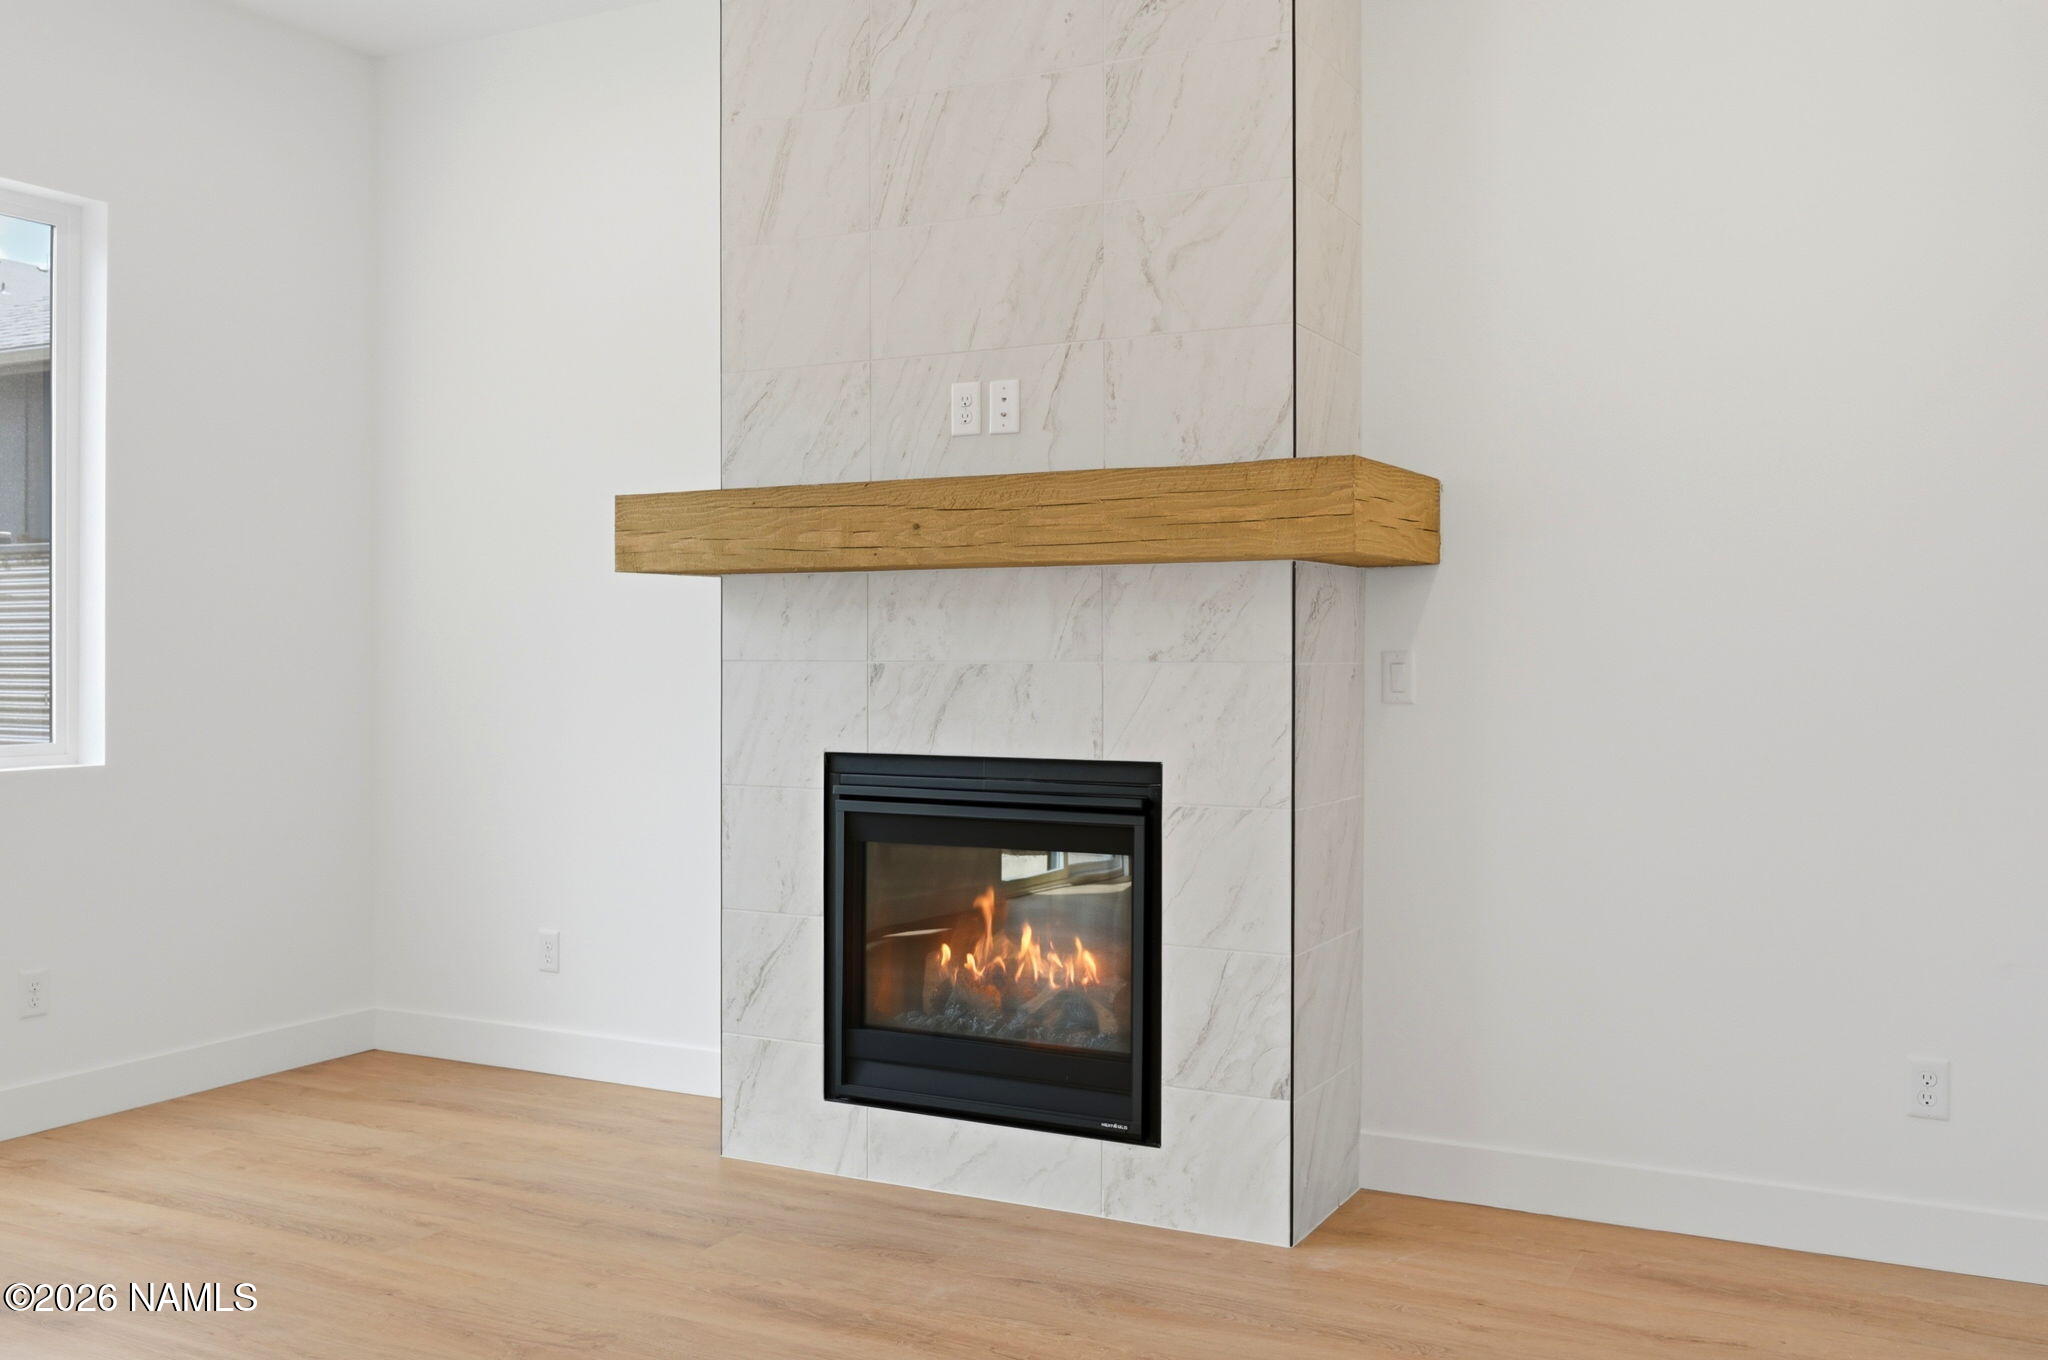
Modern gas fireplace with a white veined-tile surround and thick wood mantel
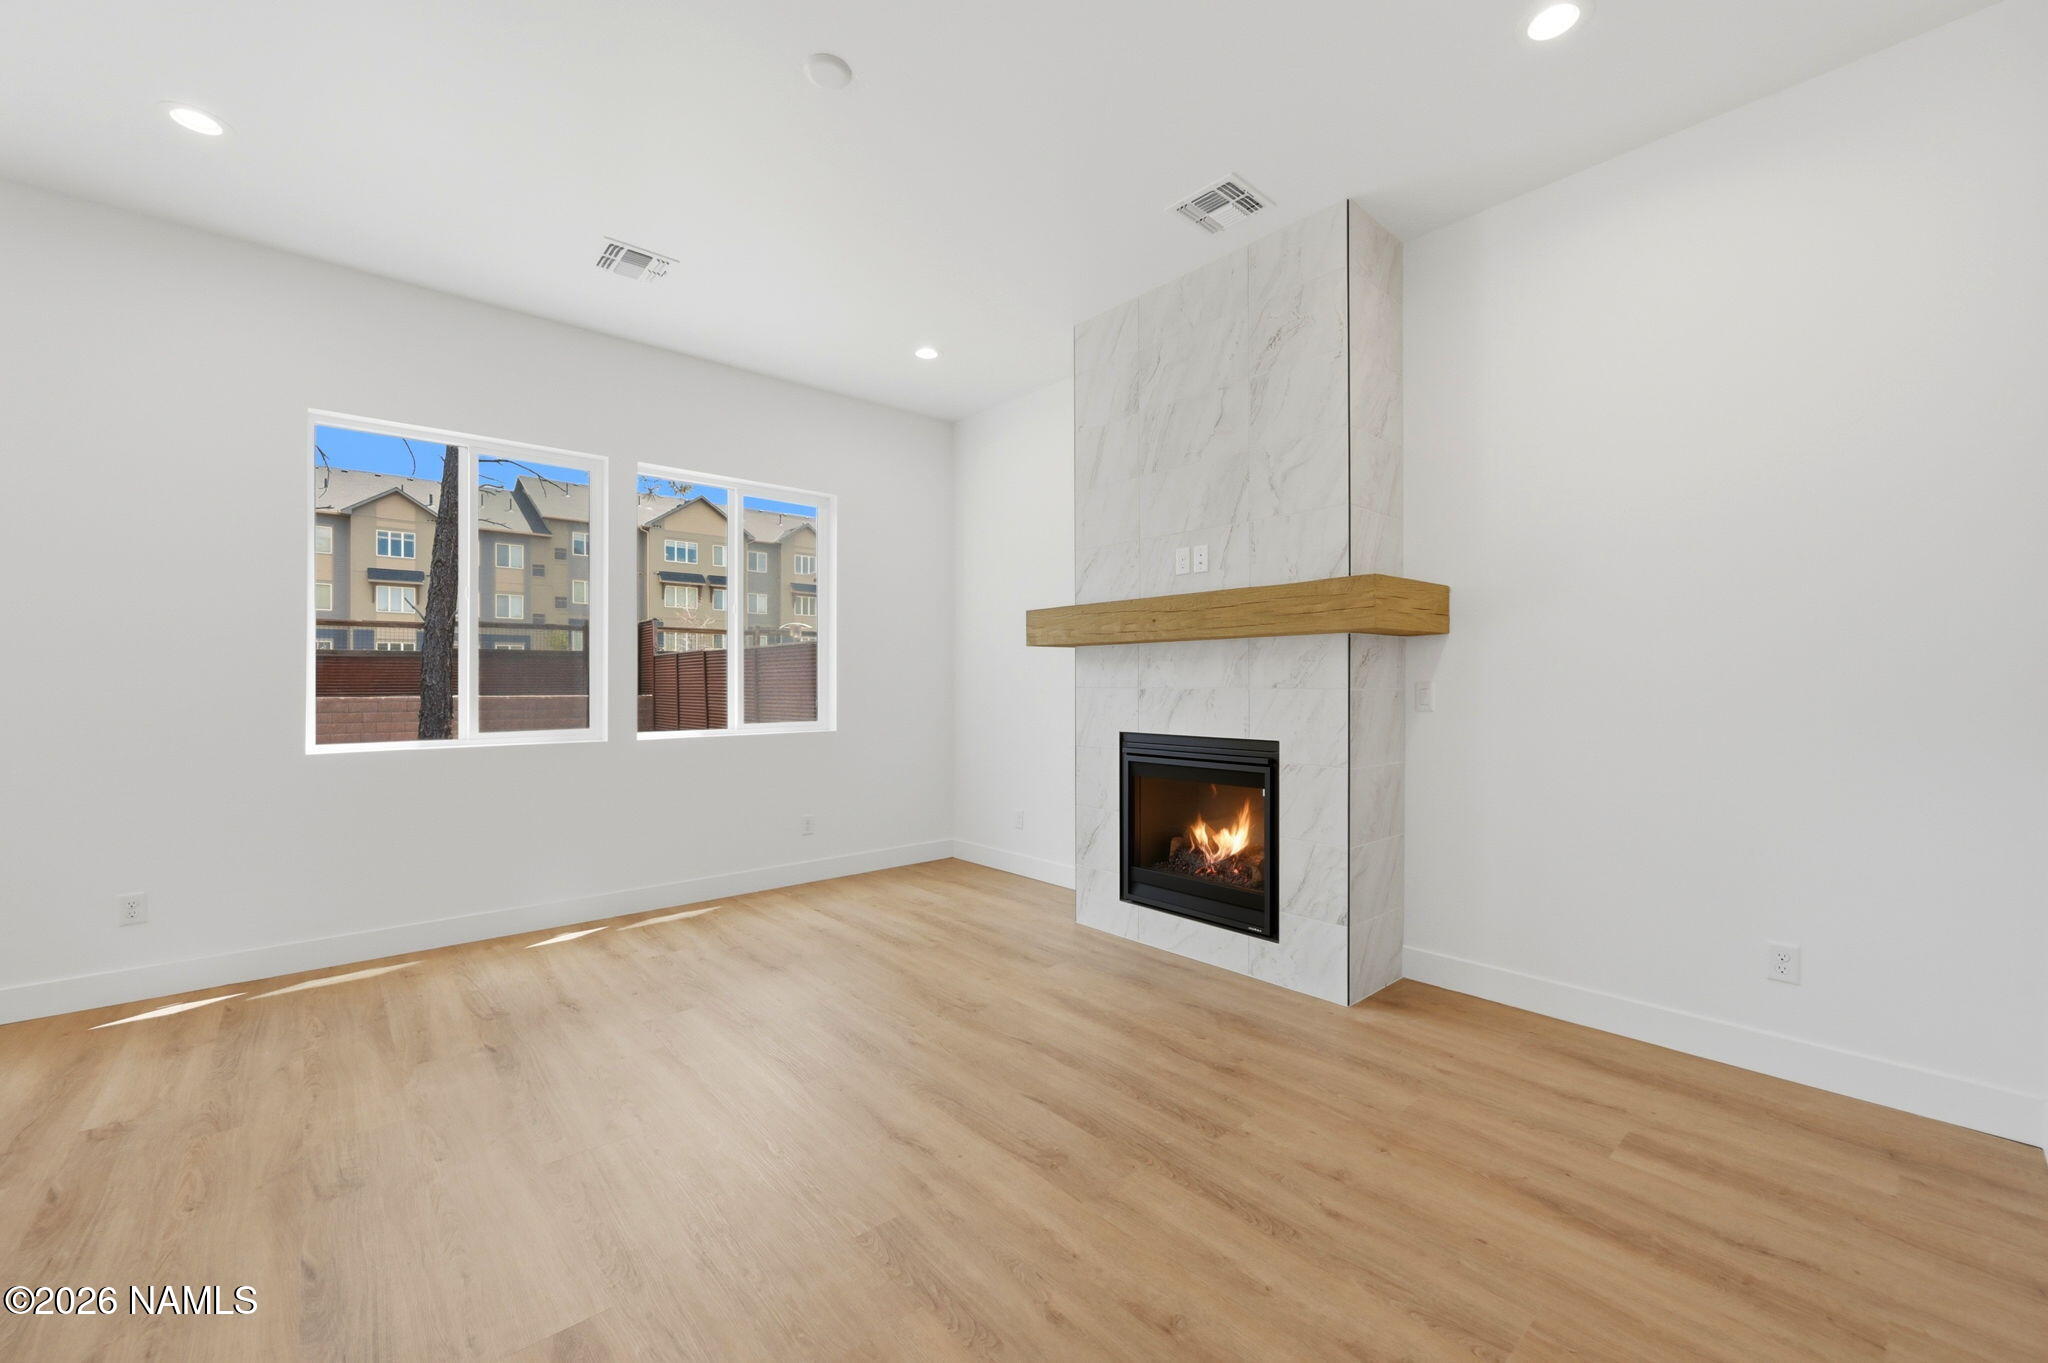
Vacant living room with a lit fireplace, marble surround, wood mantel, and light wood floors.
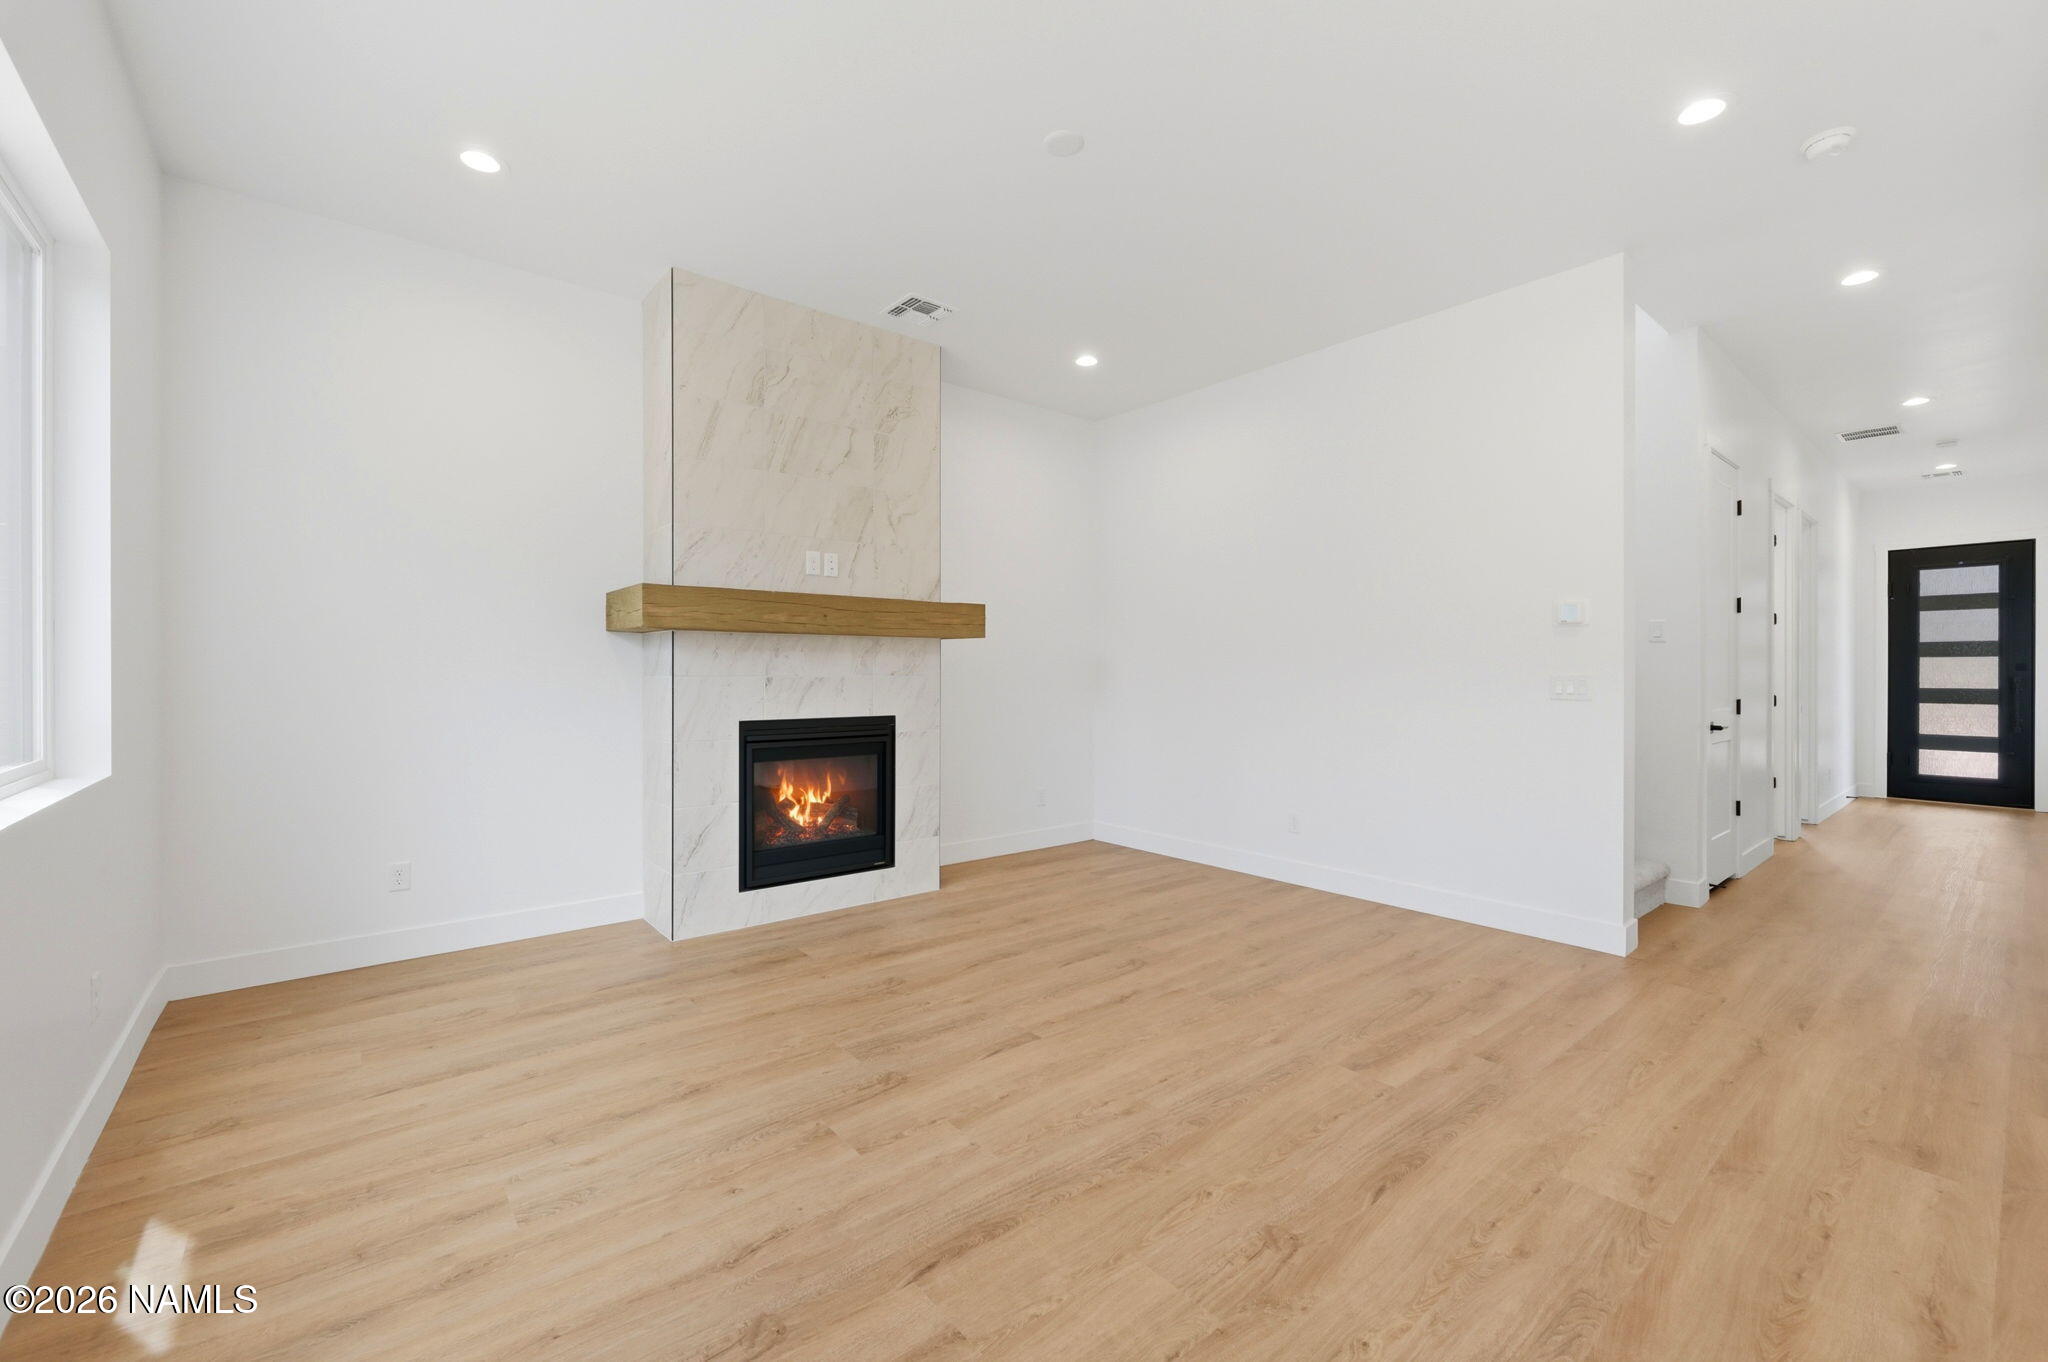
Unfurnished living room with a marble fireplace, wood mantel, and light oak flooring.
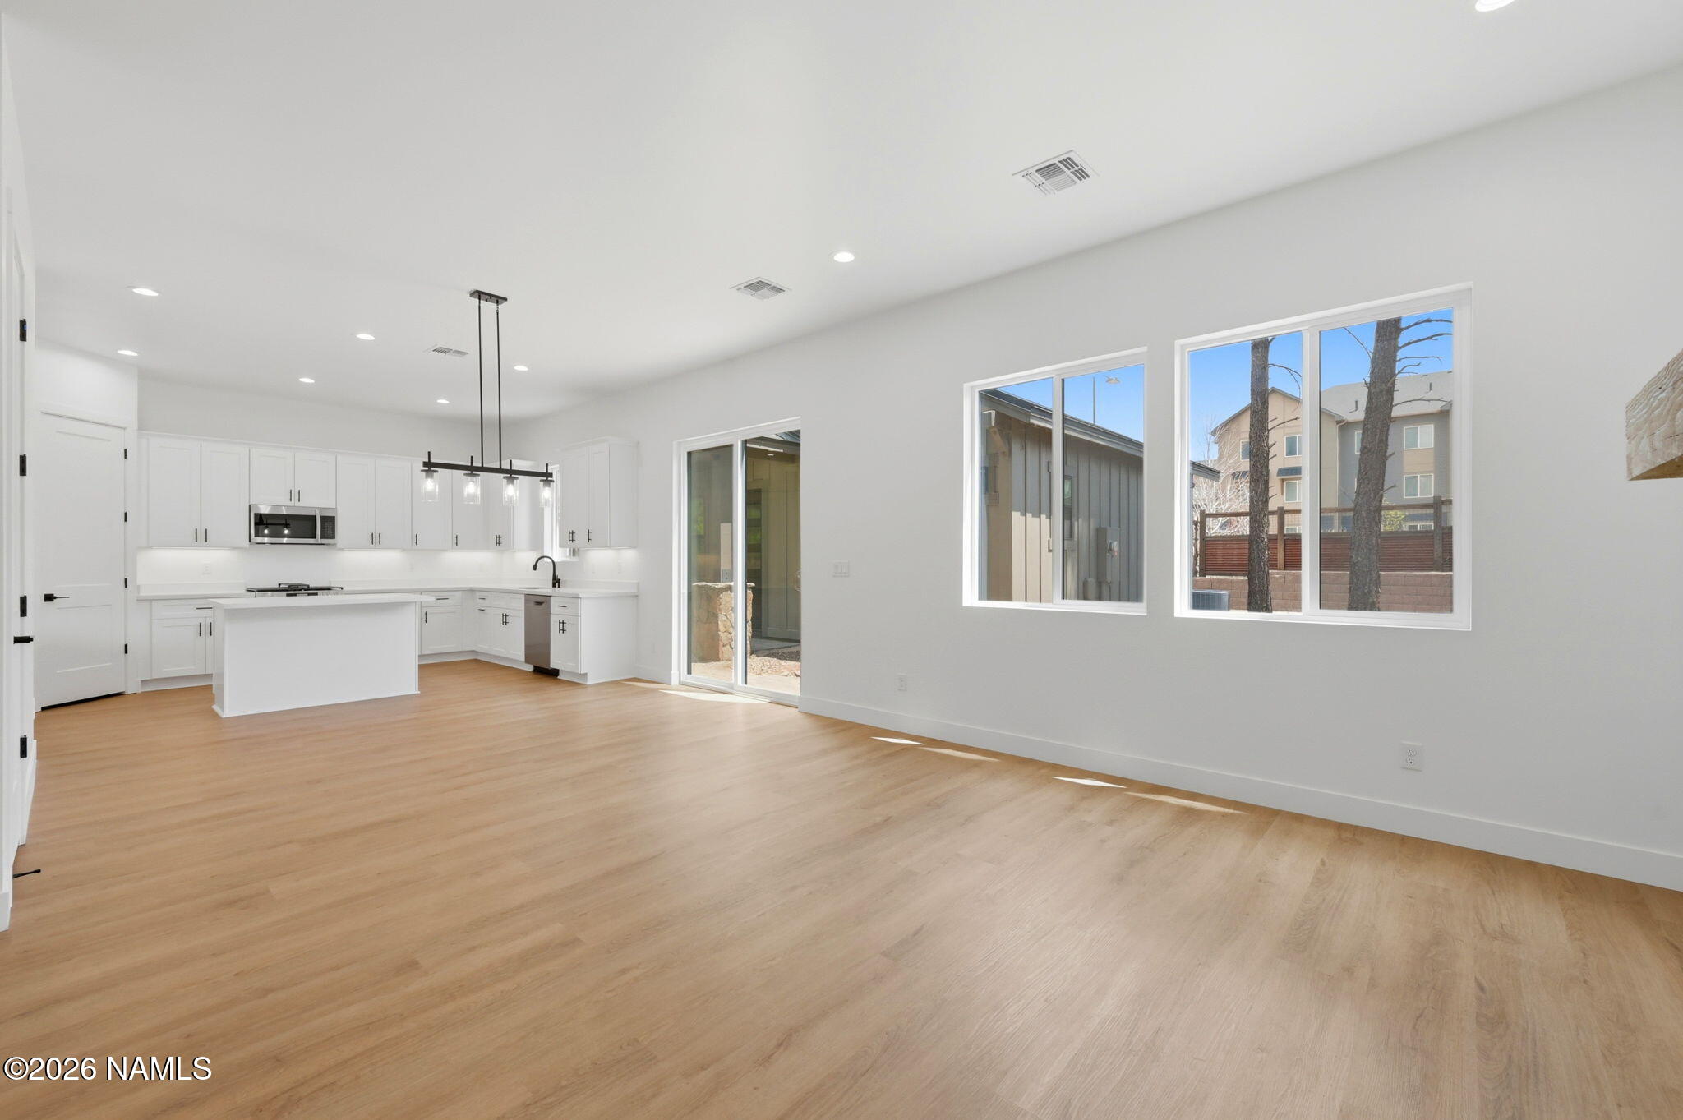
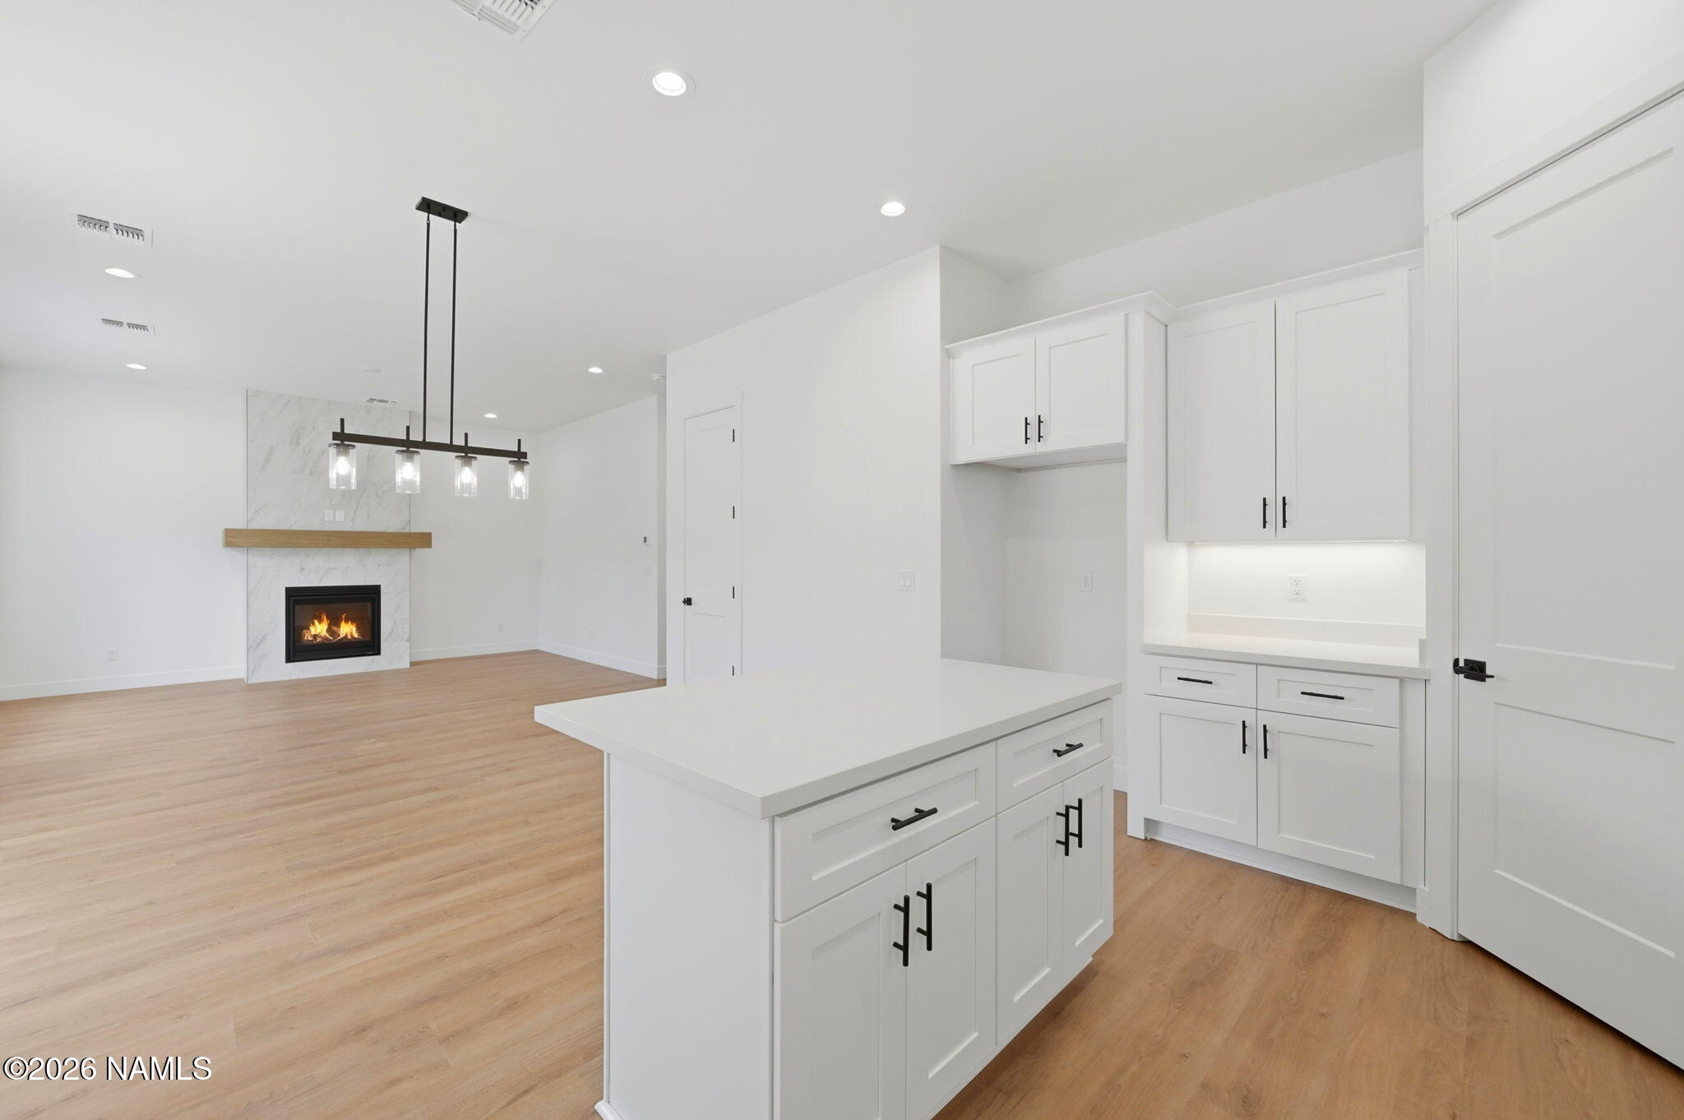
Vacant open-plan kitchen and living area with white cabinets, a large island, and light wood floors.
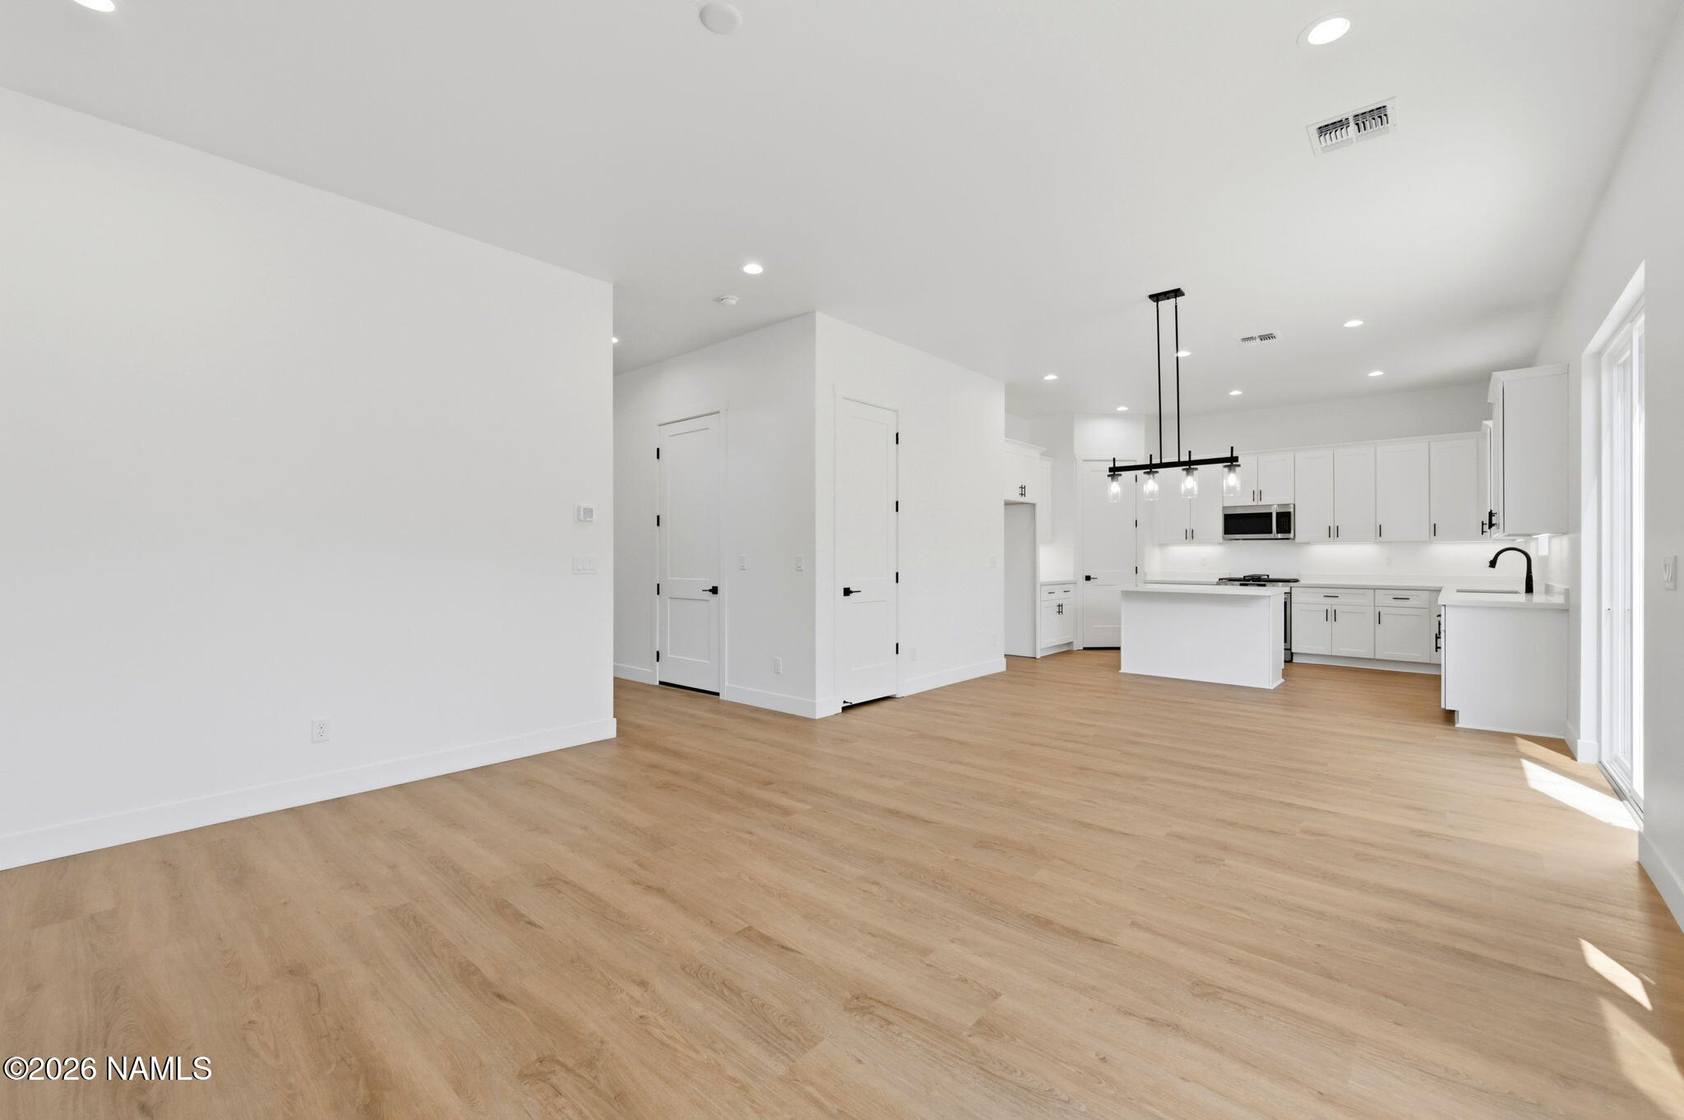
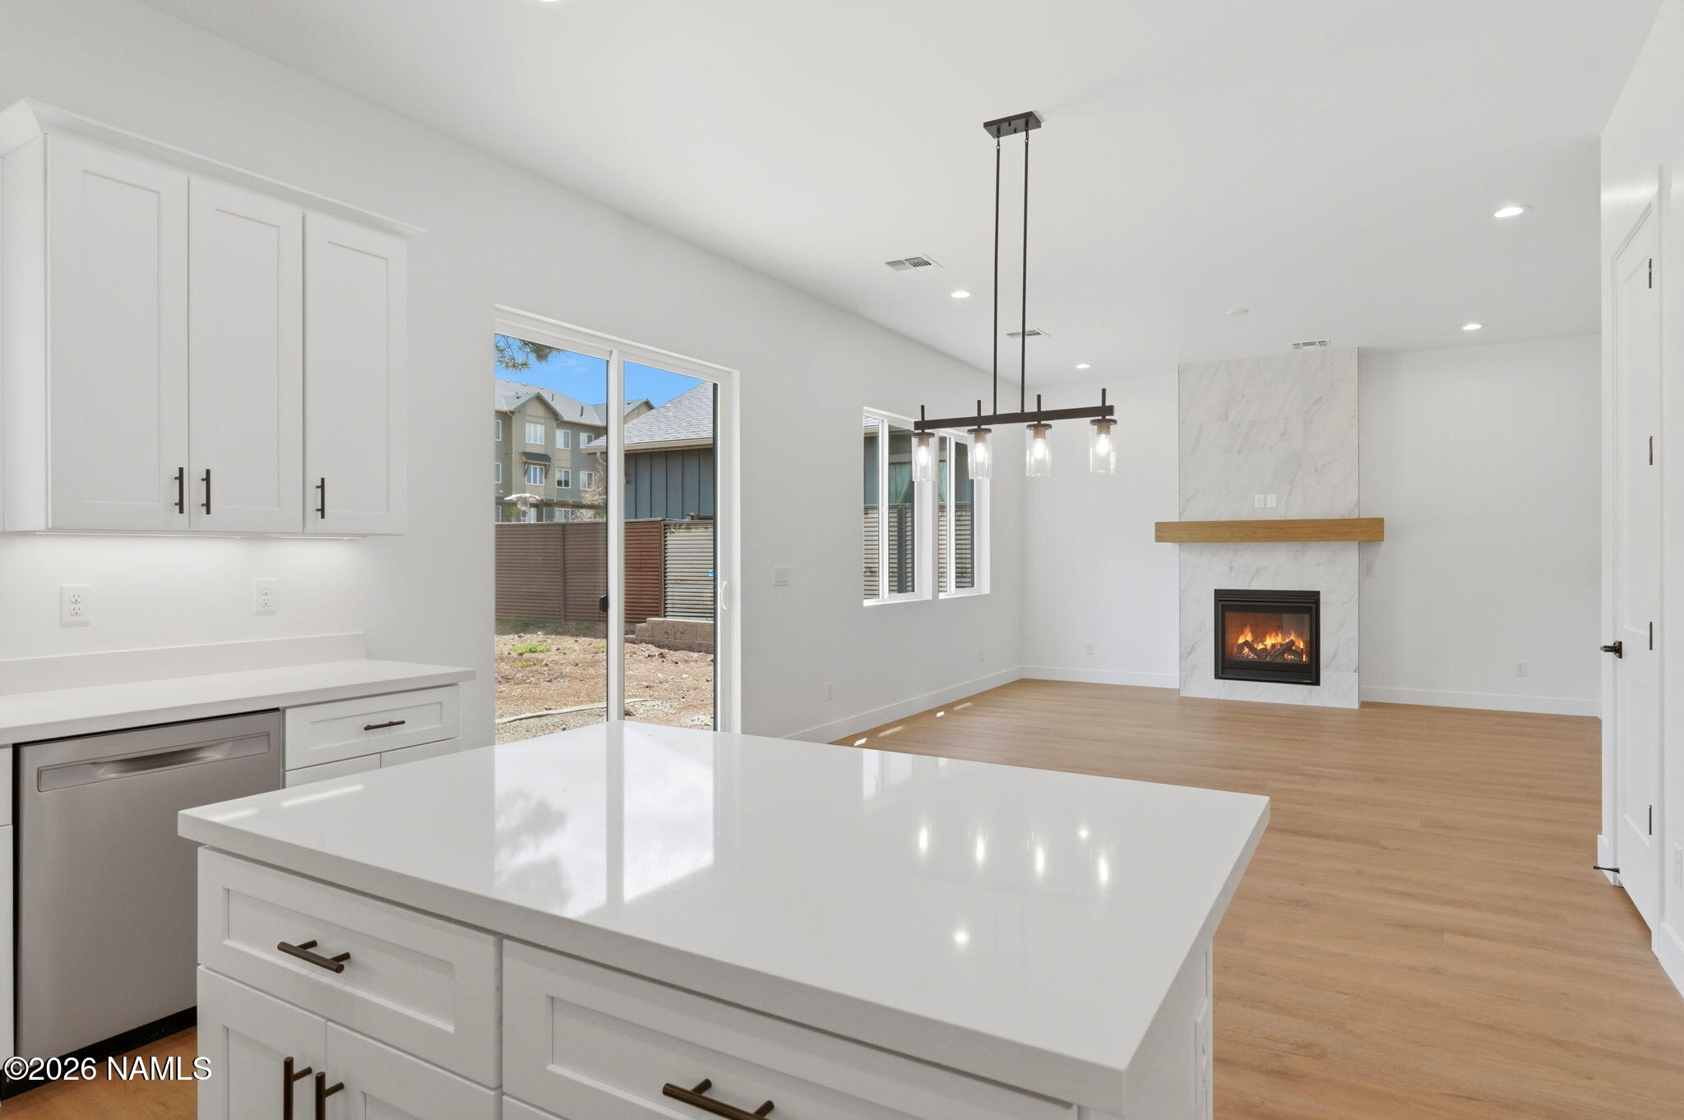
Open-plan kitchen with white cabinetry, central island, black pendant lights, and light wood floors.
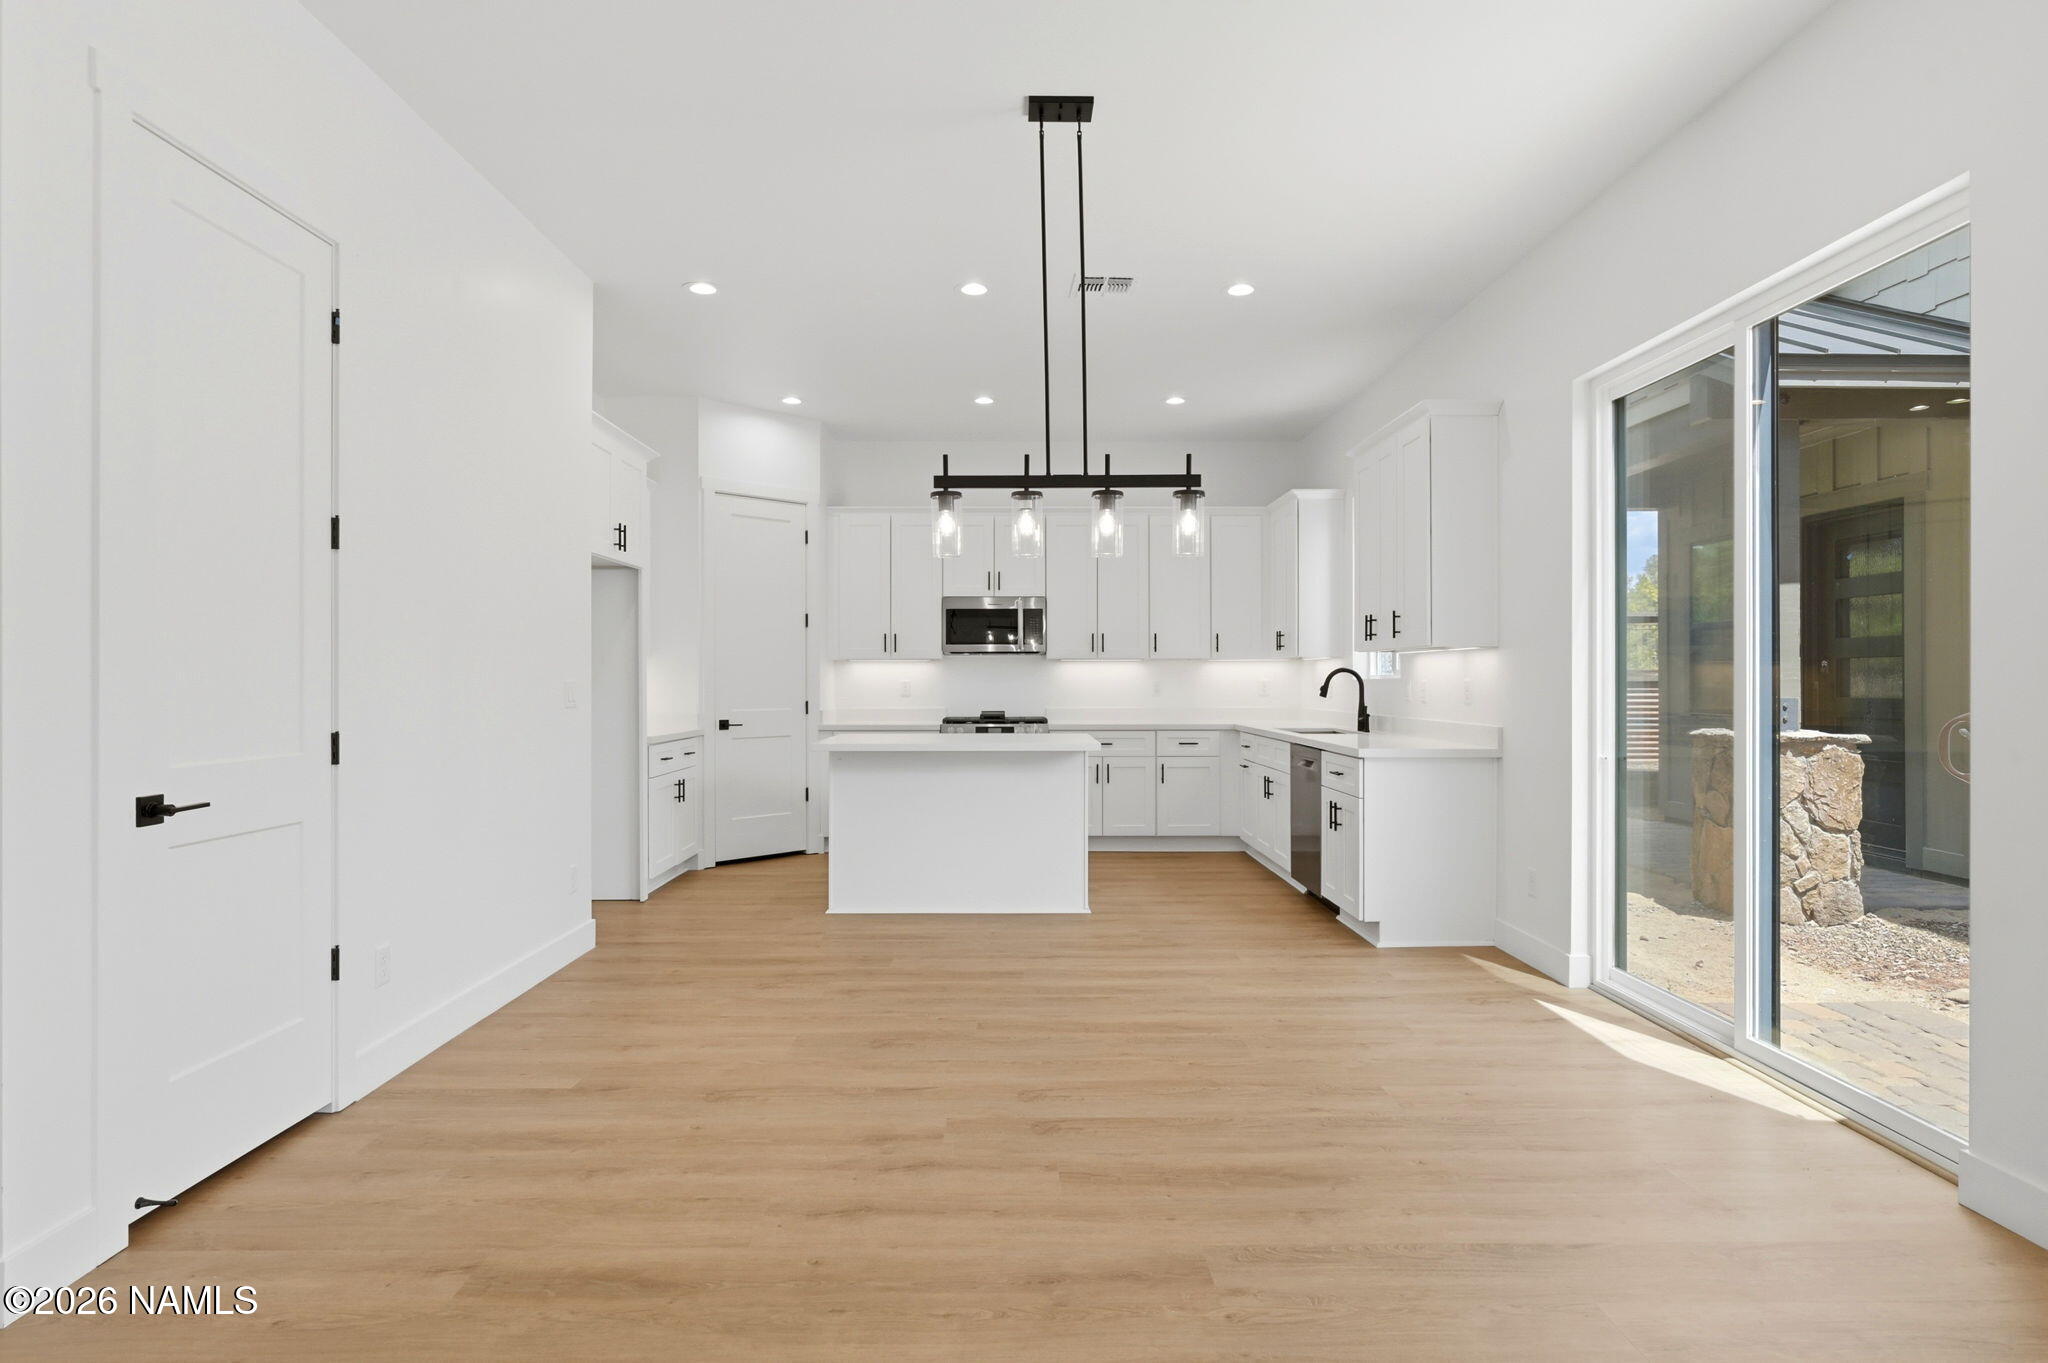
Unfurnished white kitchen with a central island, black pendant lights, and sliding glass doors.
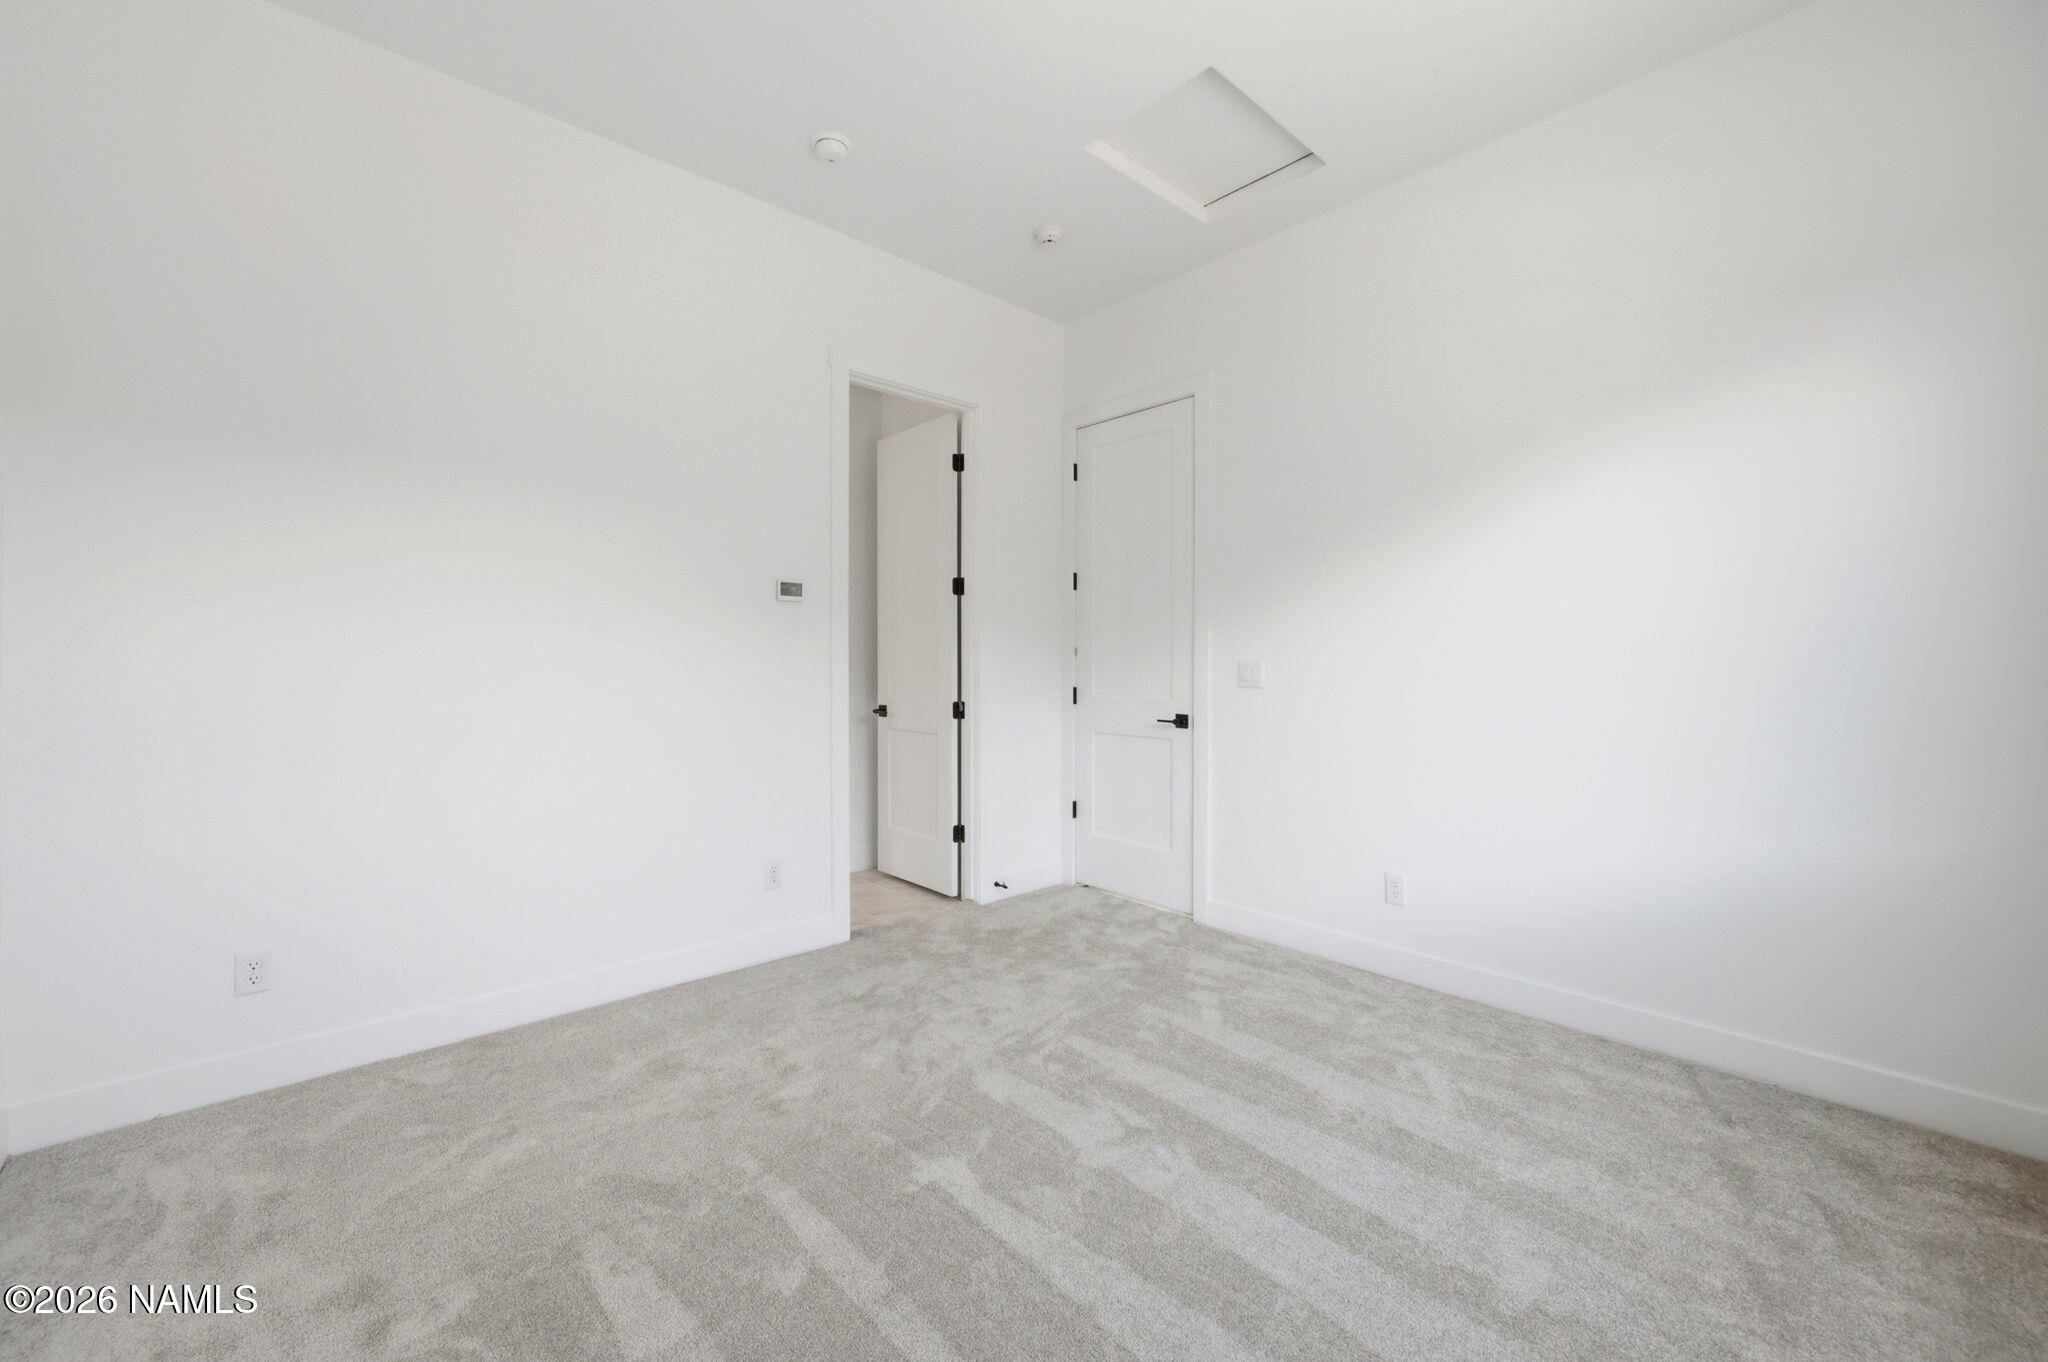
Empty carpeted room with white walls and two doors.
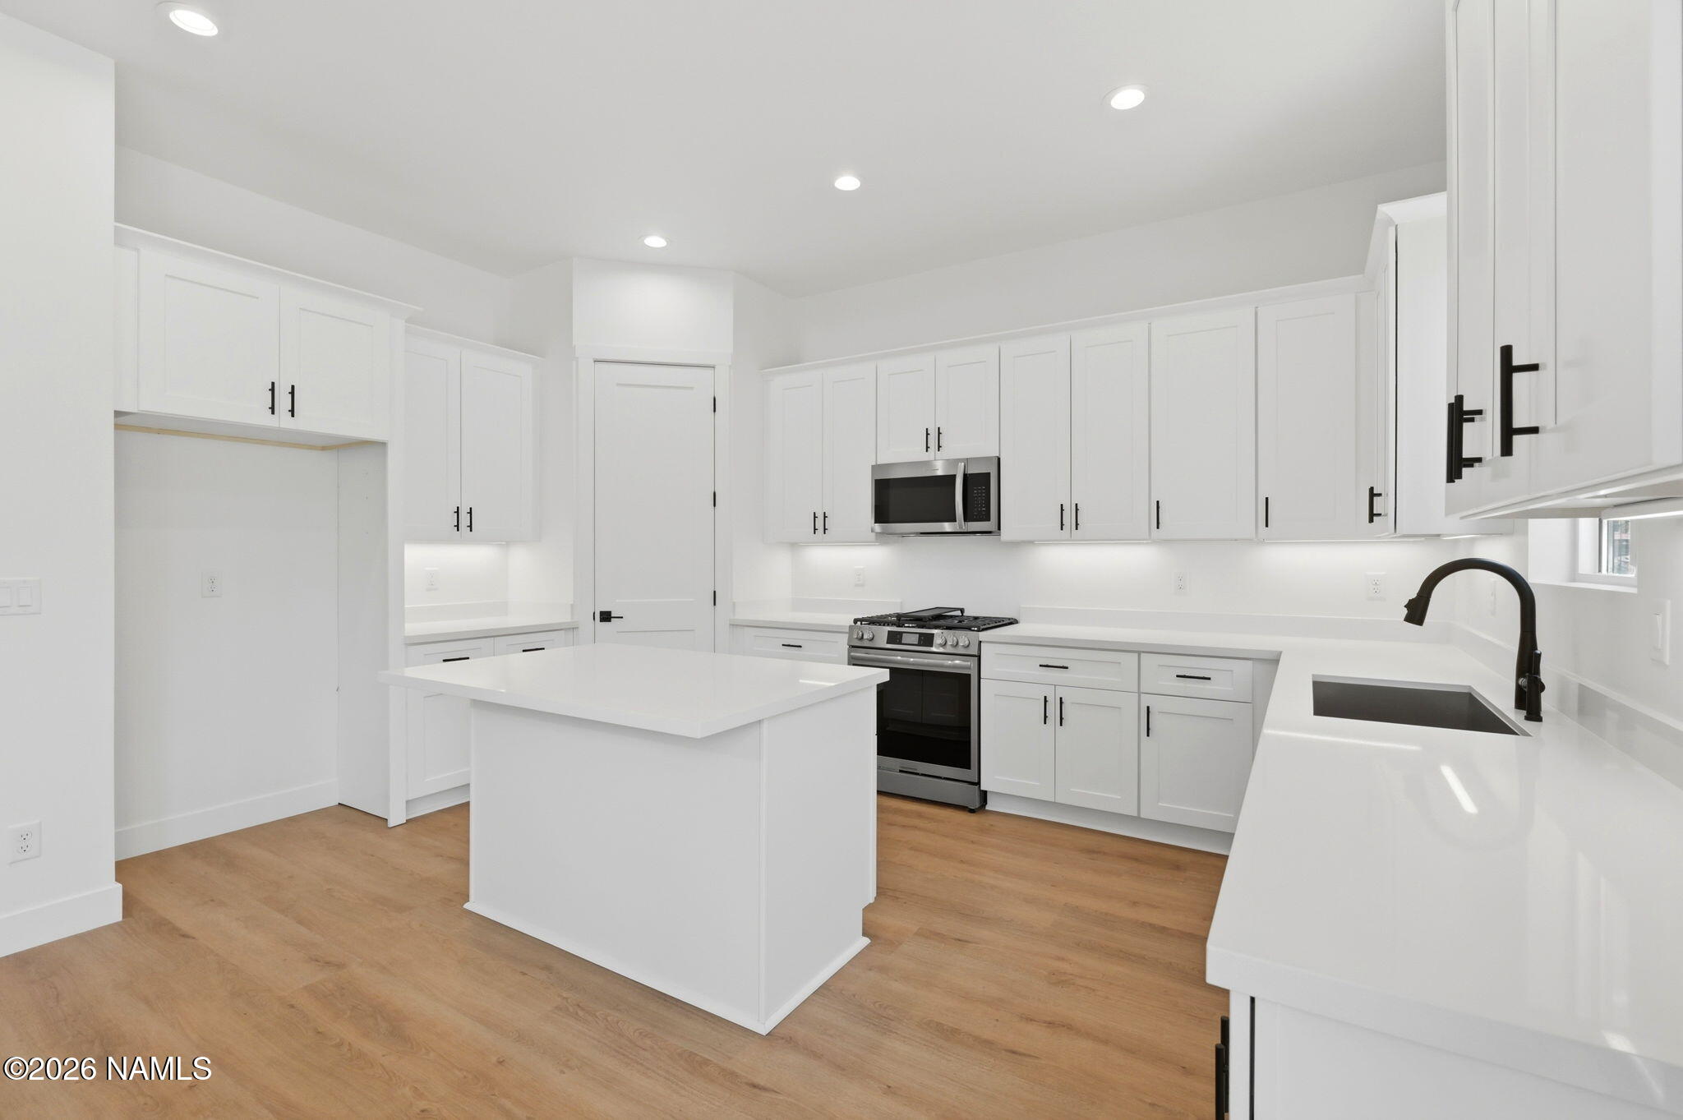
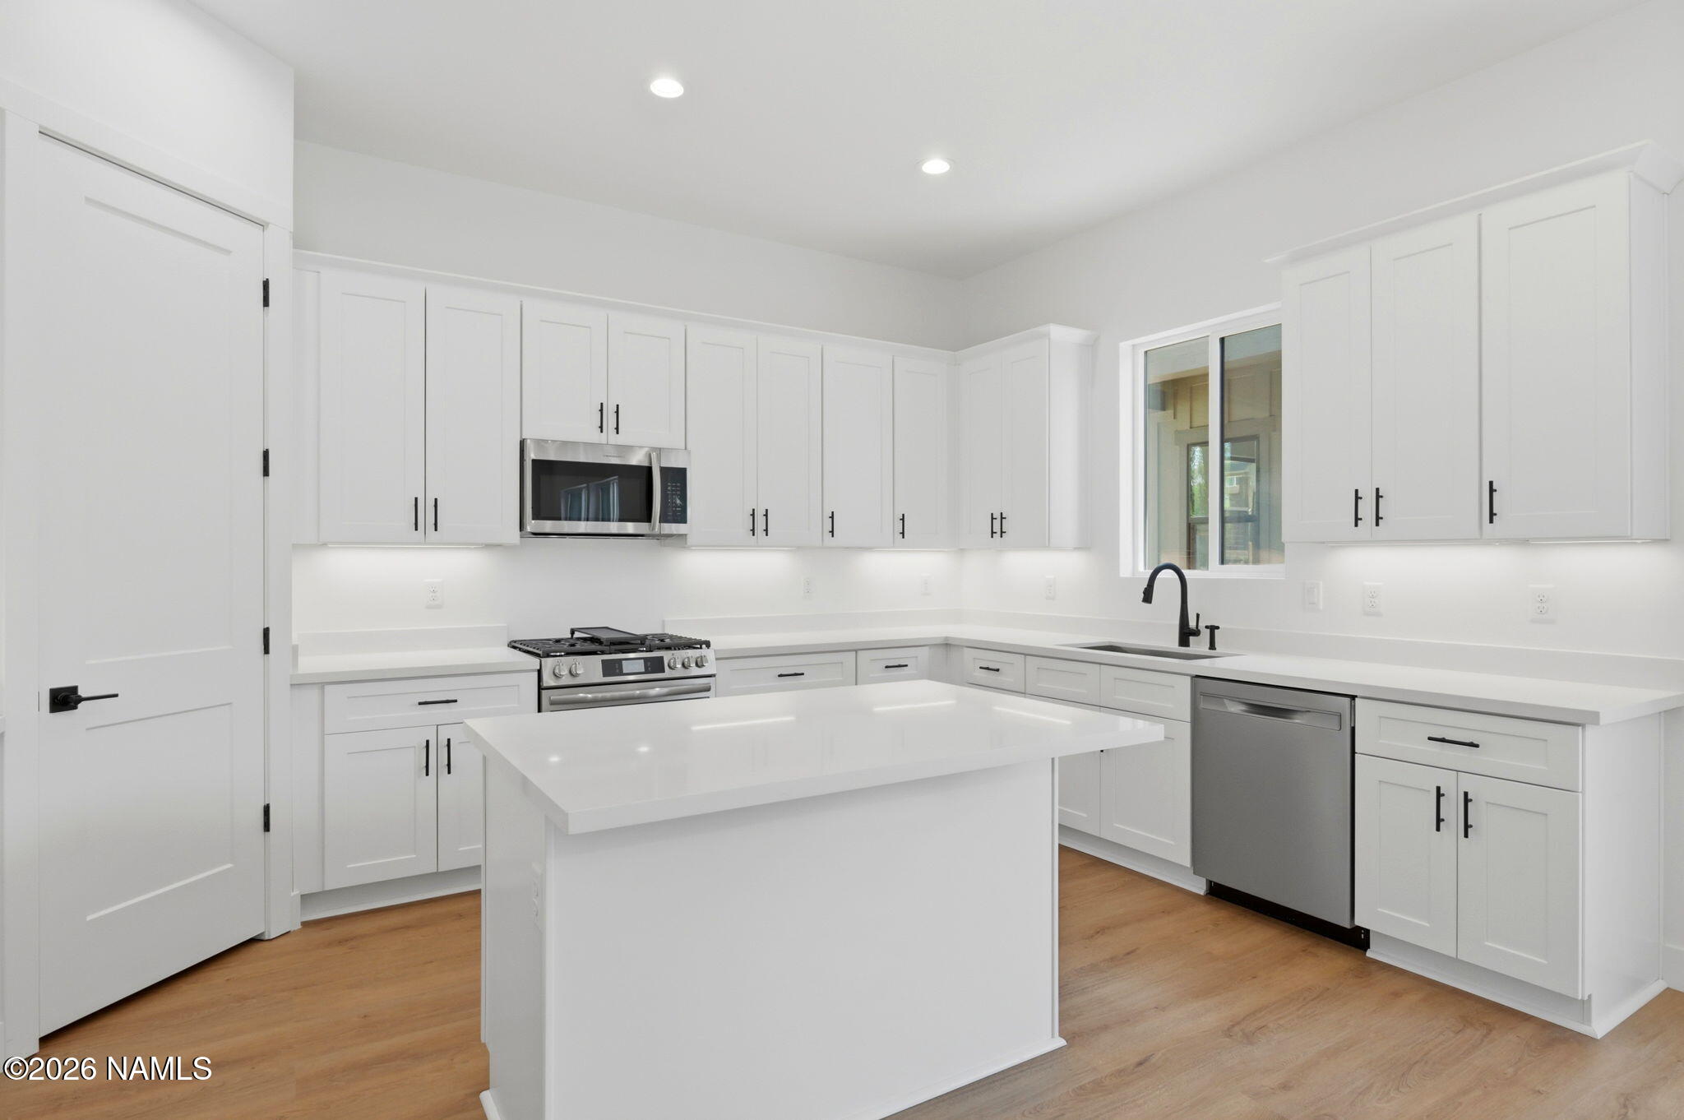
Bright white kitchen with a large island, stainless steel appliances, and light wood flooring.
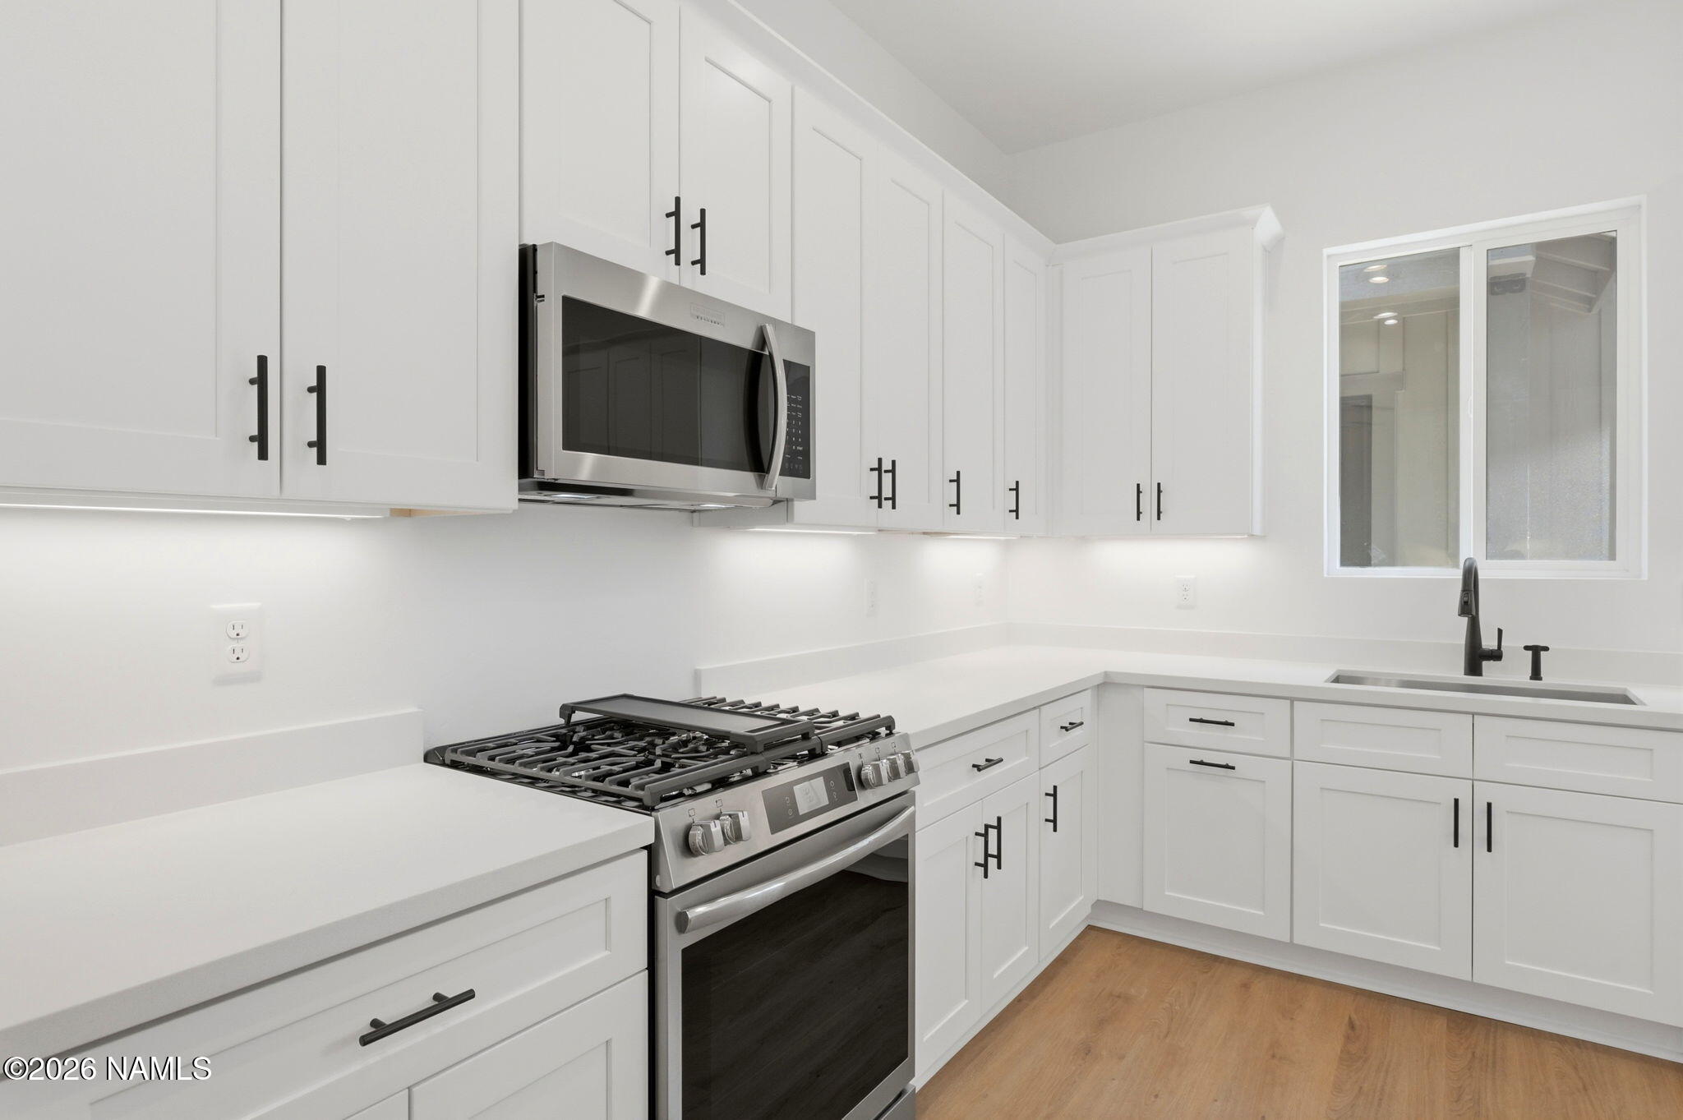
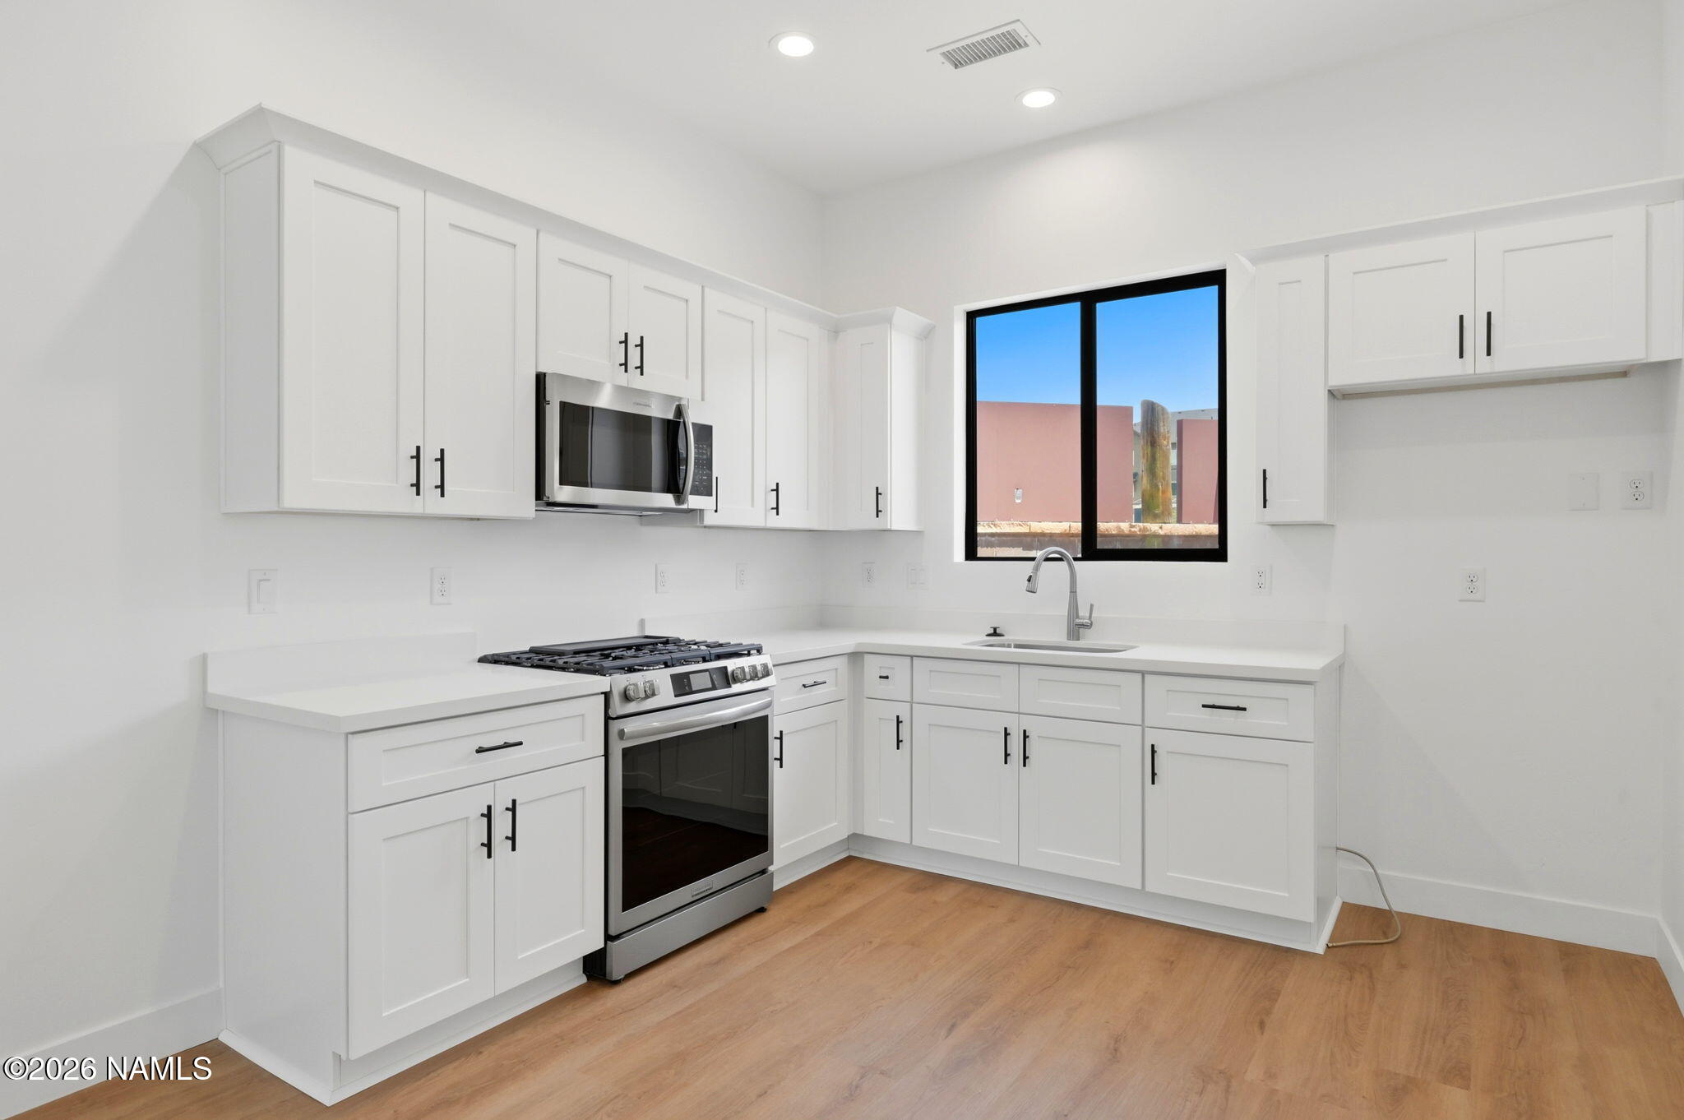
Kitchen with white shaker cabinets, stainless-steel appliances, gas range, and light wood flooring.
Modern white kitchen with a large island, stainless steel appliances, and warm wood flooring.
Open kitchen and living area with a white island and marble fireplace.
Open-plan kitchen with a large white island and an adjoining living area with a marble fireplace.
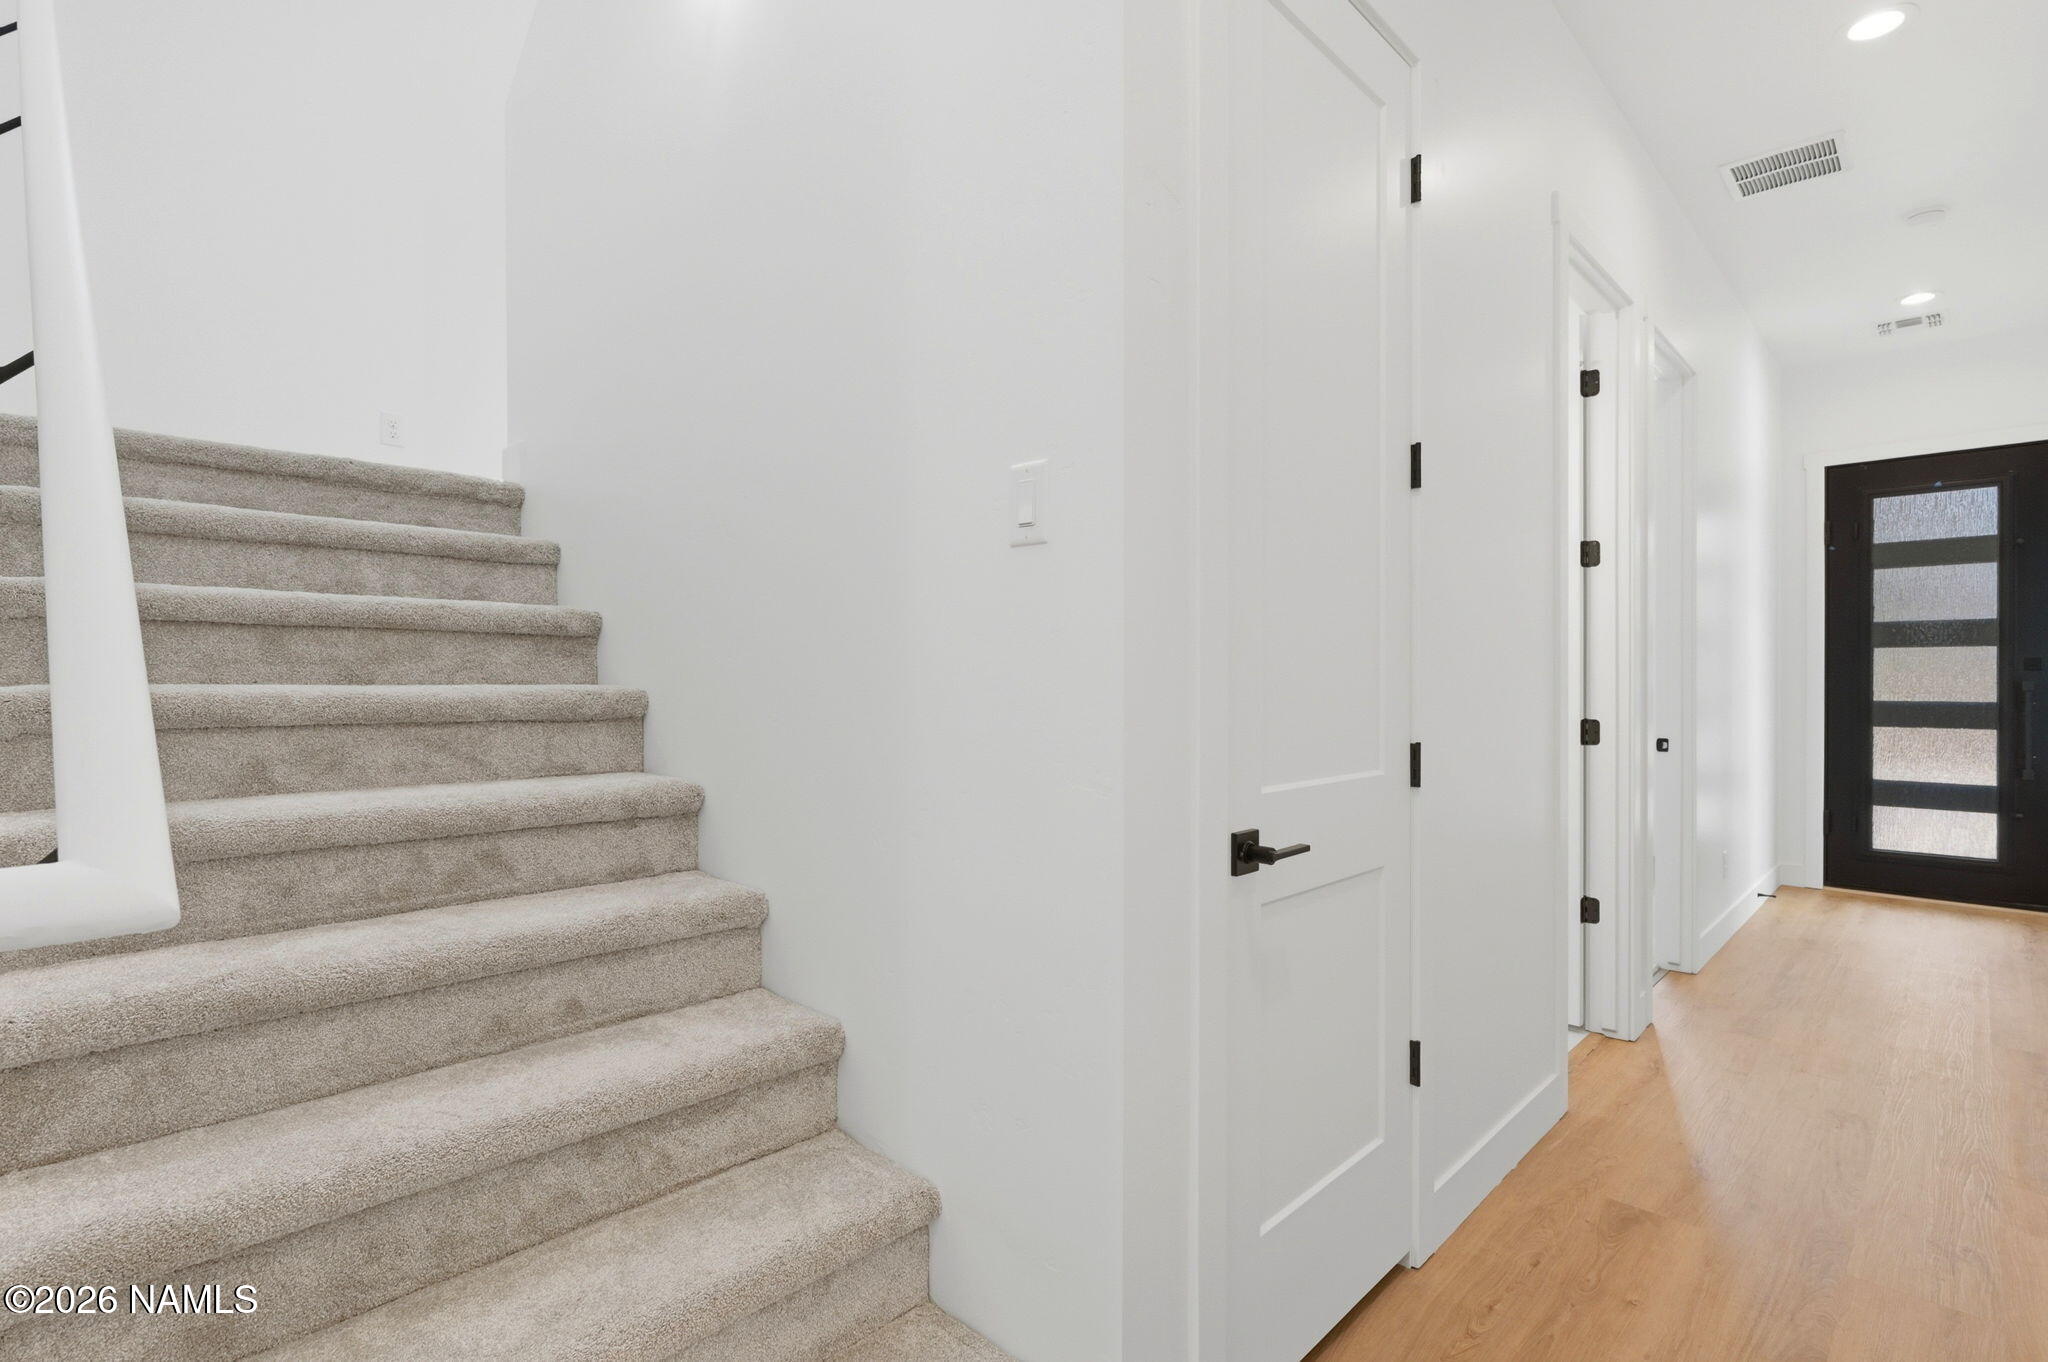
Carpeted staircase beside a light wood hallway leading to a black front door with frosted glass panels.
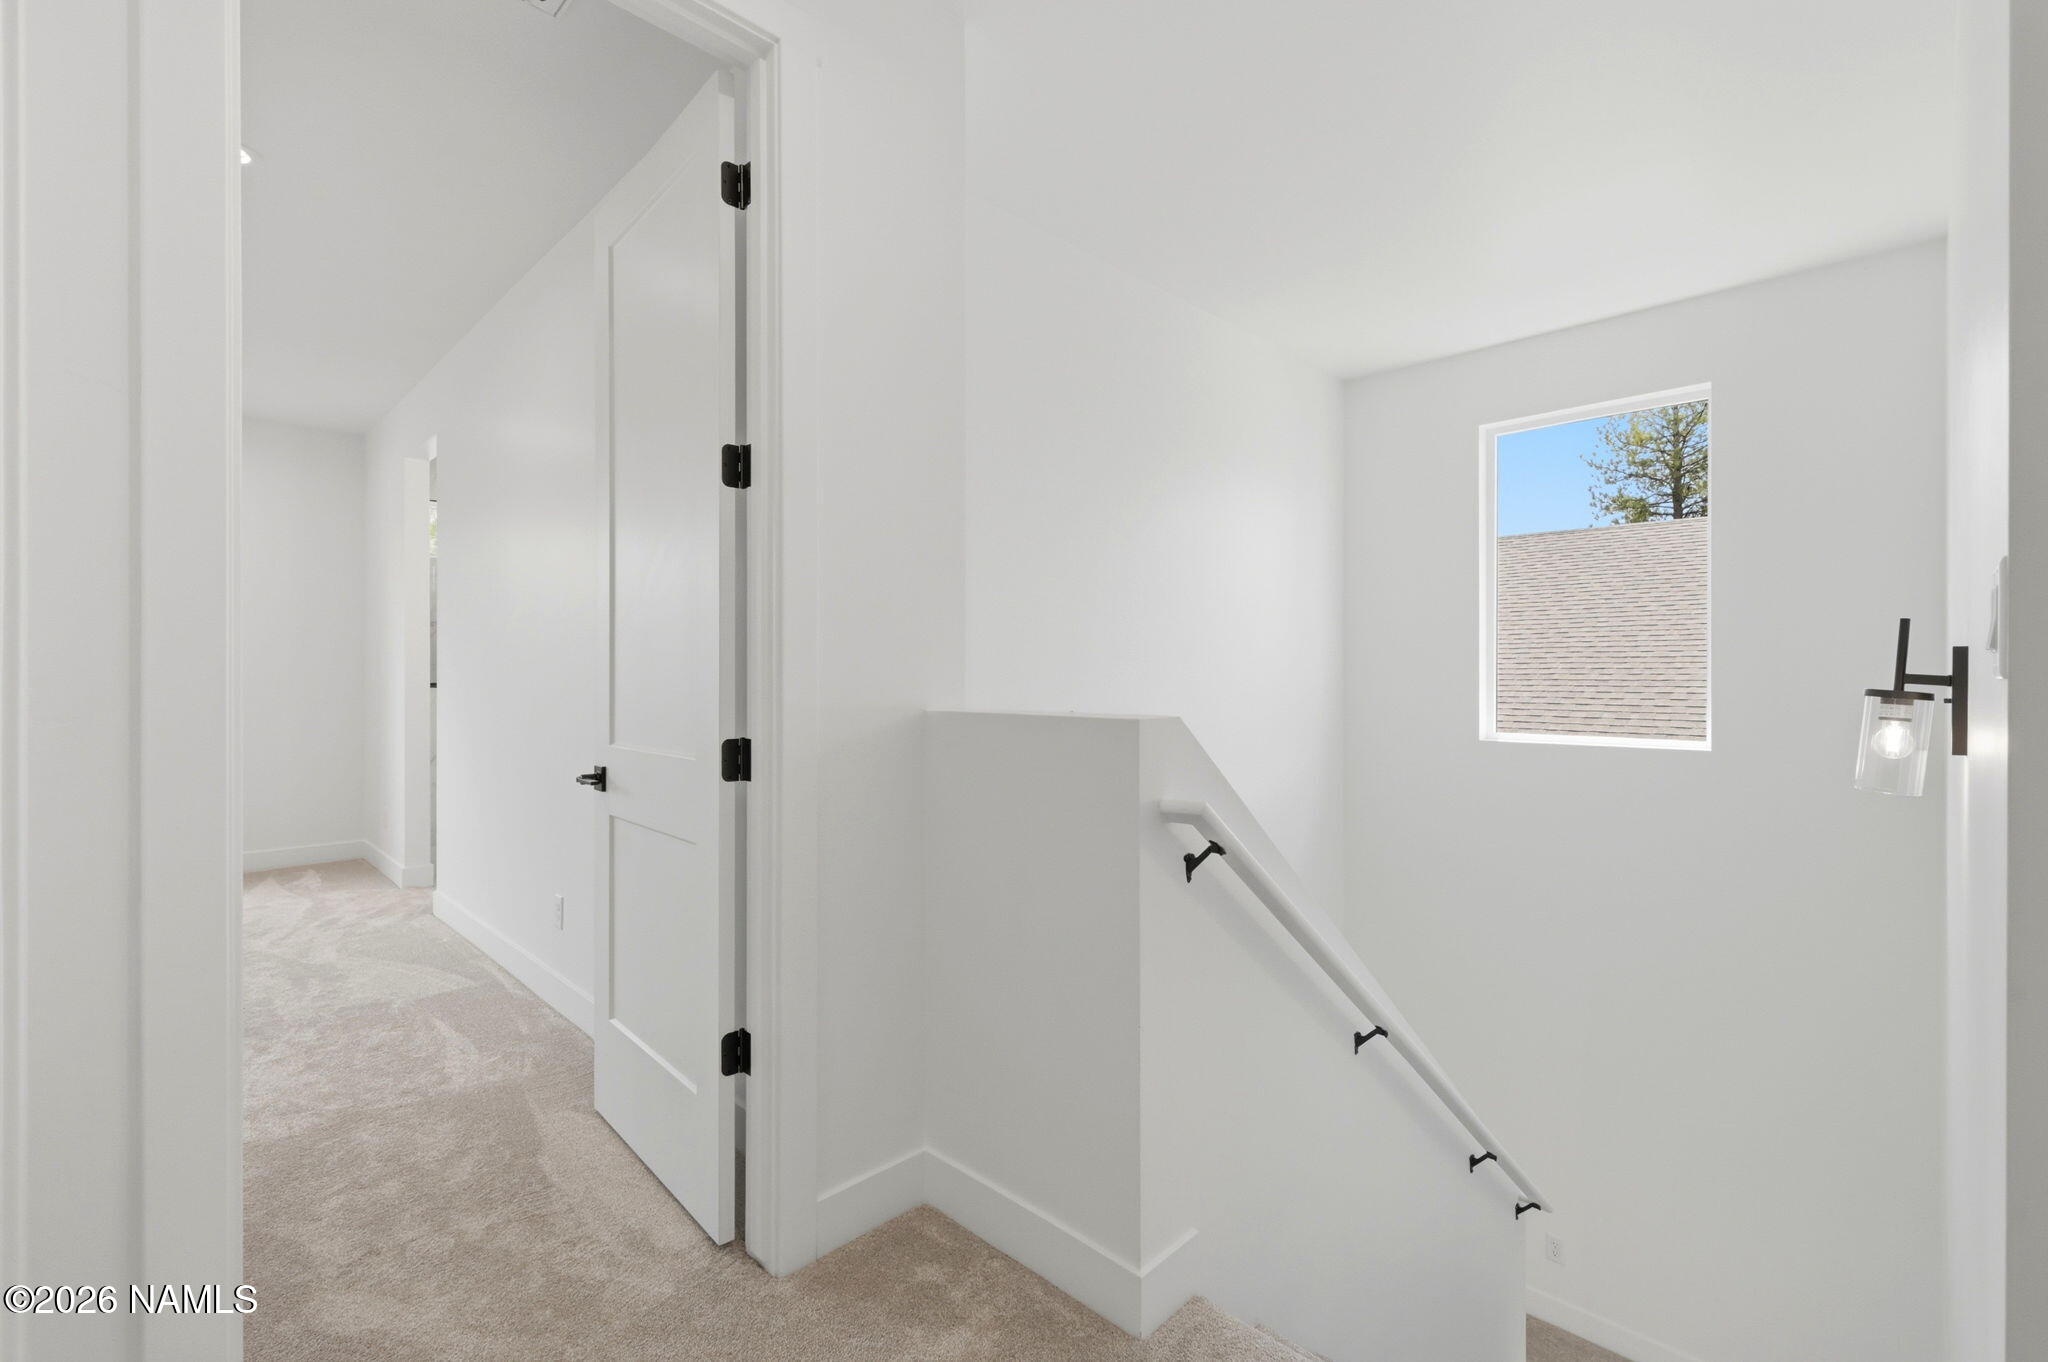
Carpeted stairwell with white walls, black handrail brackets, and a window overlooking a leafy tree.
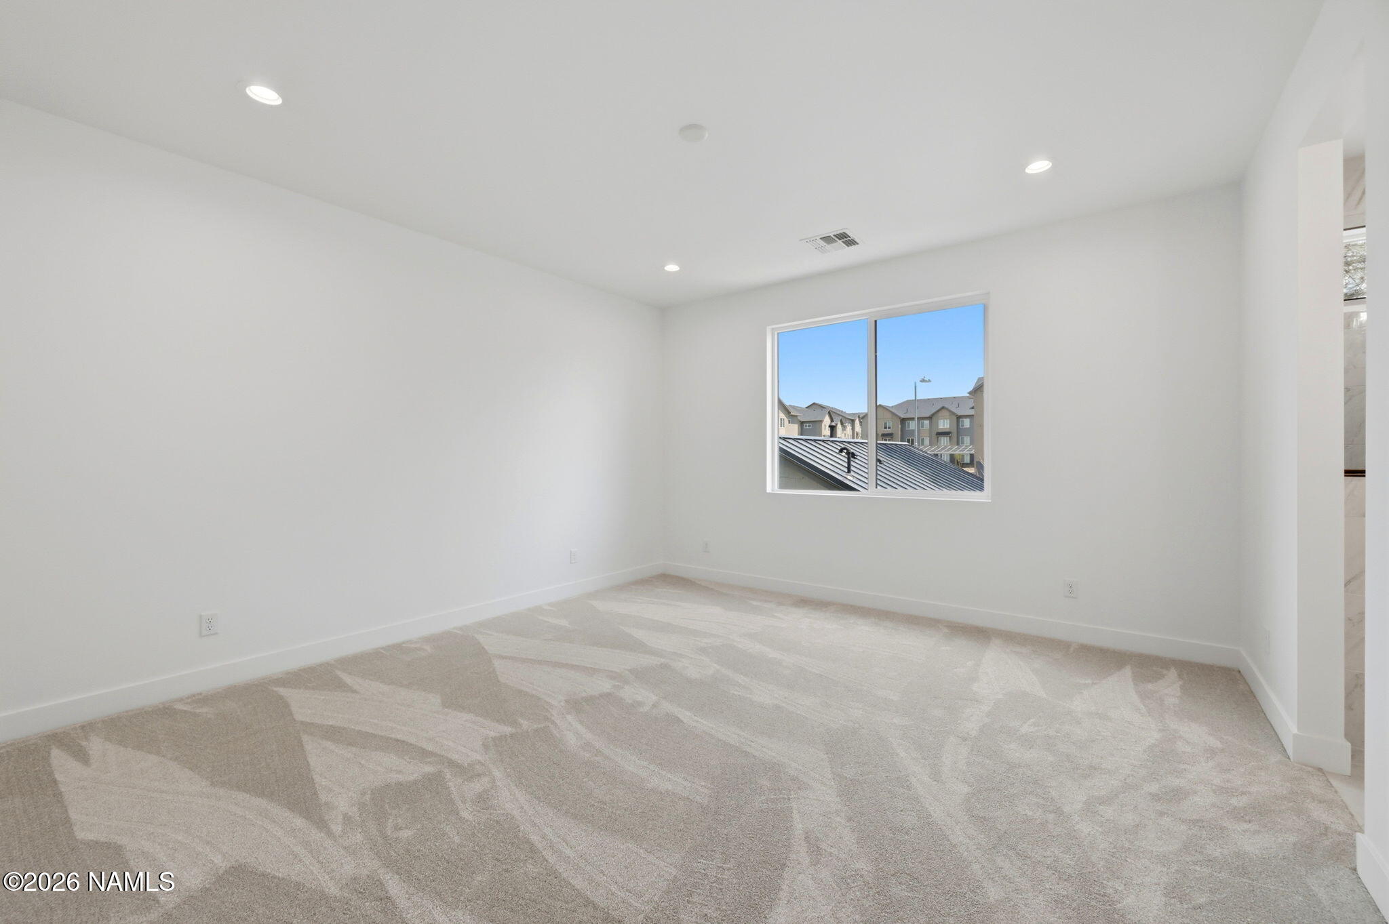
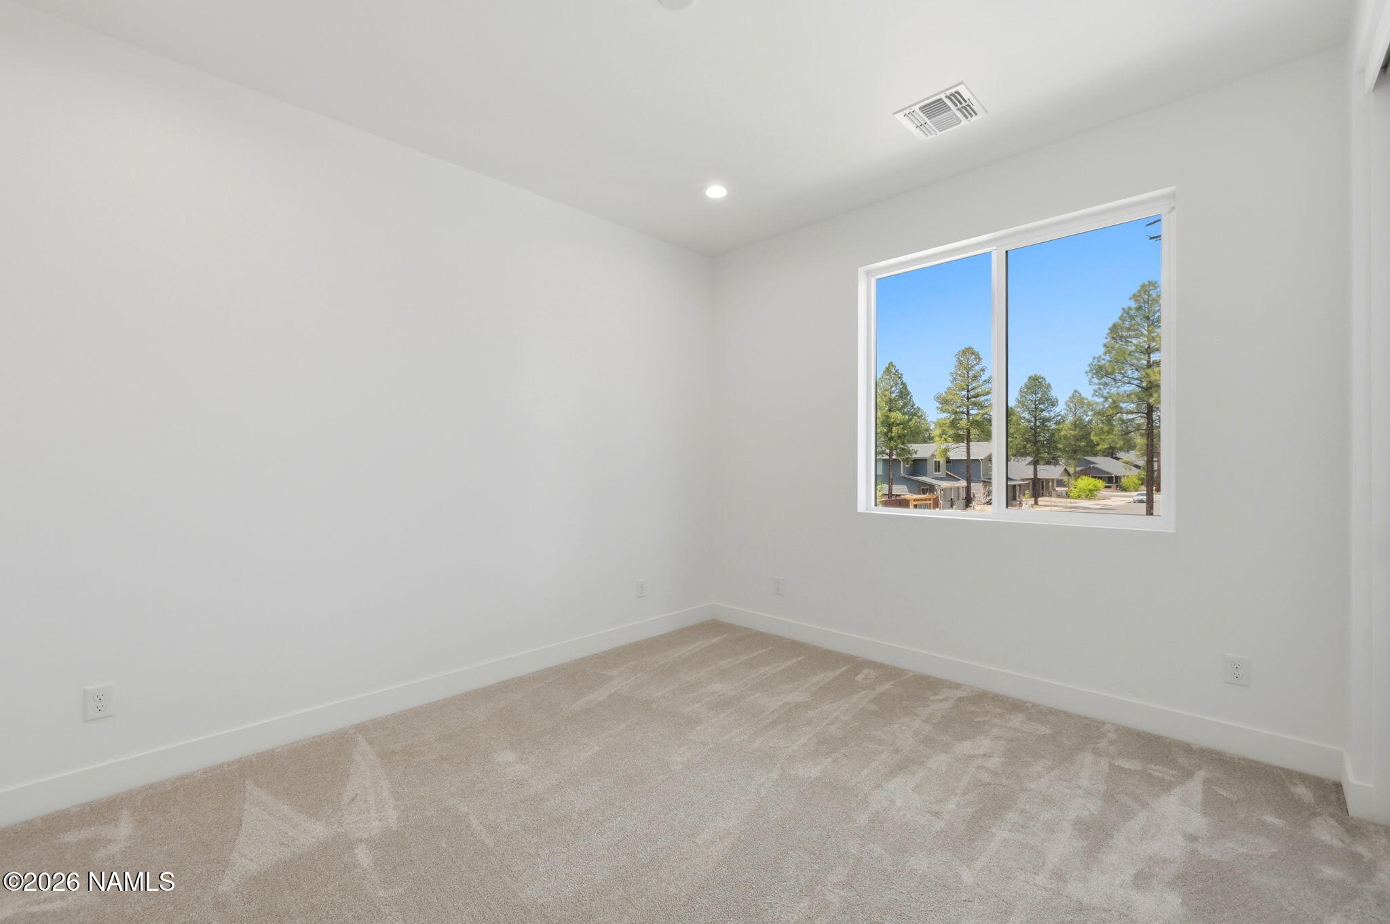
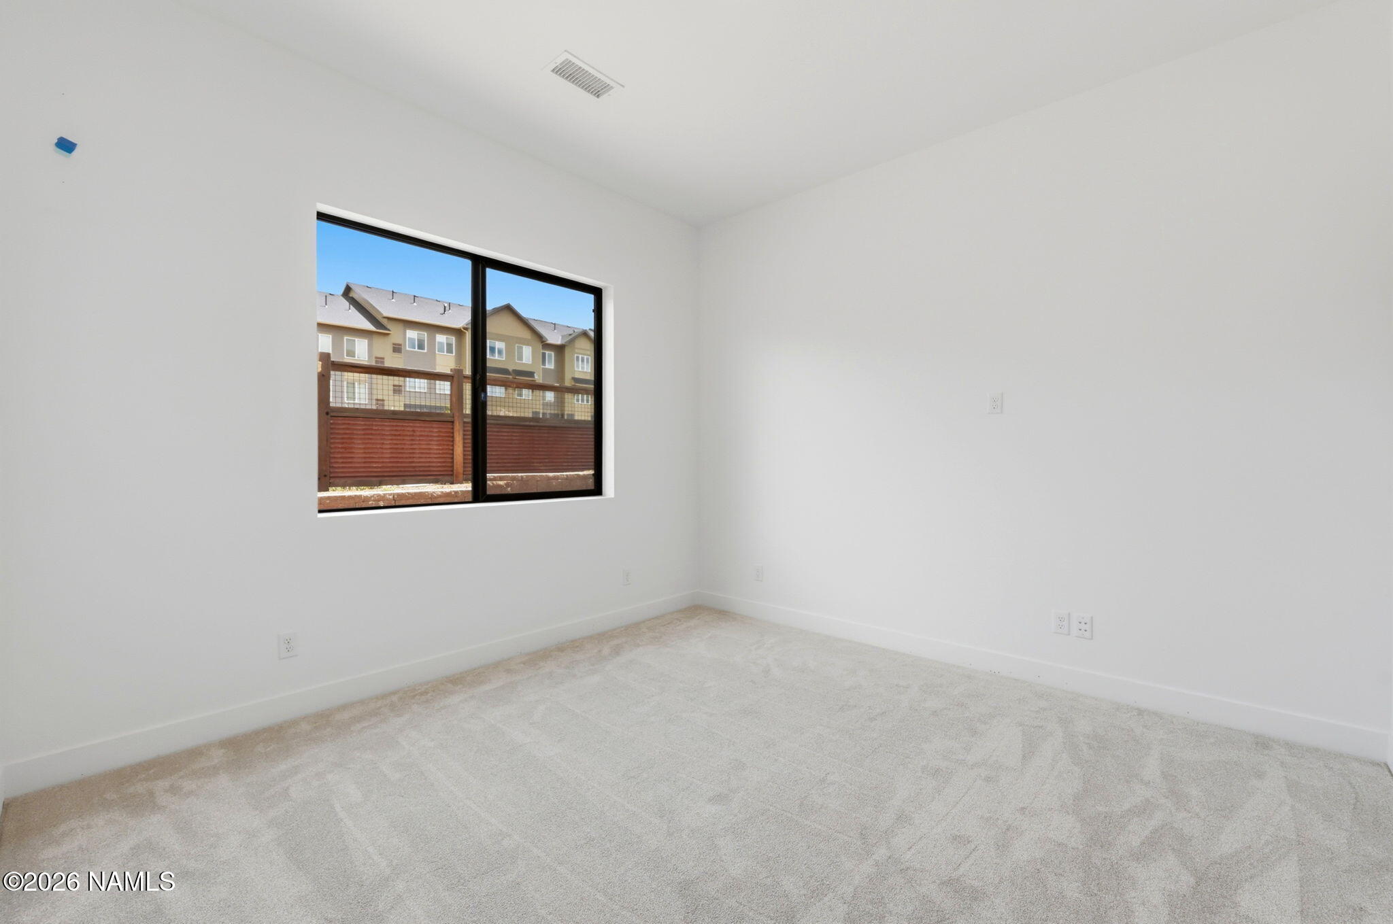
Empty carpeted room with white walls, recessed lights, and a window overlooking neighboring homes.
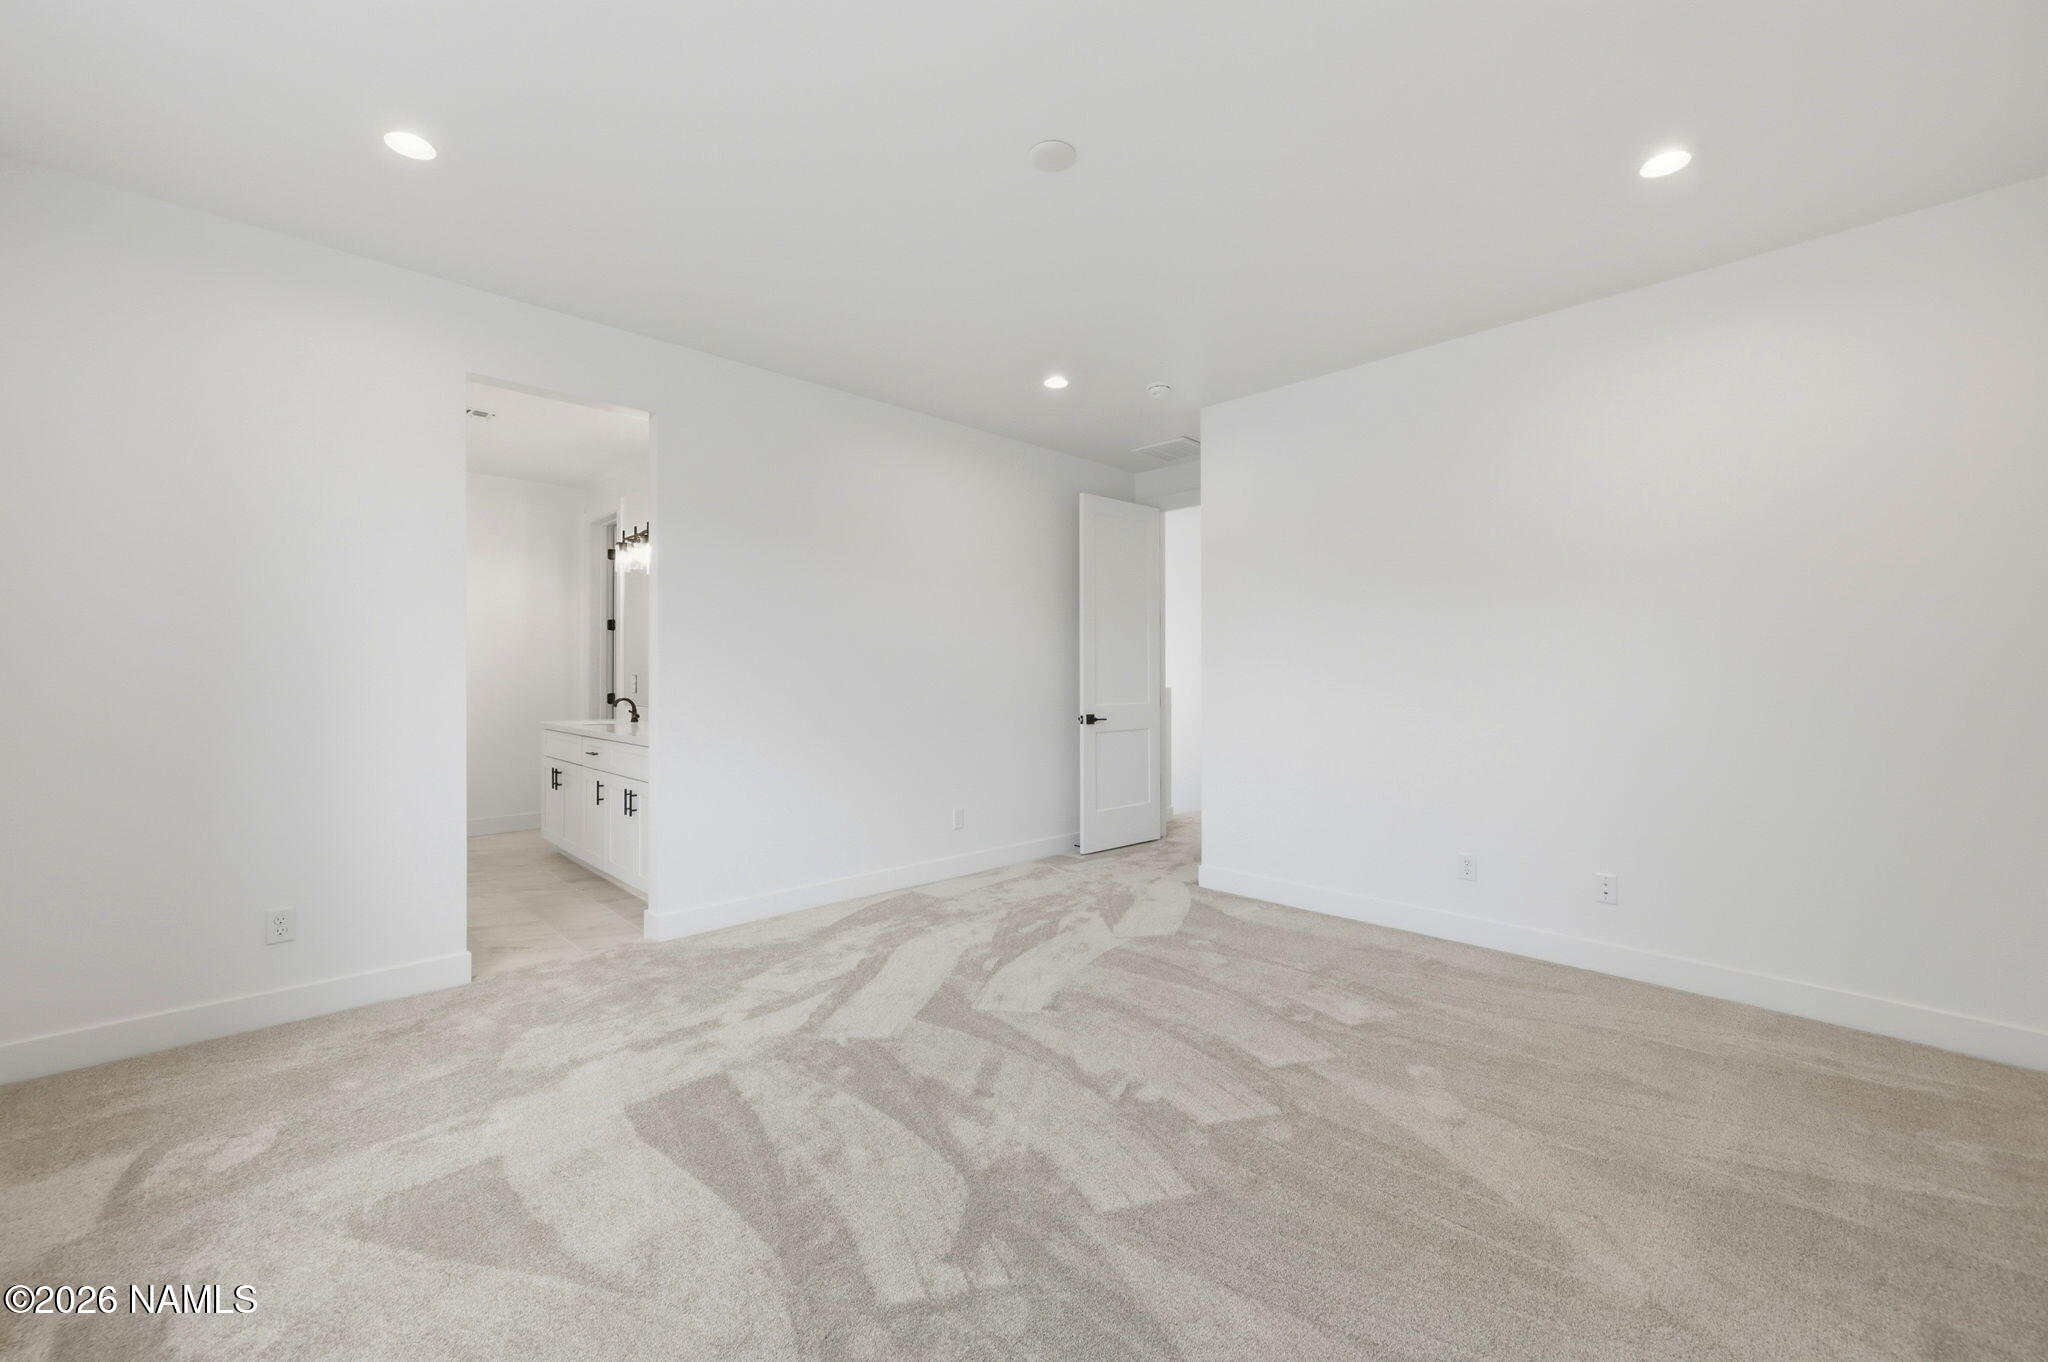
Vacant bedroom with patterned carpet and an open doorway to a bathroom vanity.
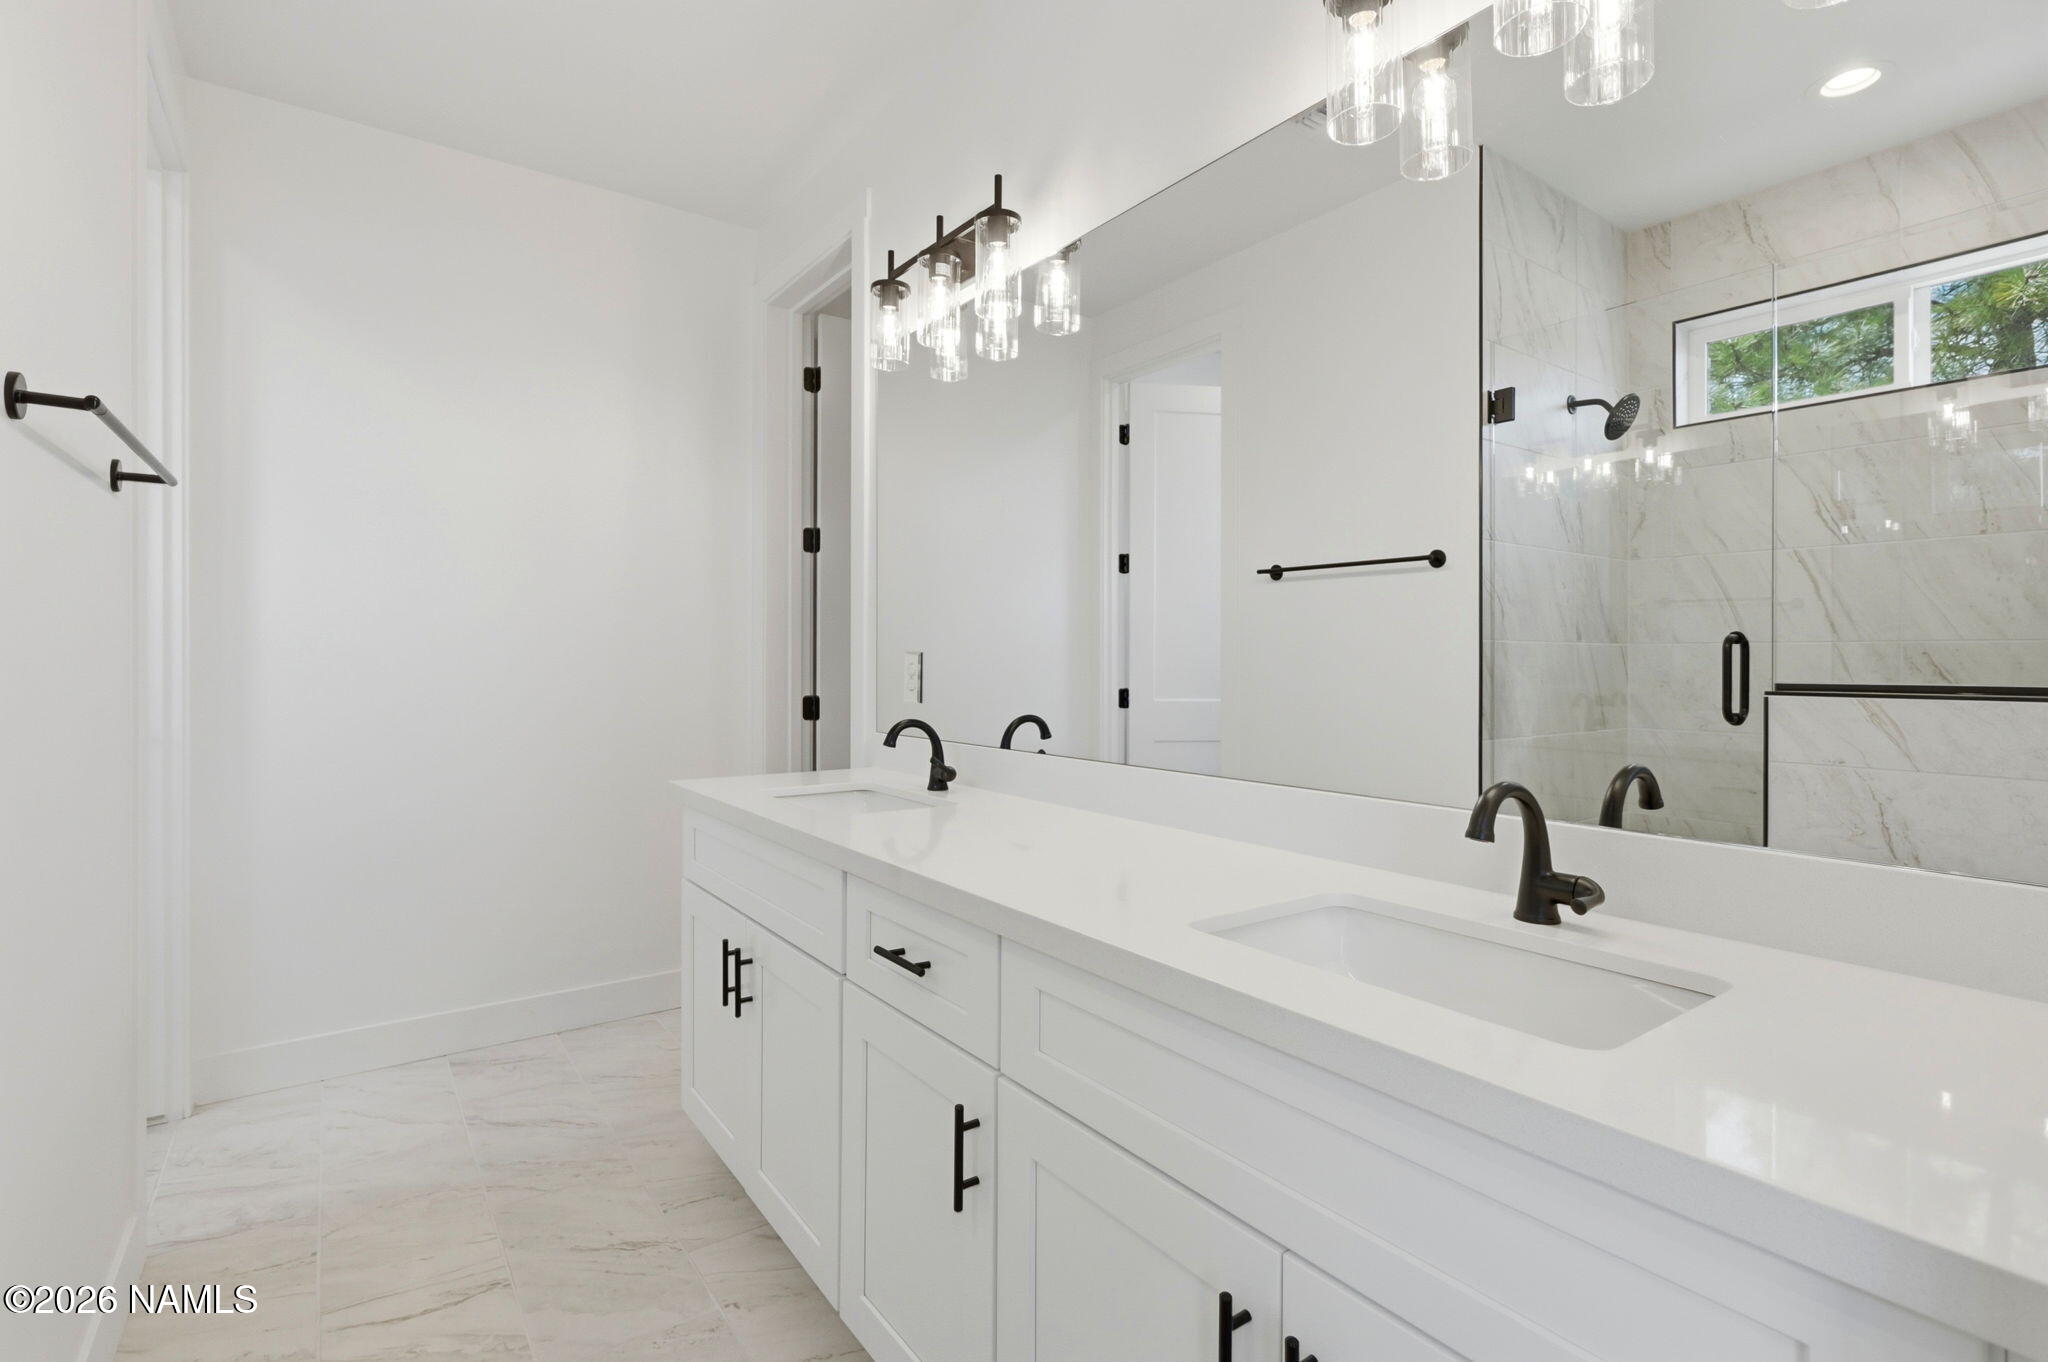
Bathroom with a long white double-sink vanity and glass shower tiled in marble-look stone.
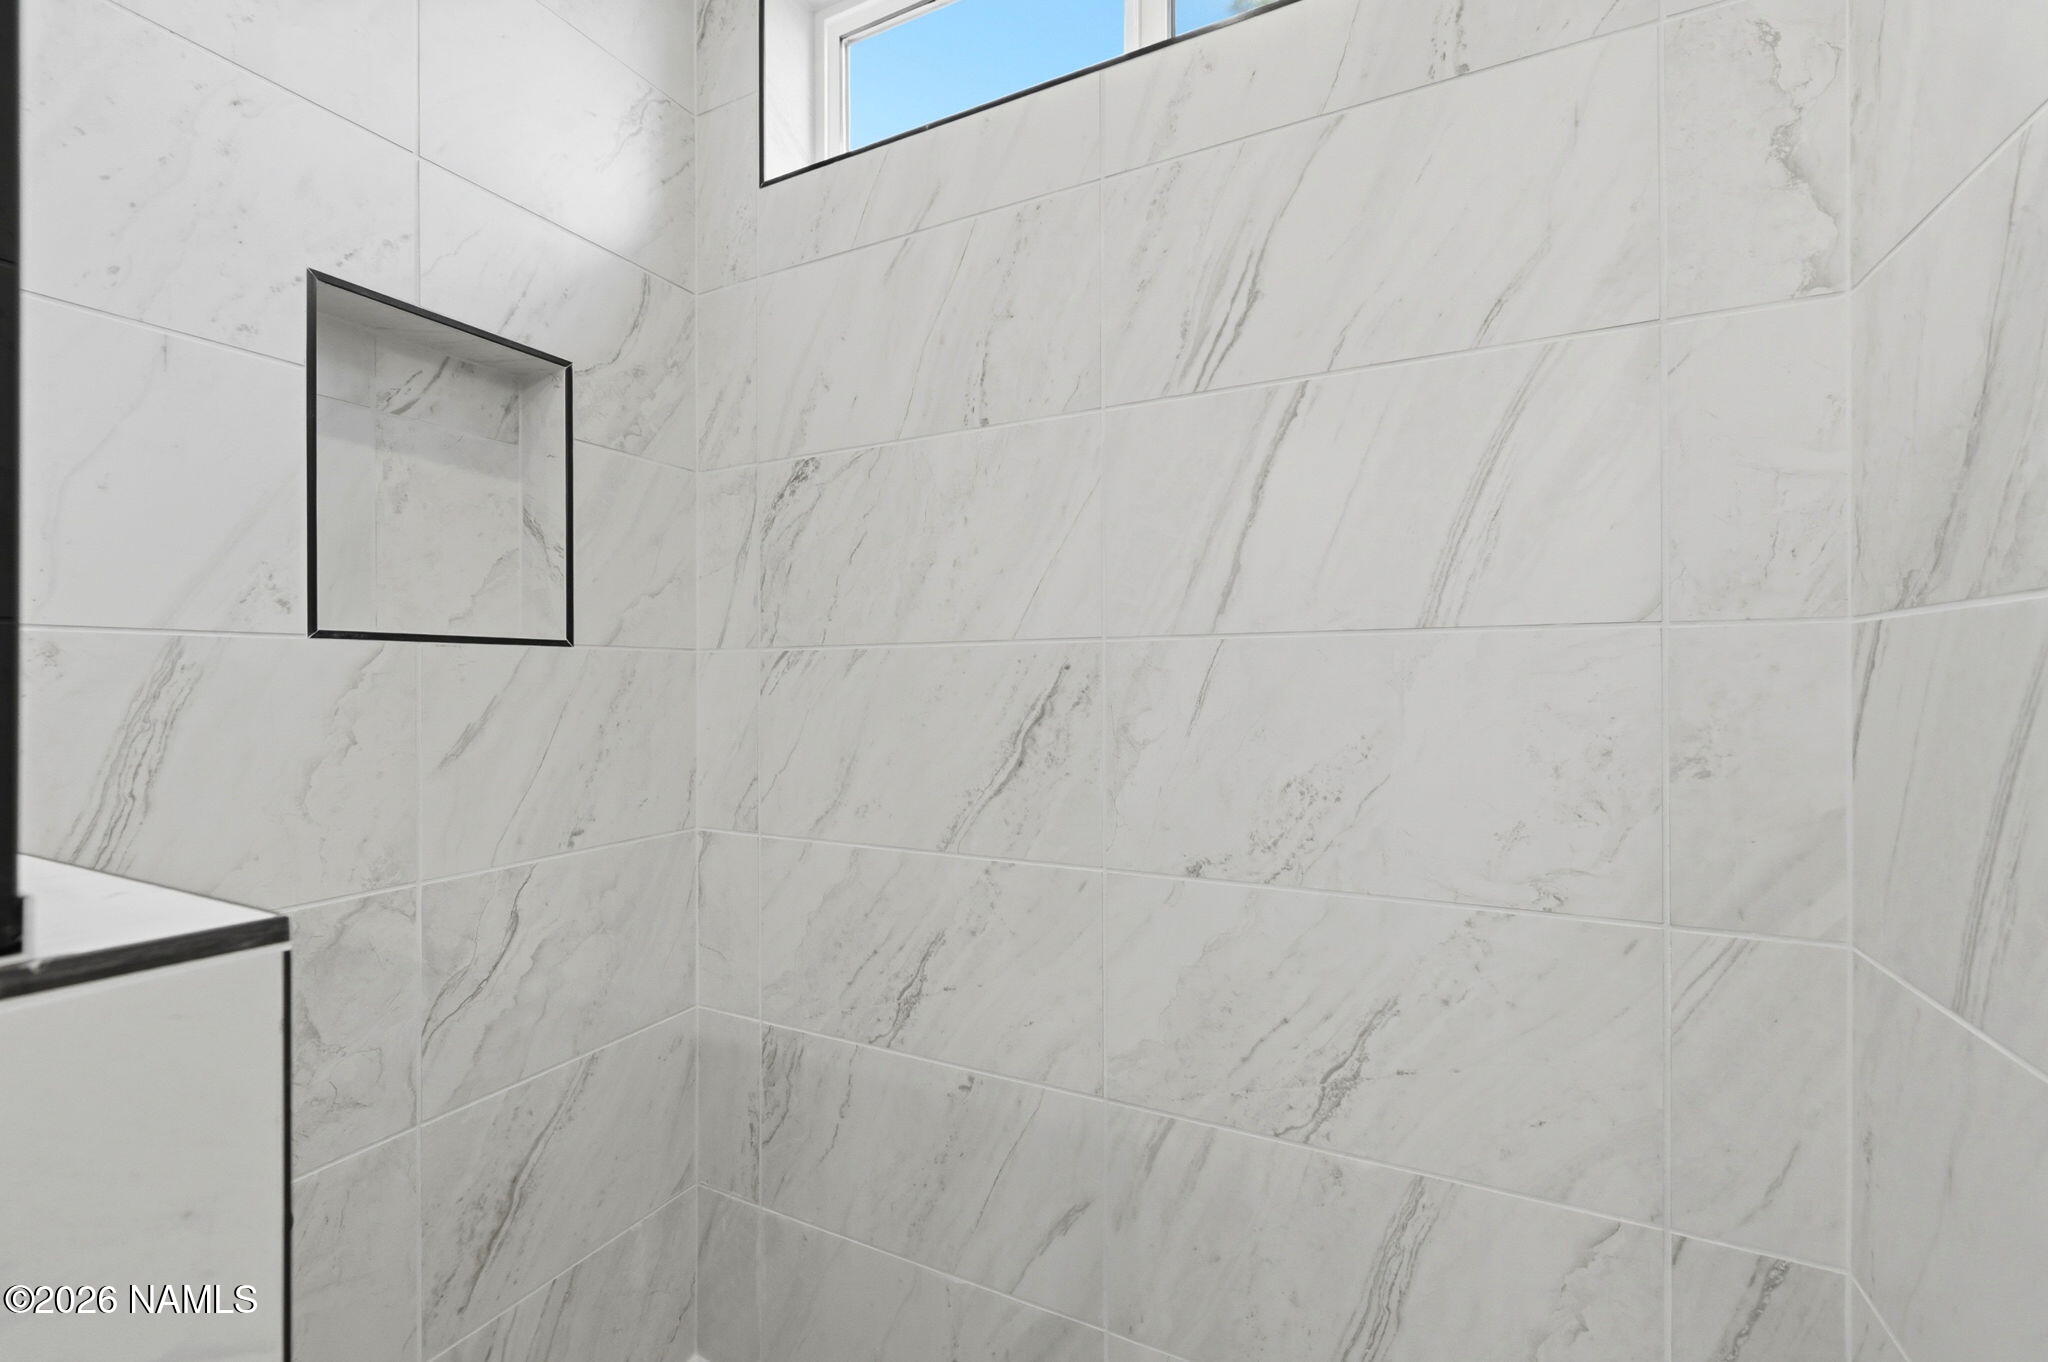
Marble-look tiled shower wall with a recessed niche and high window.
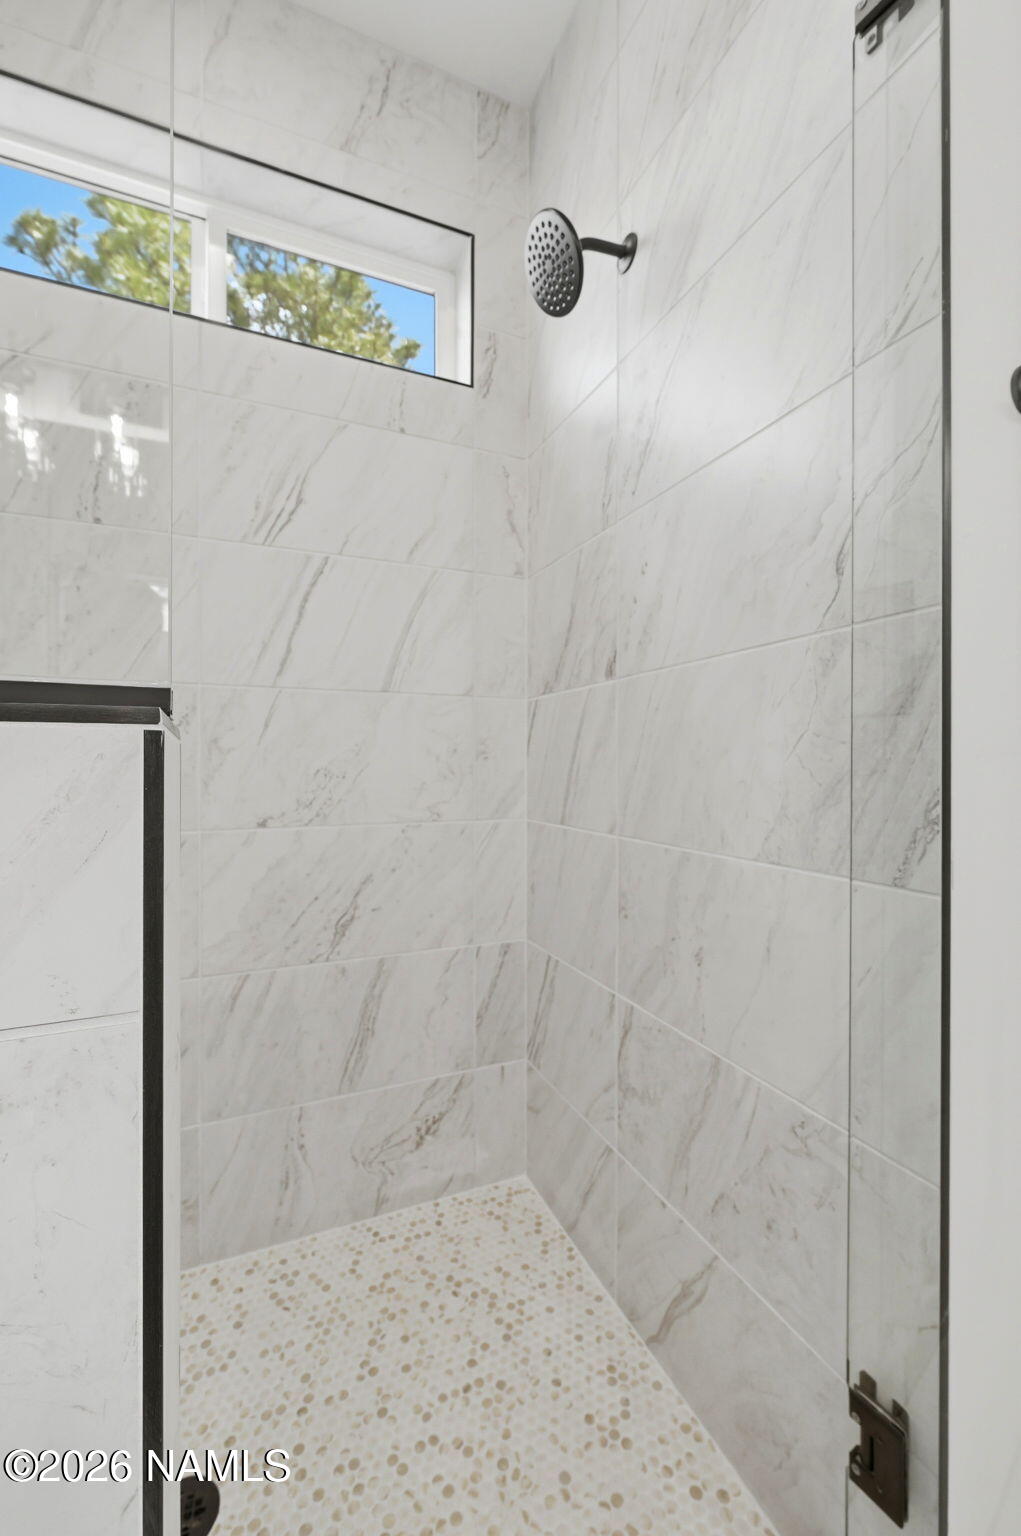
Walk-in shower with marble-look tile, pebble floor, black showerhead, and a high window.
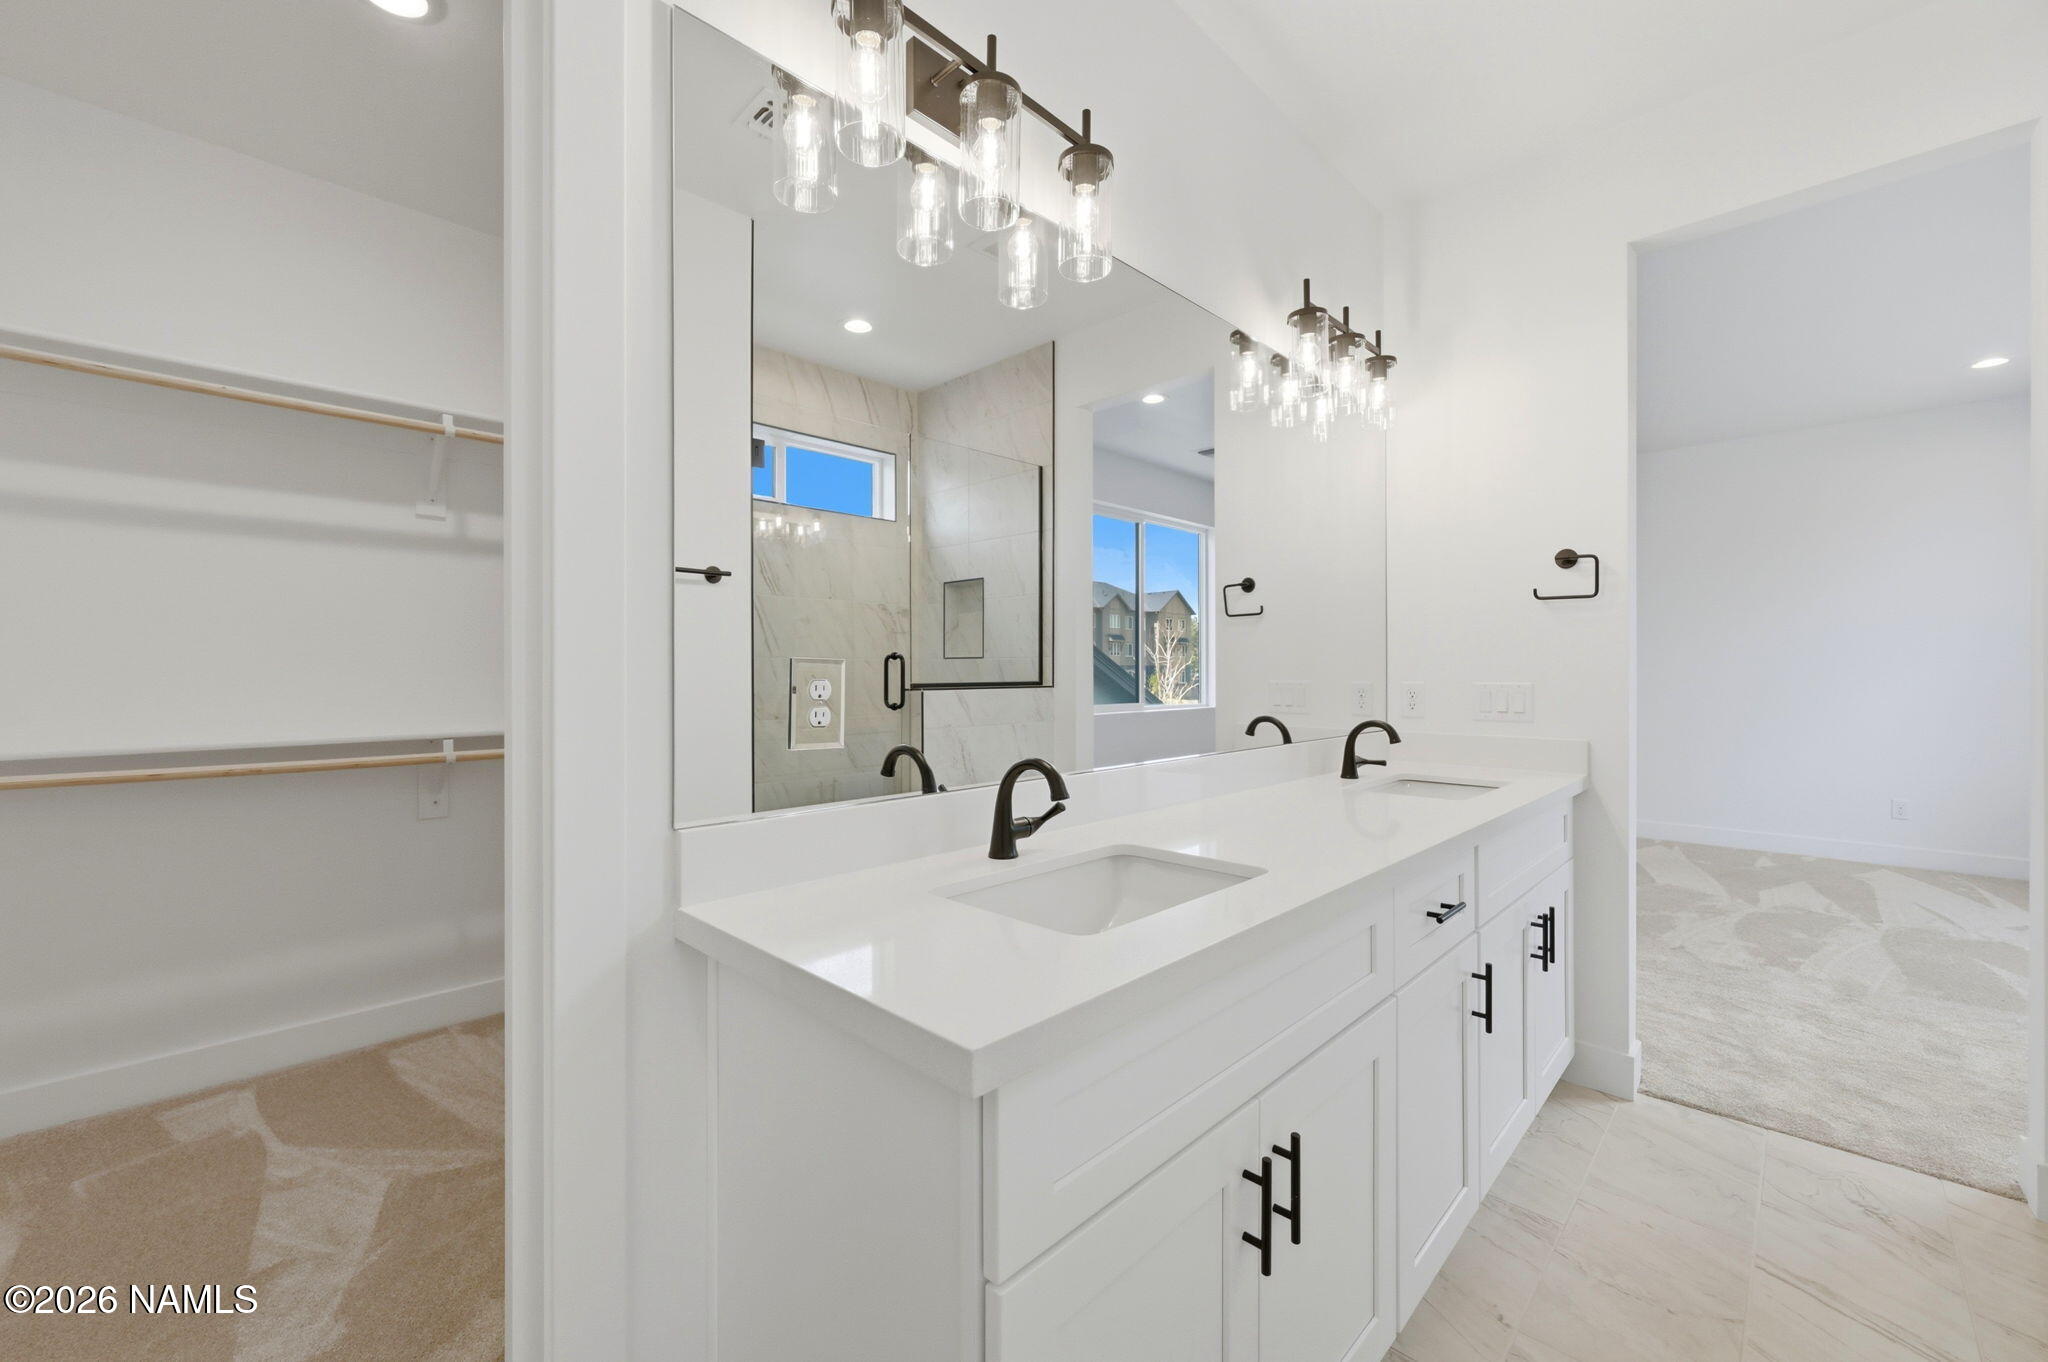
Modern bathroom with a white double vanity, black fixtures, oversized mirrors, and glass pendant lights beside an open closet.
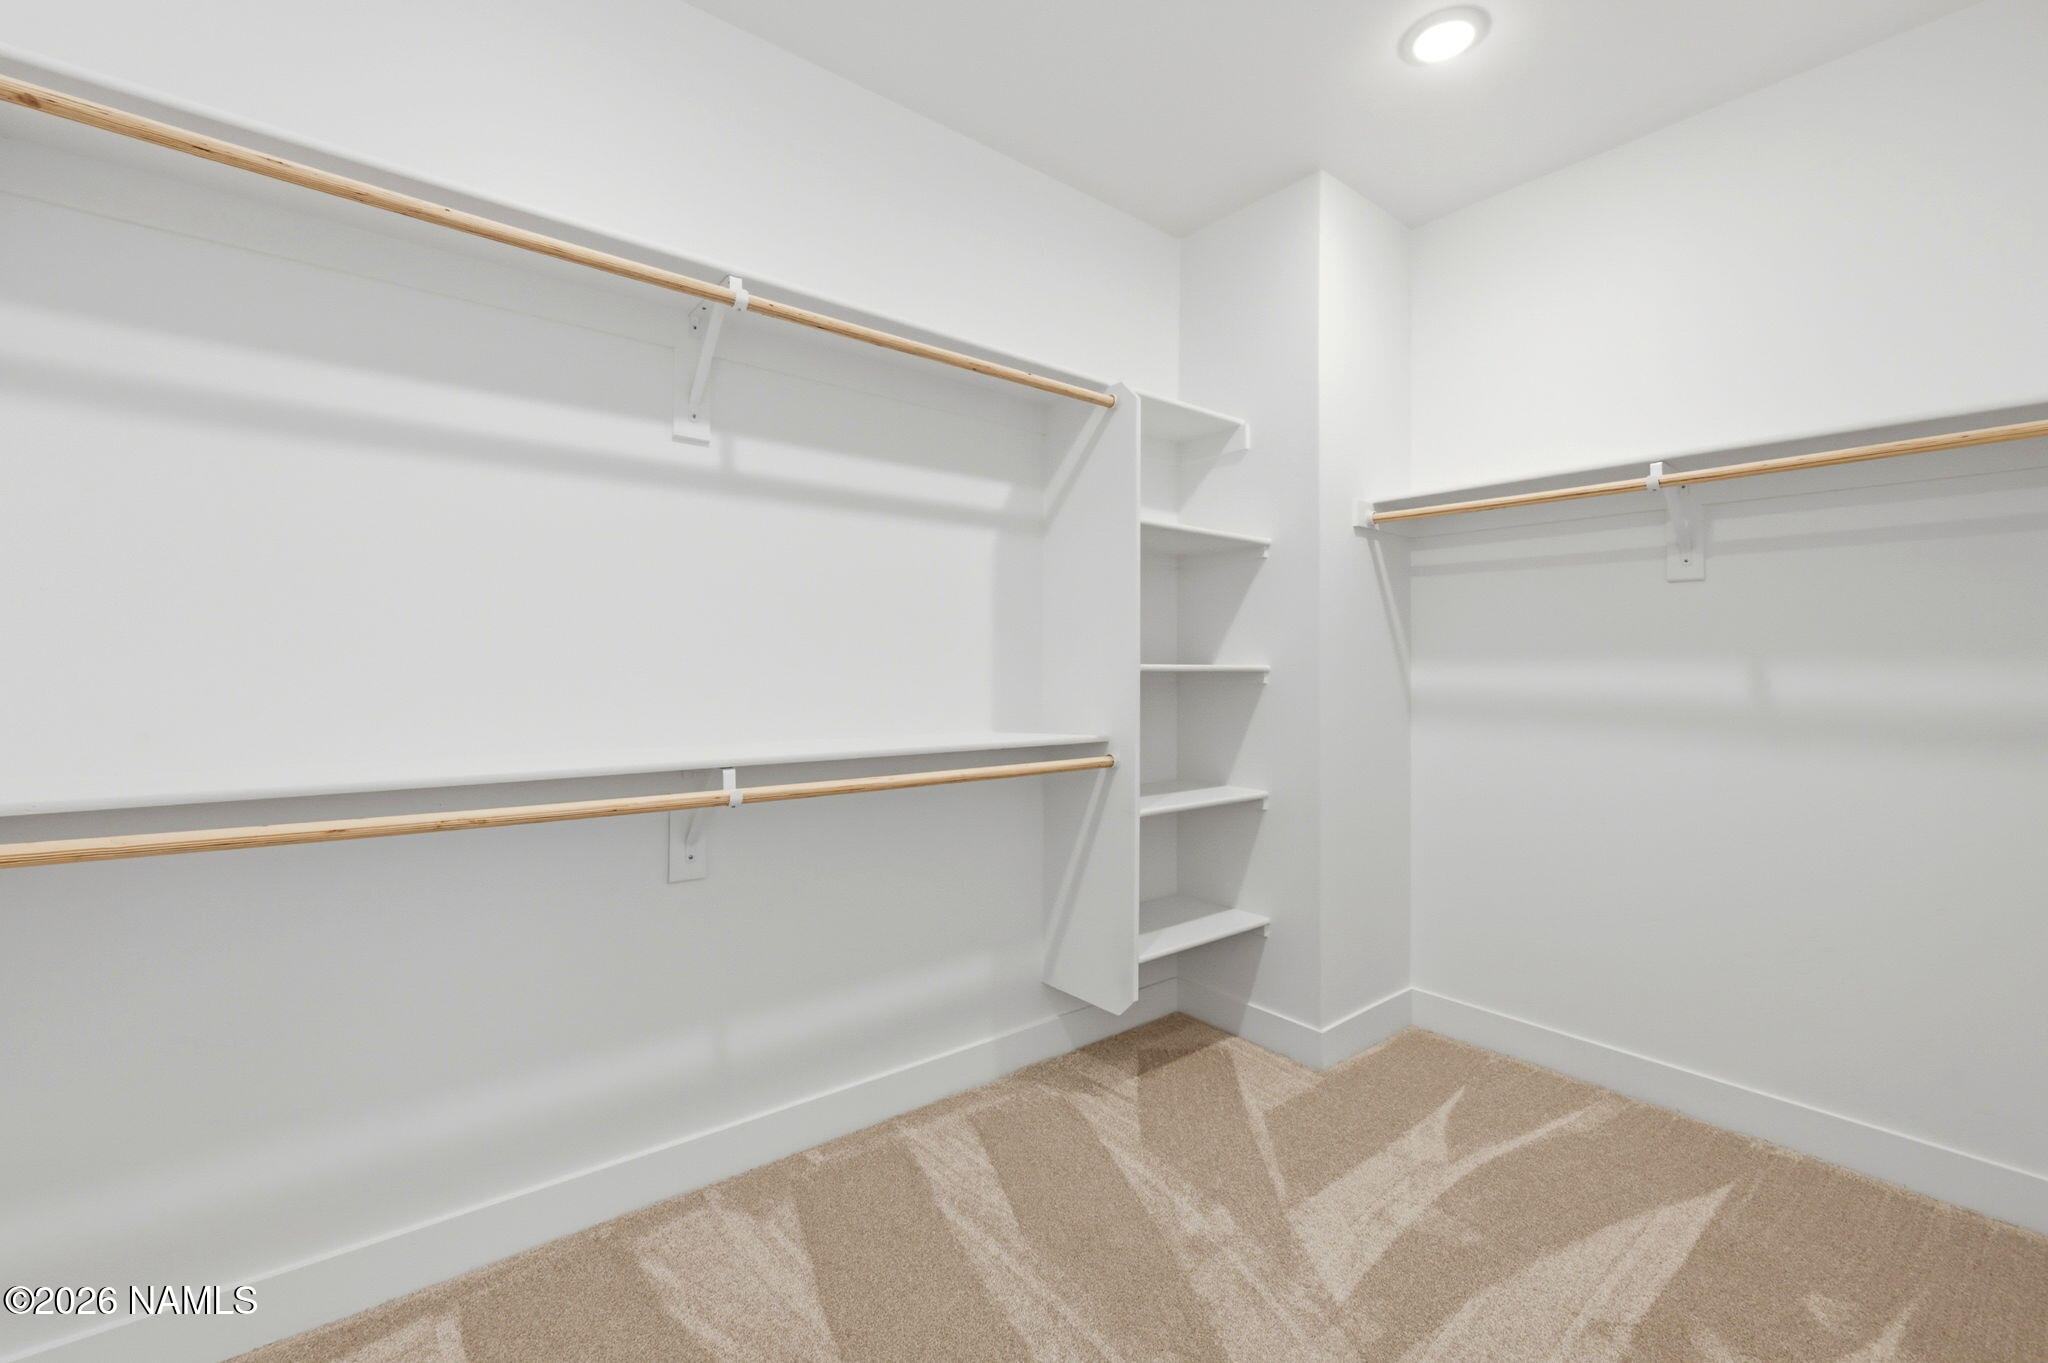
Empty walk-in closet with wooden hanging rods, built-in corner shelves, and beige patterned carpet.
Empty carpeted room with white walls and a large window overlooking pine trees.
Modern bathroom with a white vanity, black fixtures, and a marble-look tub-shower surround.
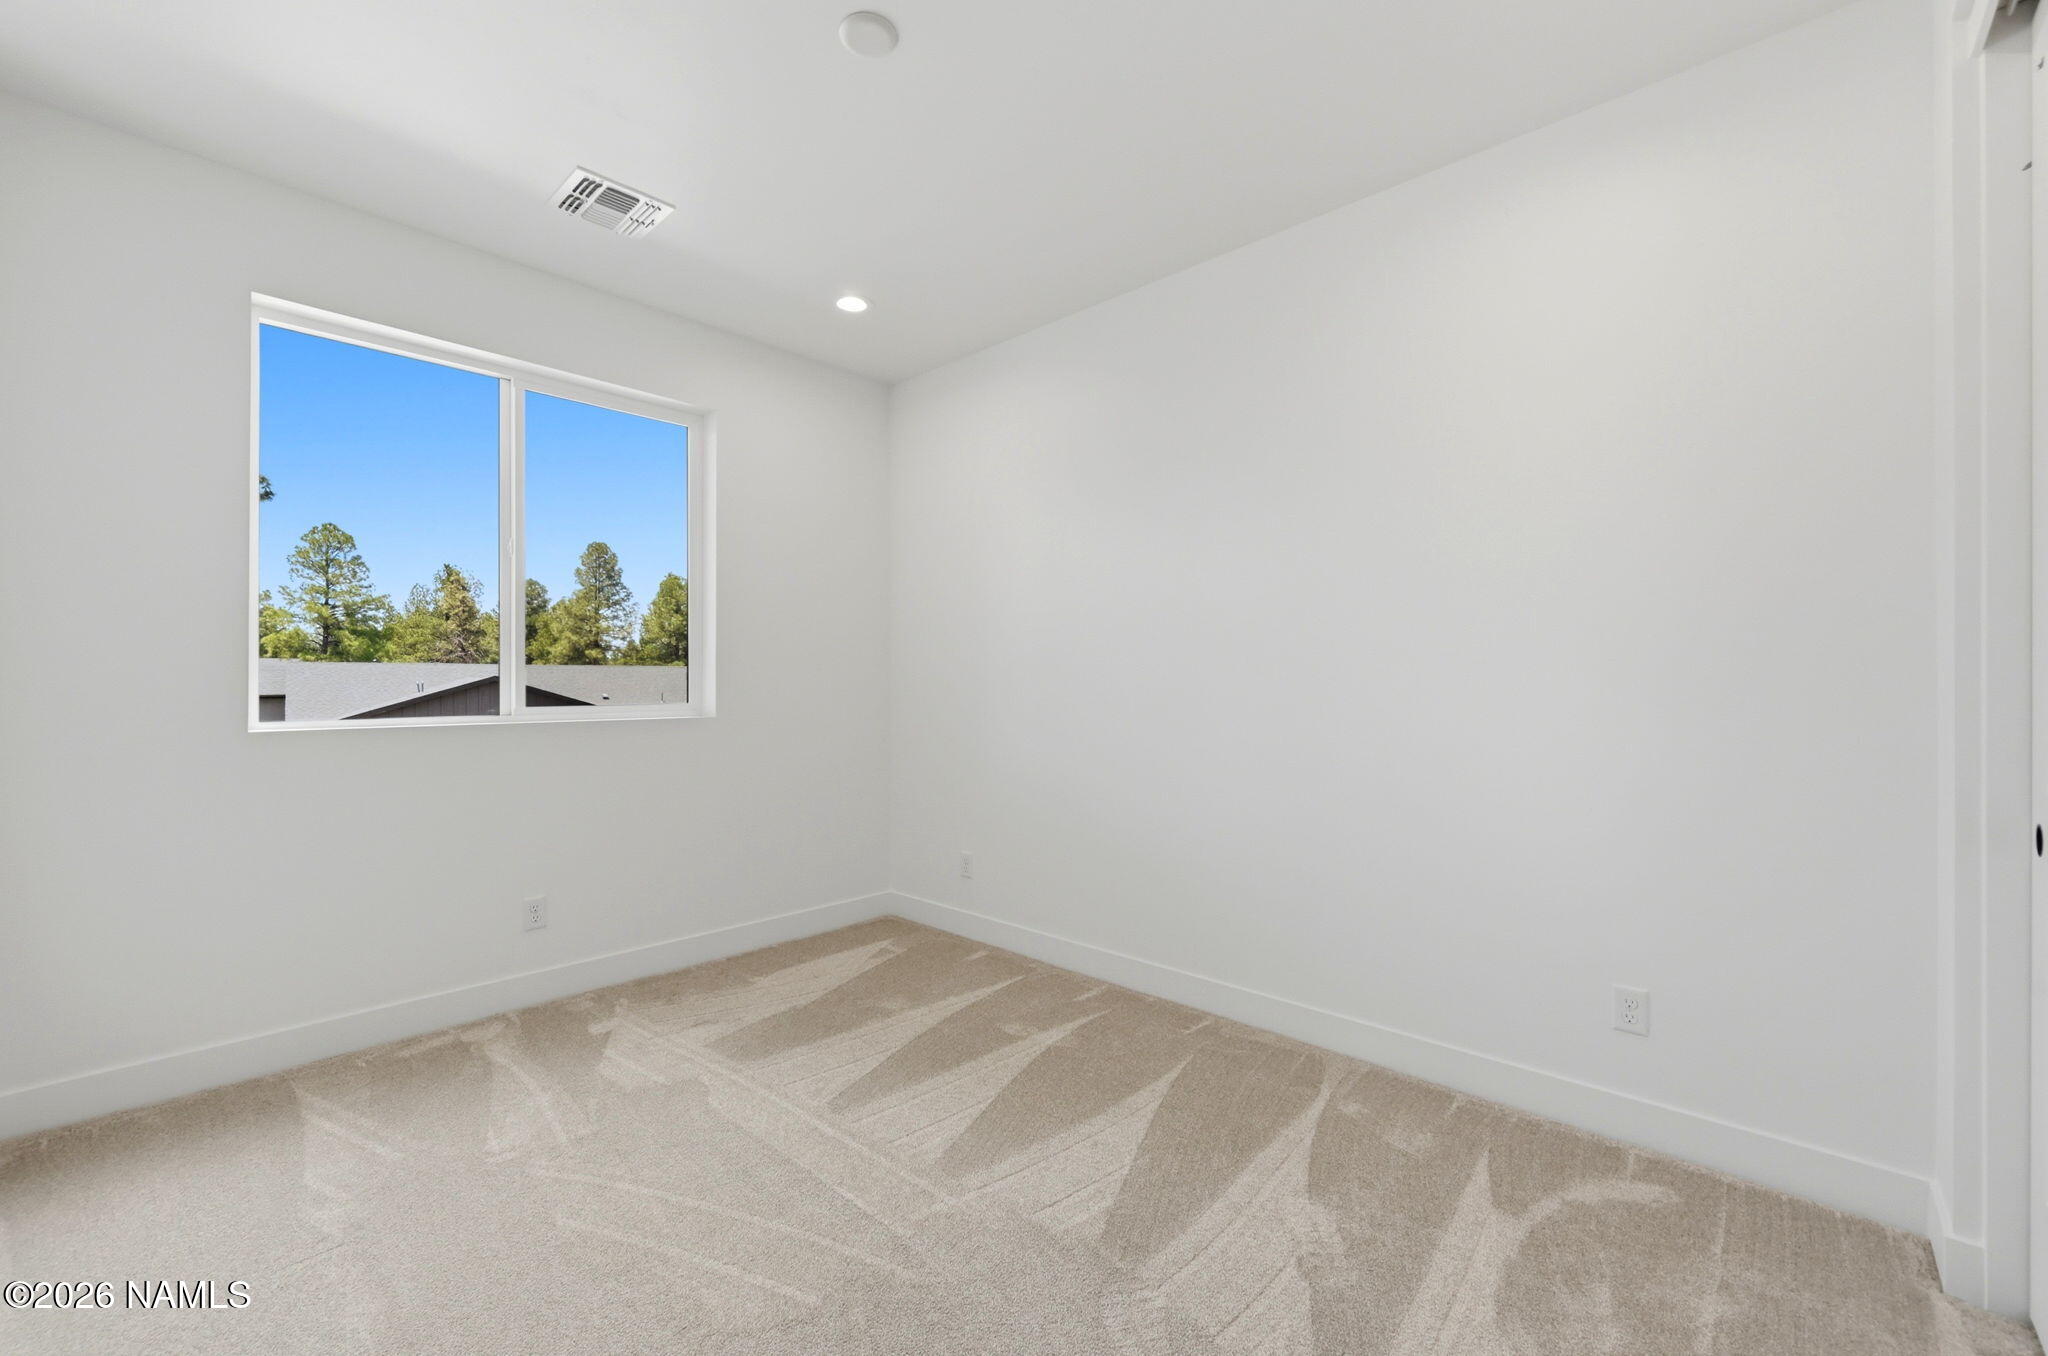
Empty bedroom with beige carpet and a large window overlooking green trees.
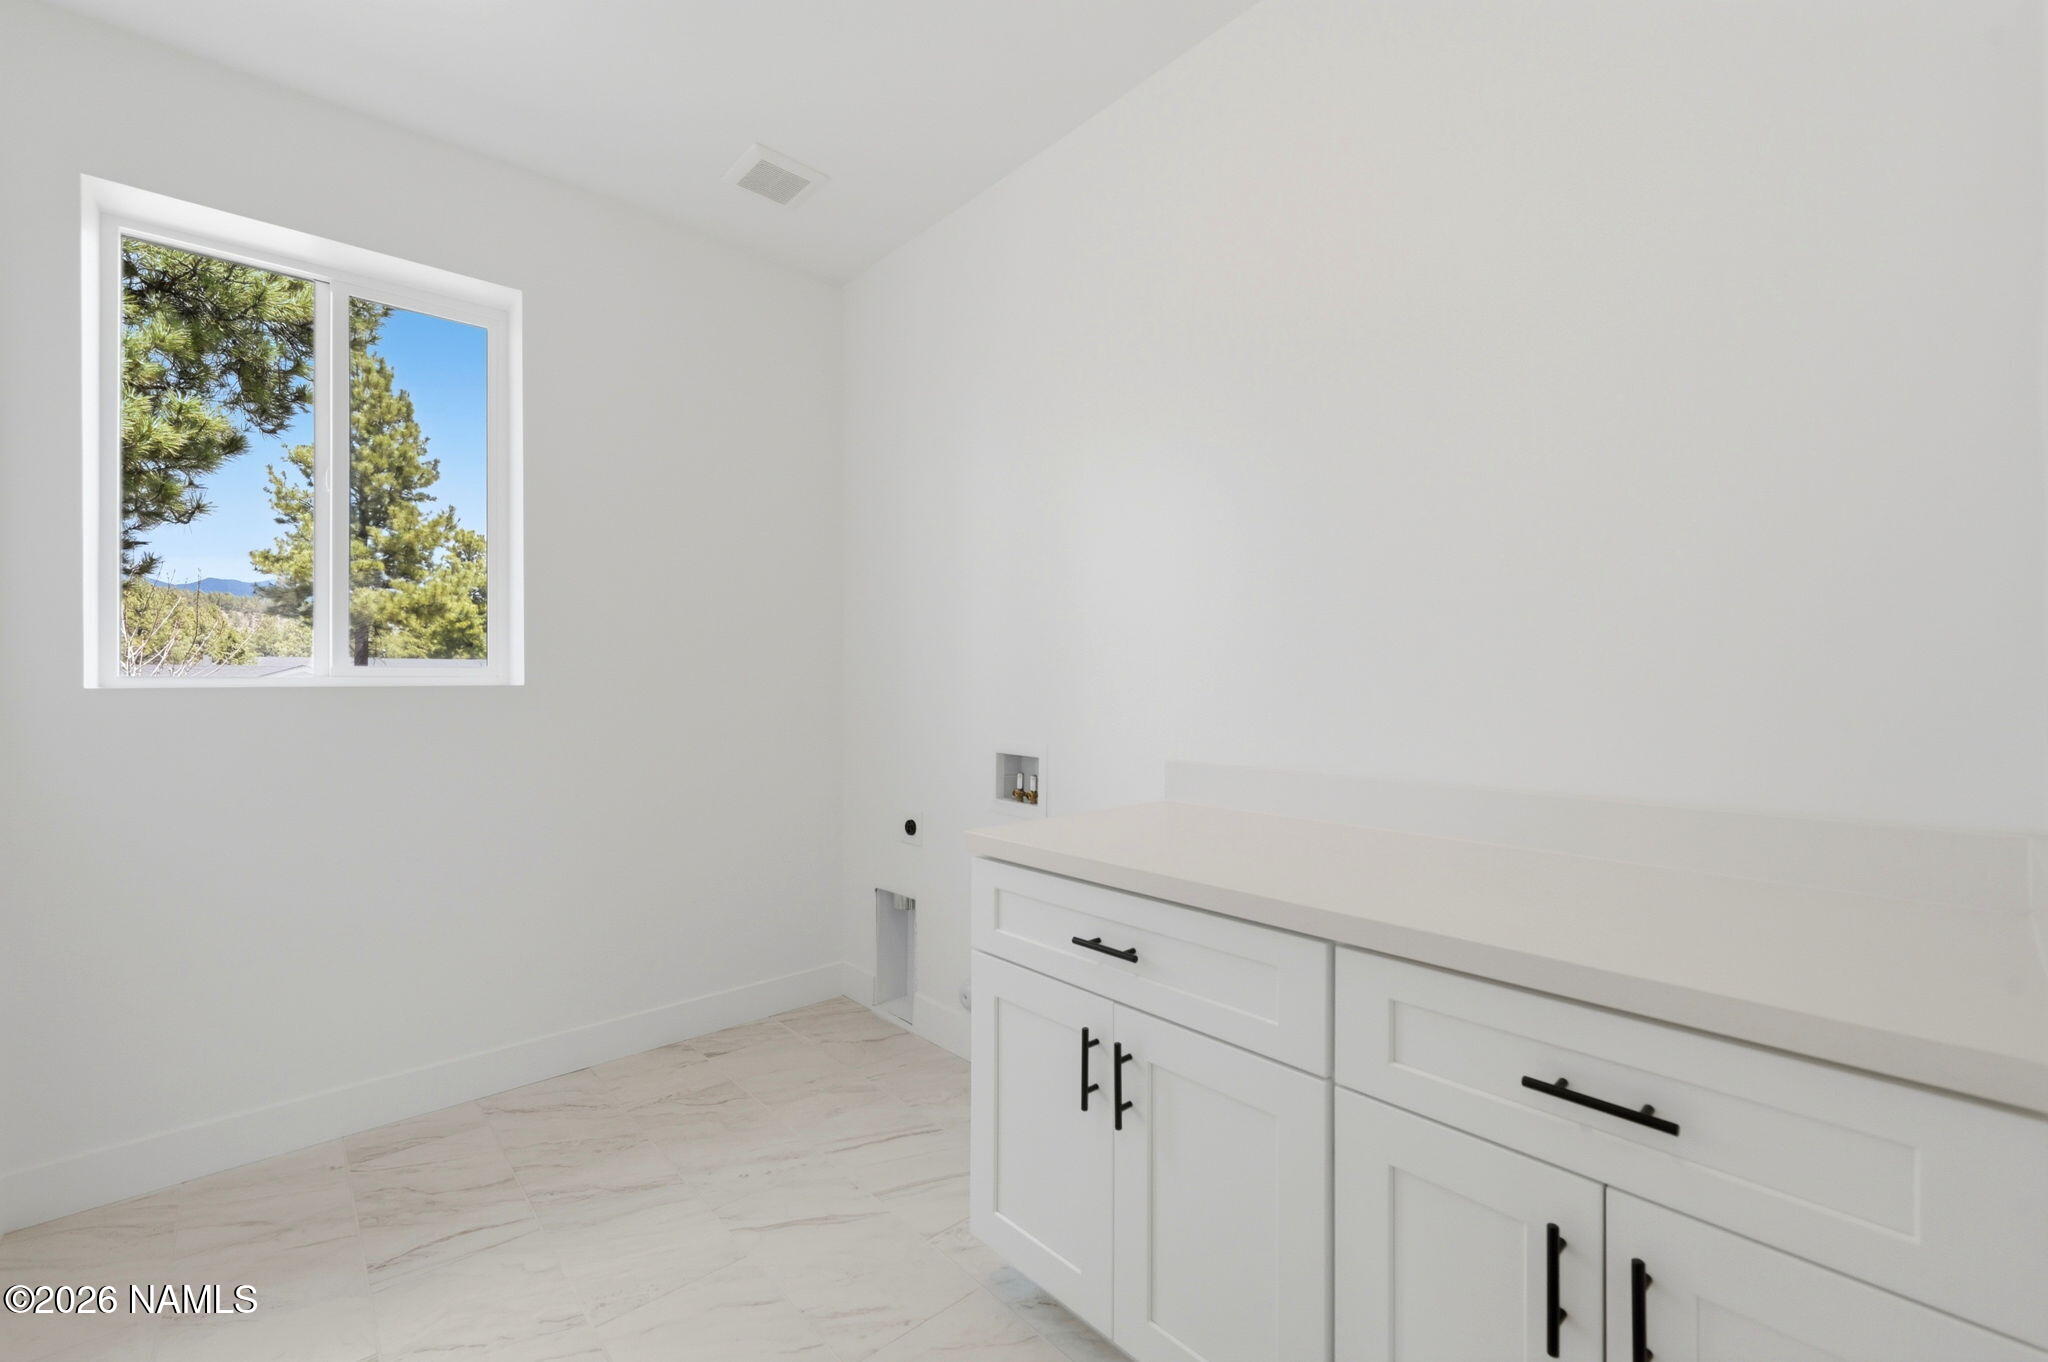
Unfurnished laundry room with white cabinets and a window overlooking pine trees.
Wall-mounted tankless water heater with exposed pipes and valves.
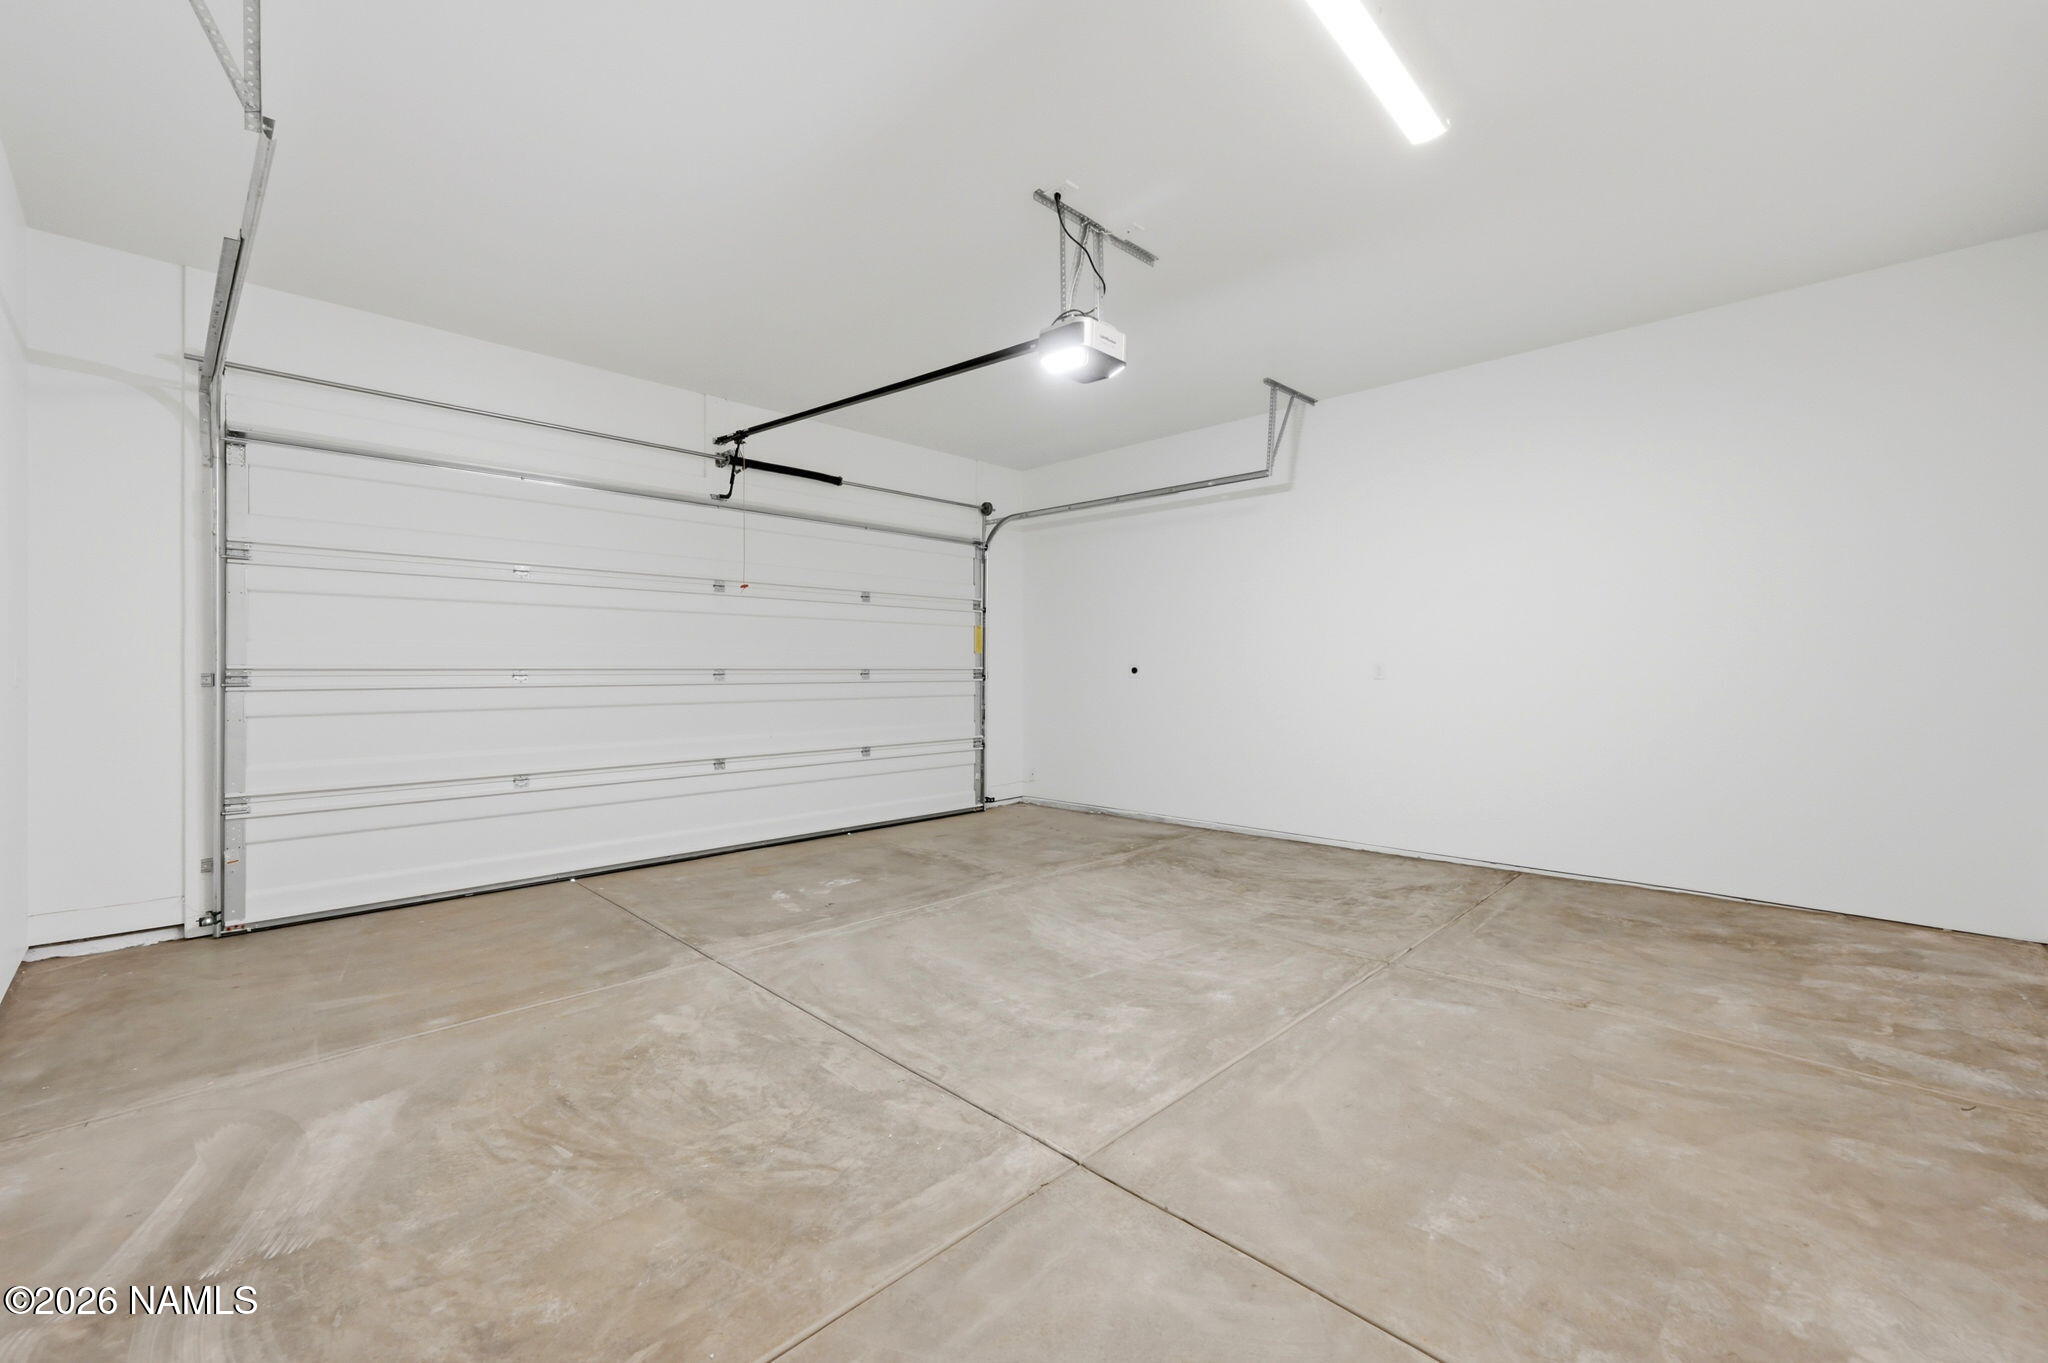
Empty garage with a white overhead door, automatic opener, and concrete floor.
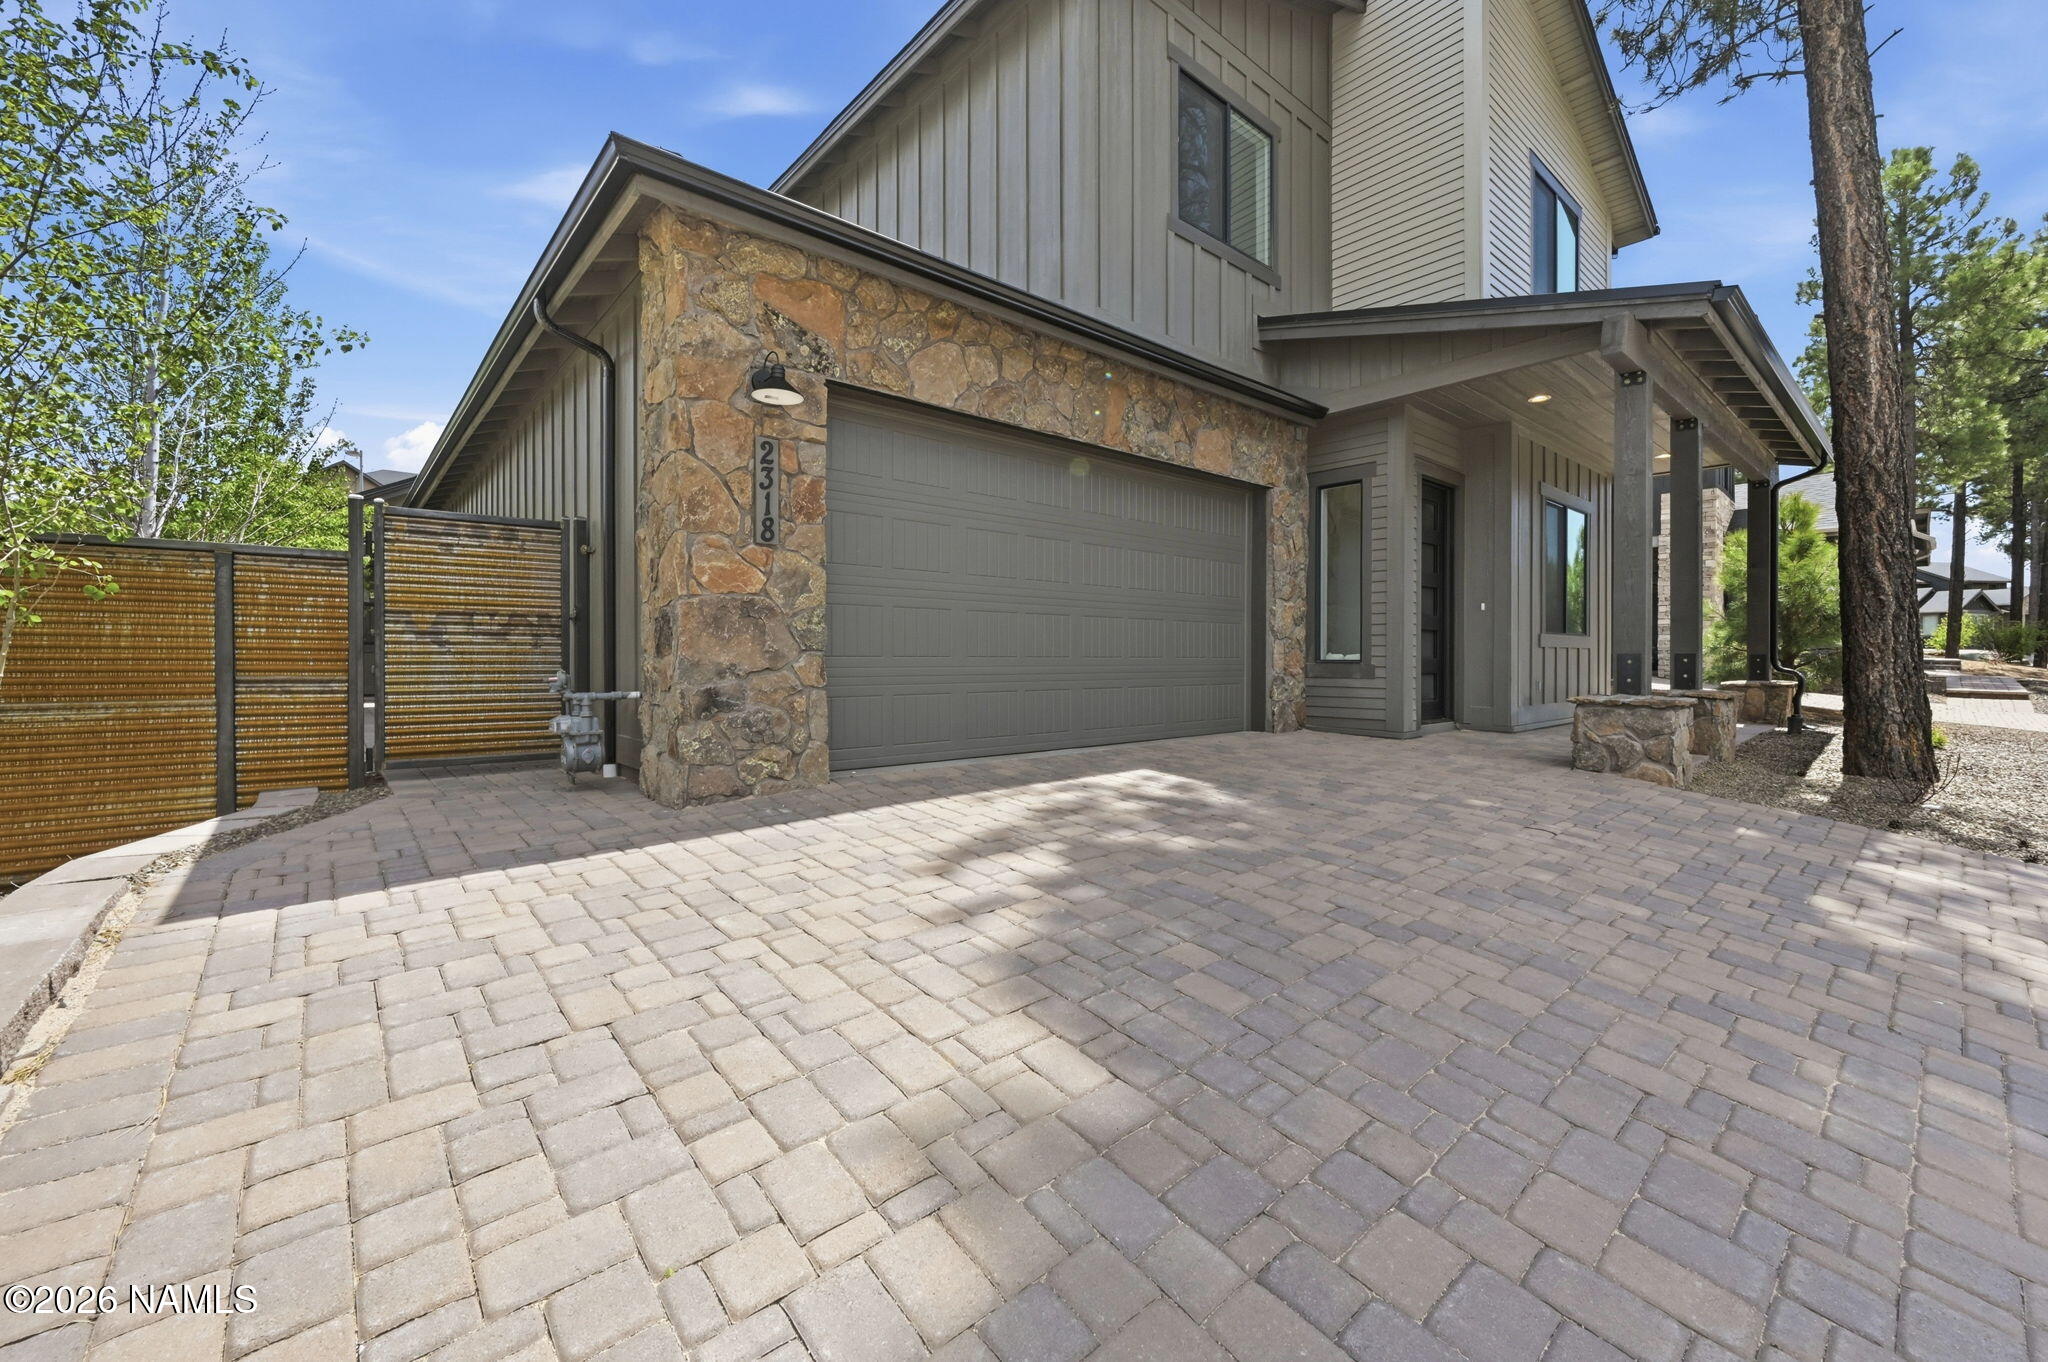
Two-story gray home with stone garage surround, wide paver driveway, and slatted privacy fence.
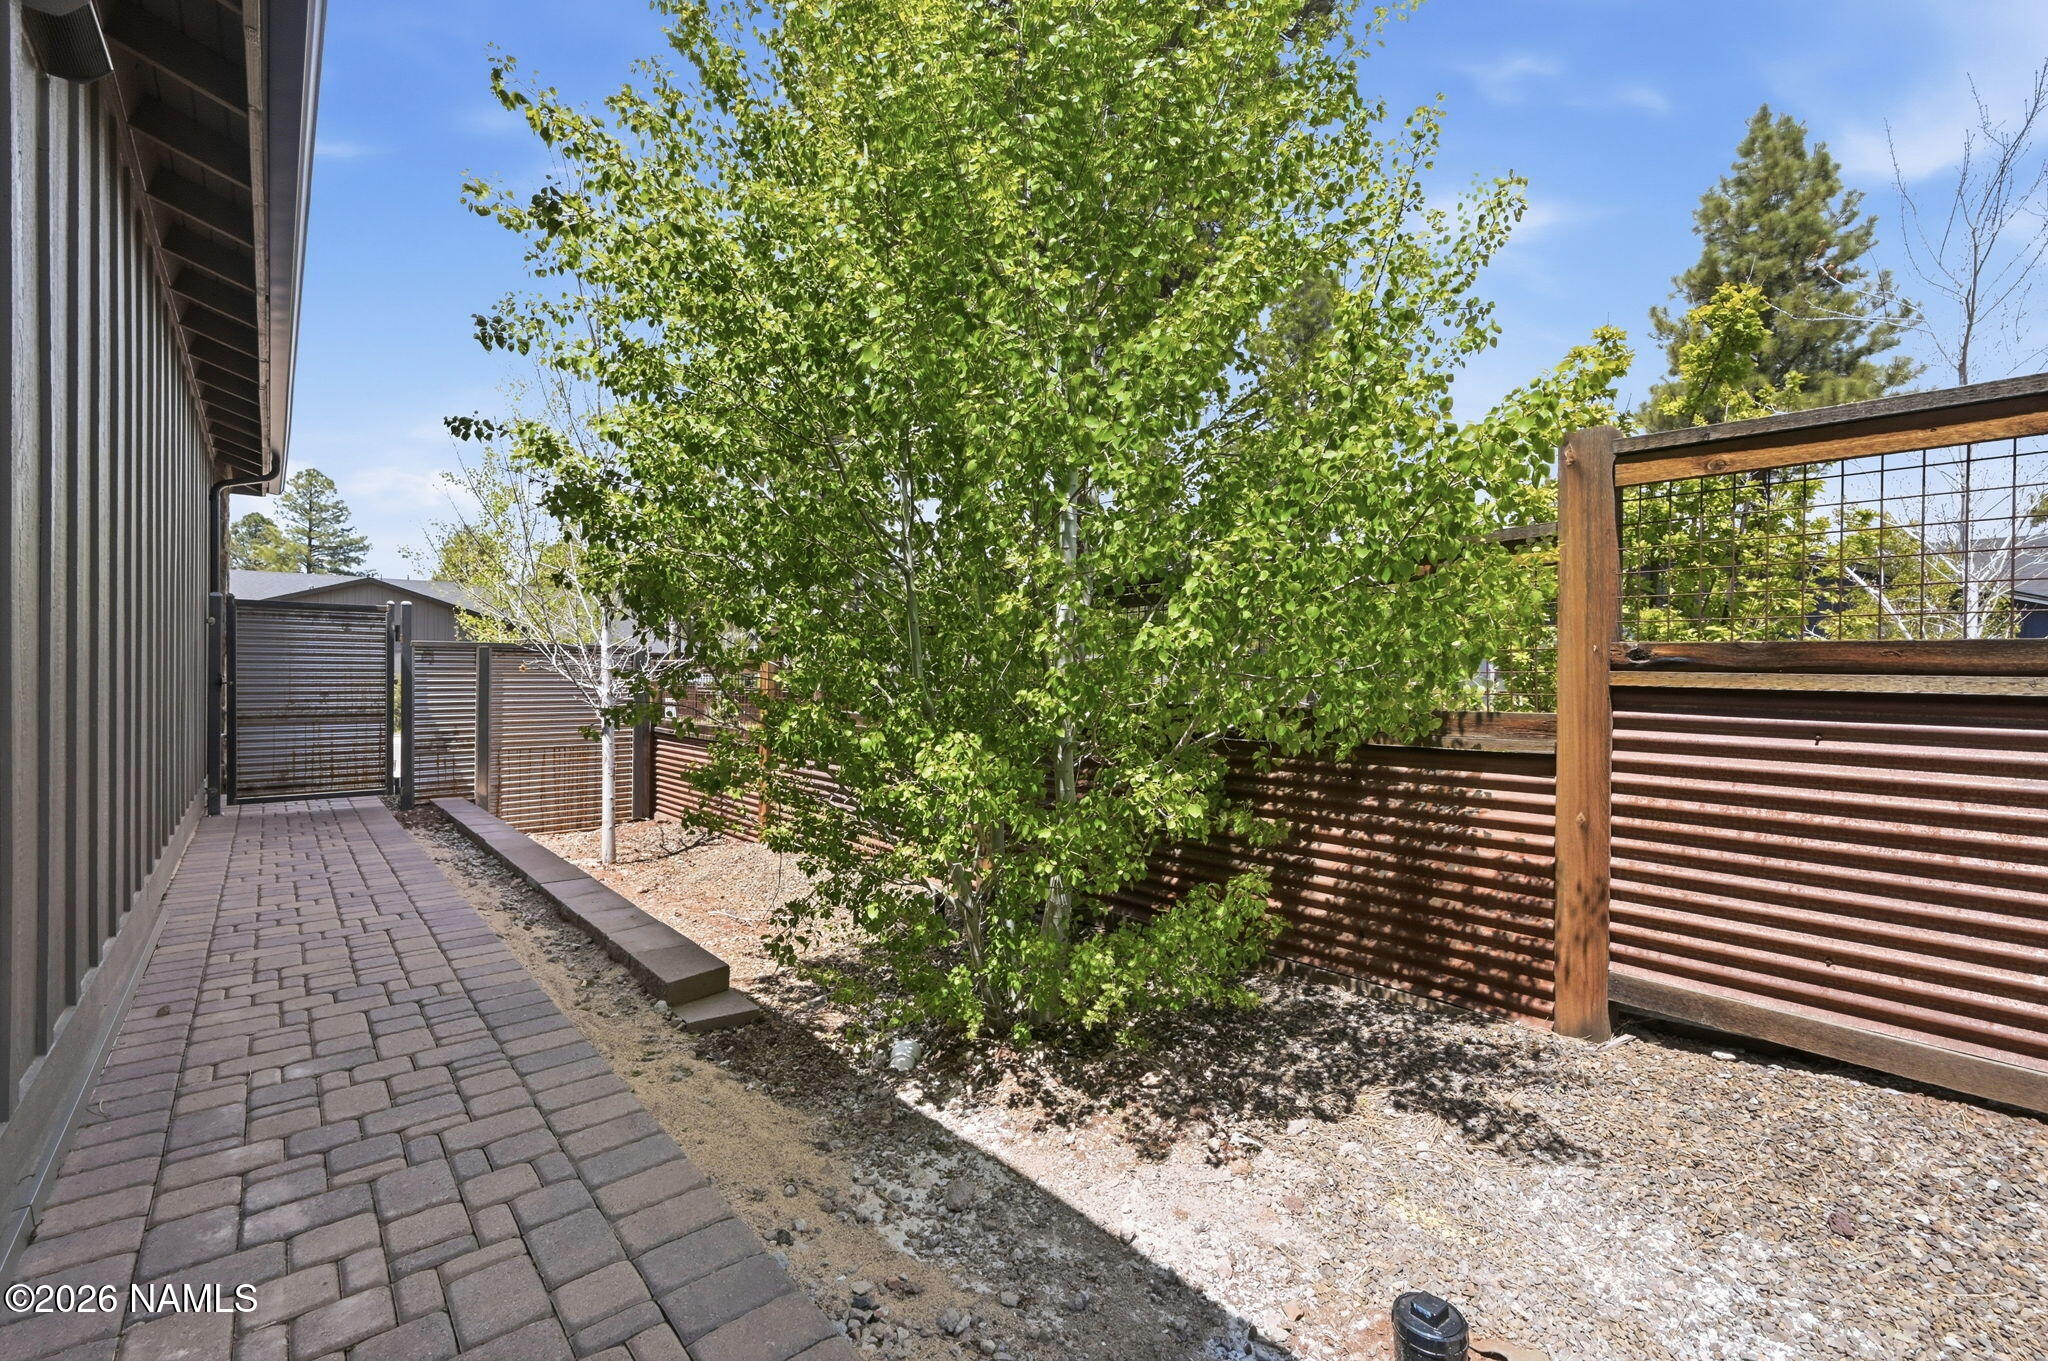
Side yard with a paver walkway, leafy trees, and a wood-and-metal privacy fence.
Home entry with a black door, covered porch, stone pillars, and paver walkway beside a fenced yard.
House entry with a covered porch, stone column bases, and taupe board-and-batten siding.
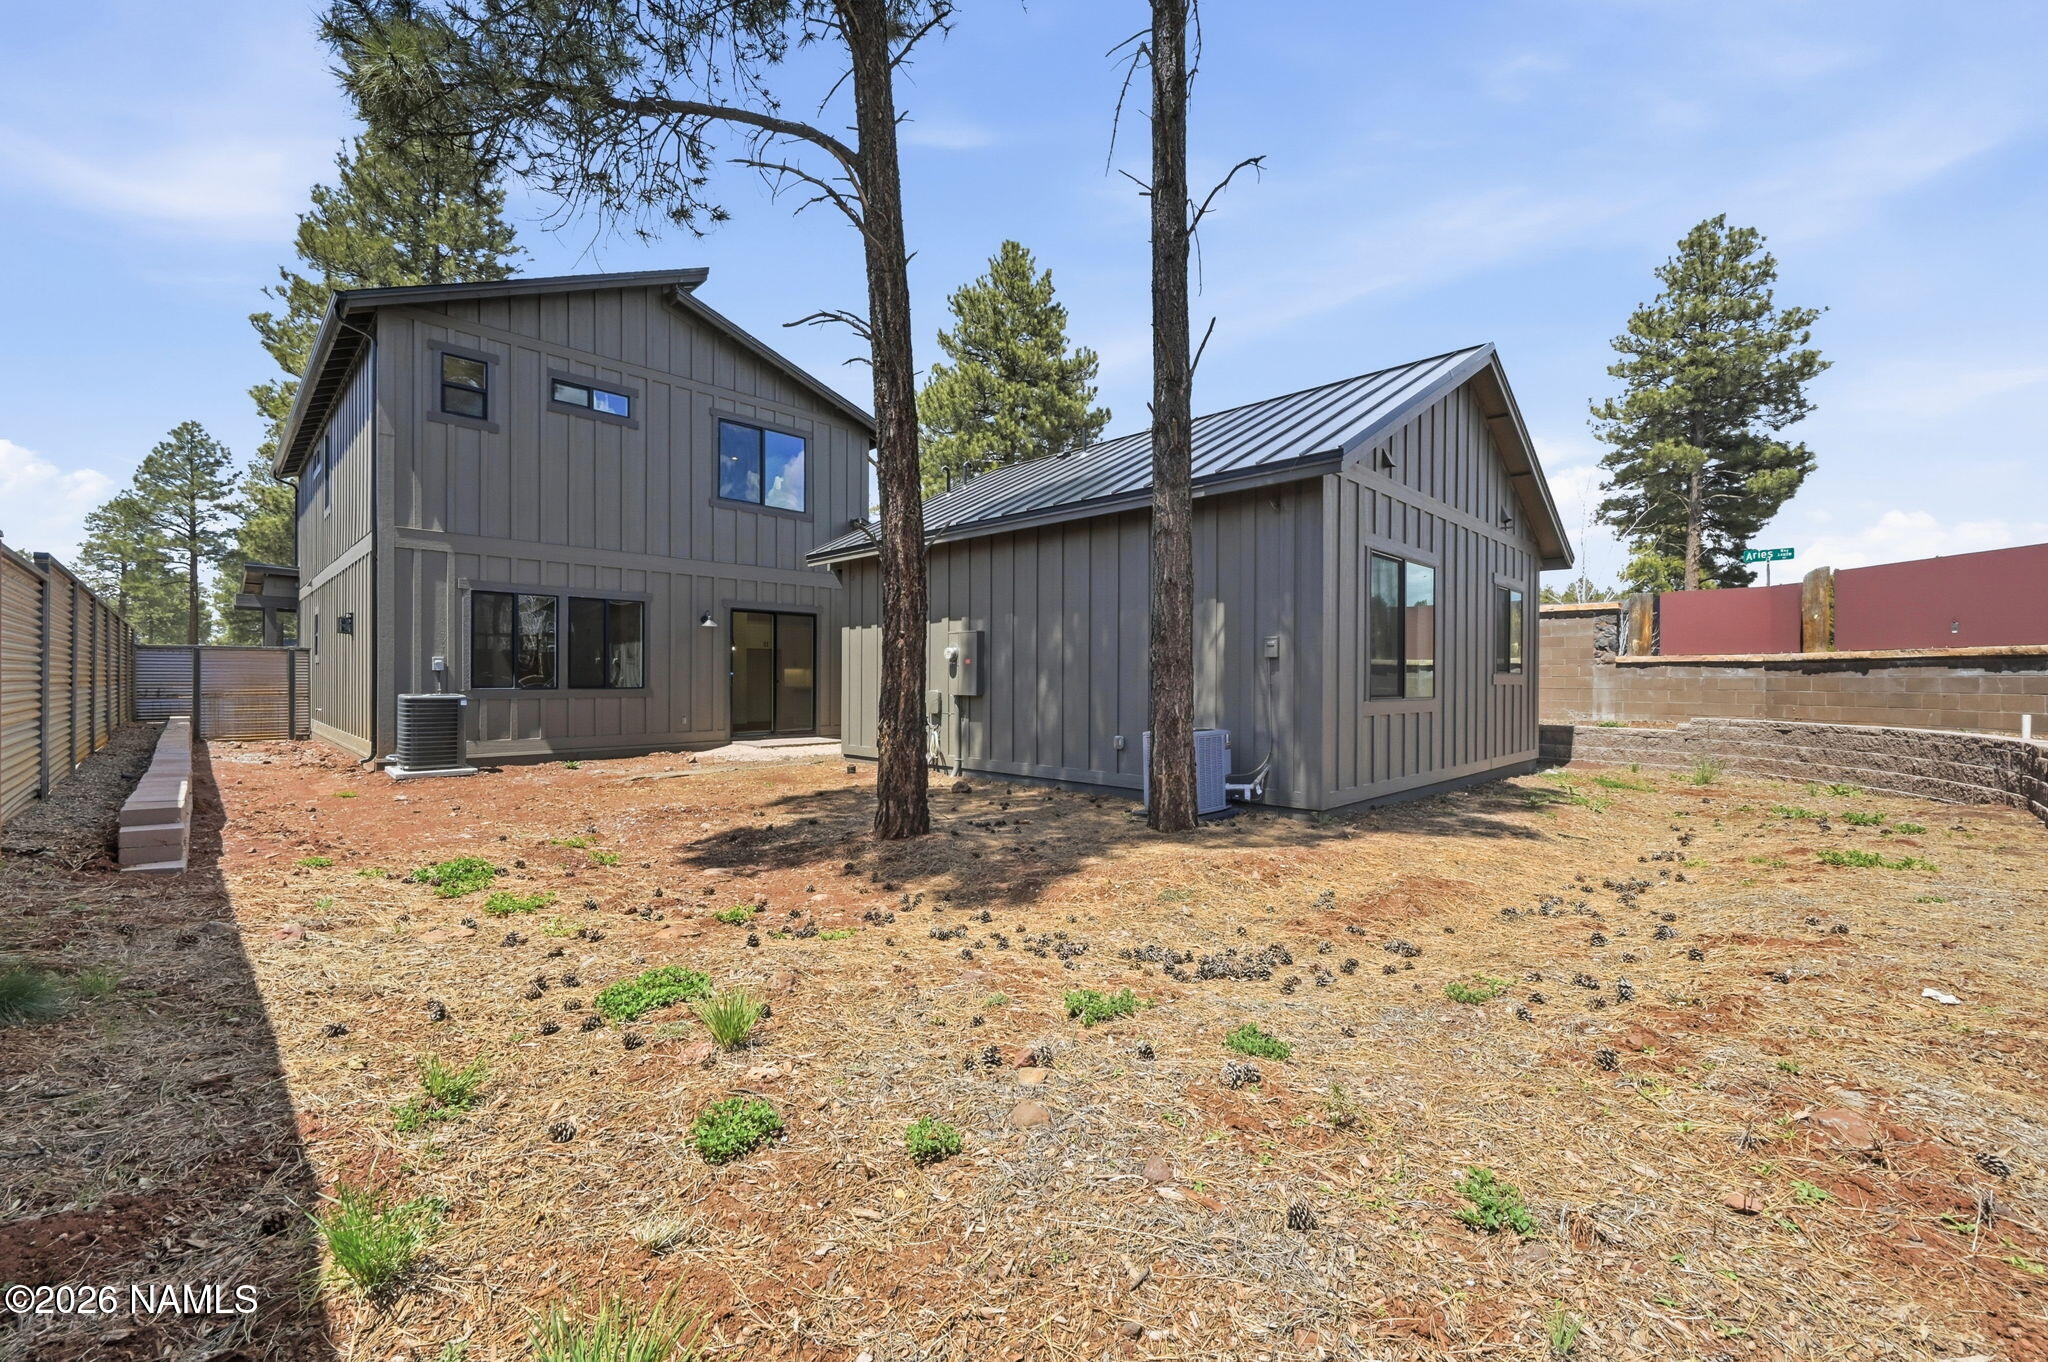
Gray two-story home with a metal roof, pine trees, and a dry landscaped yard.
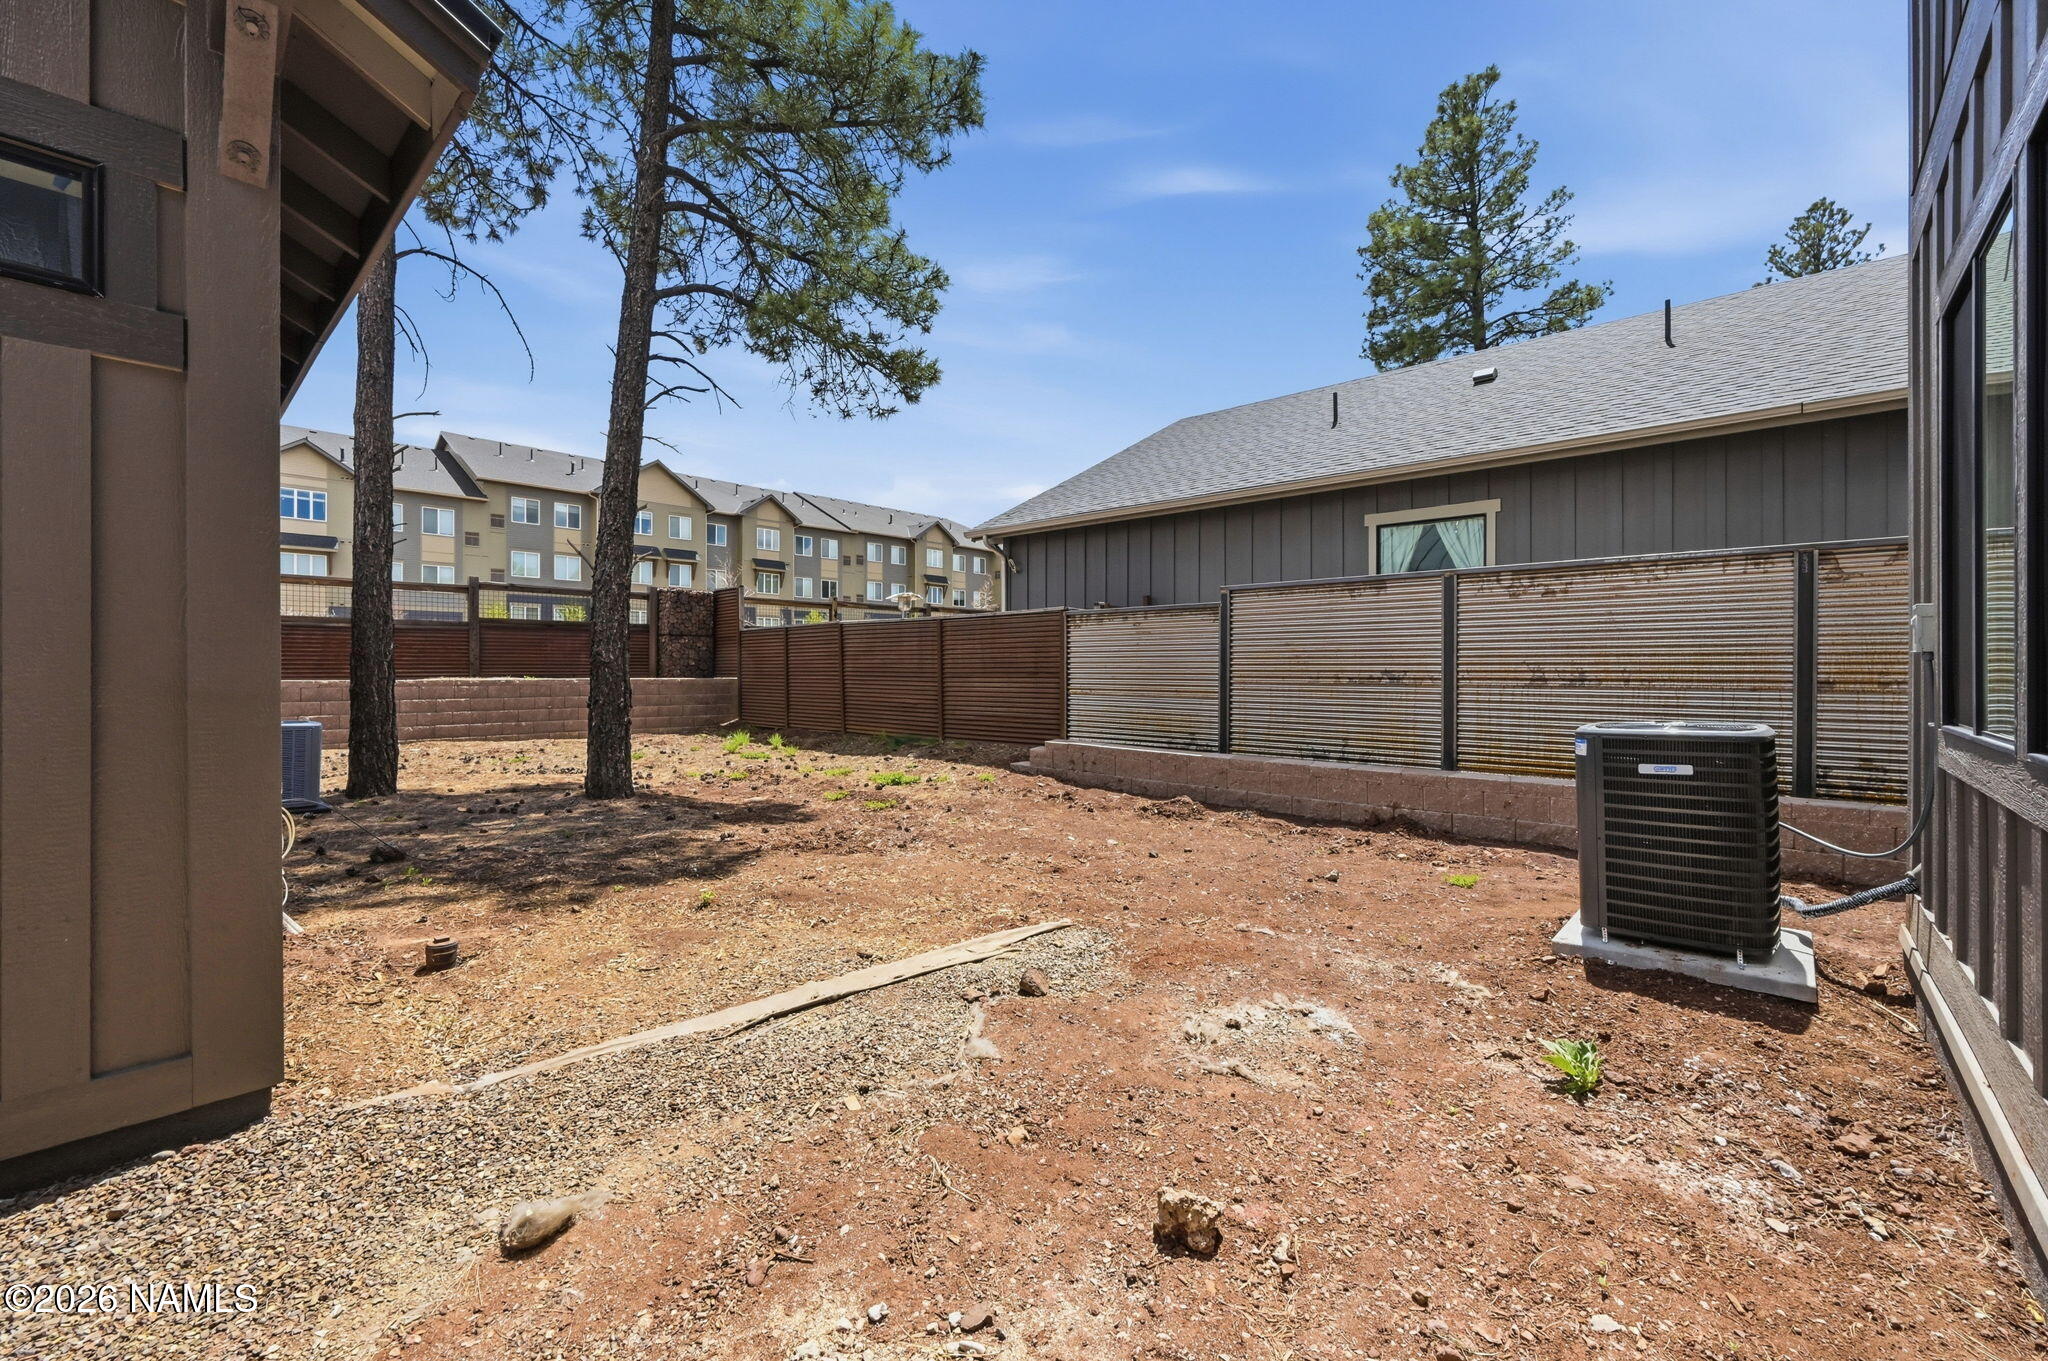
Mostly bare fenced backyard with pine trees, gravel and dirt ground, and an outdoor air-conditioning unit.
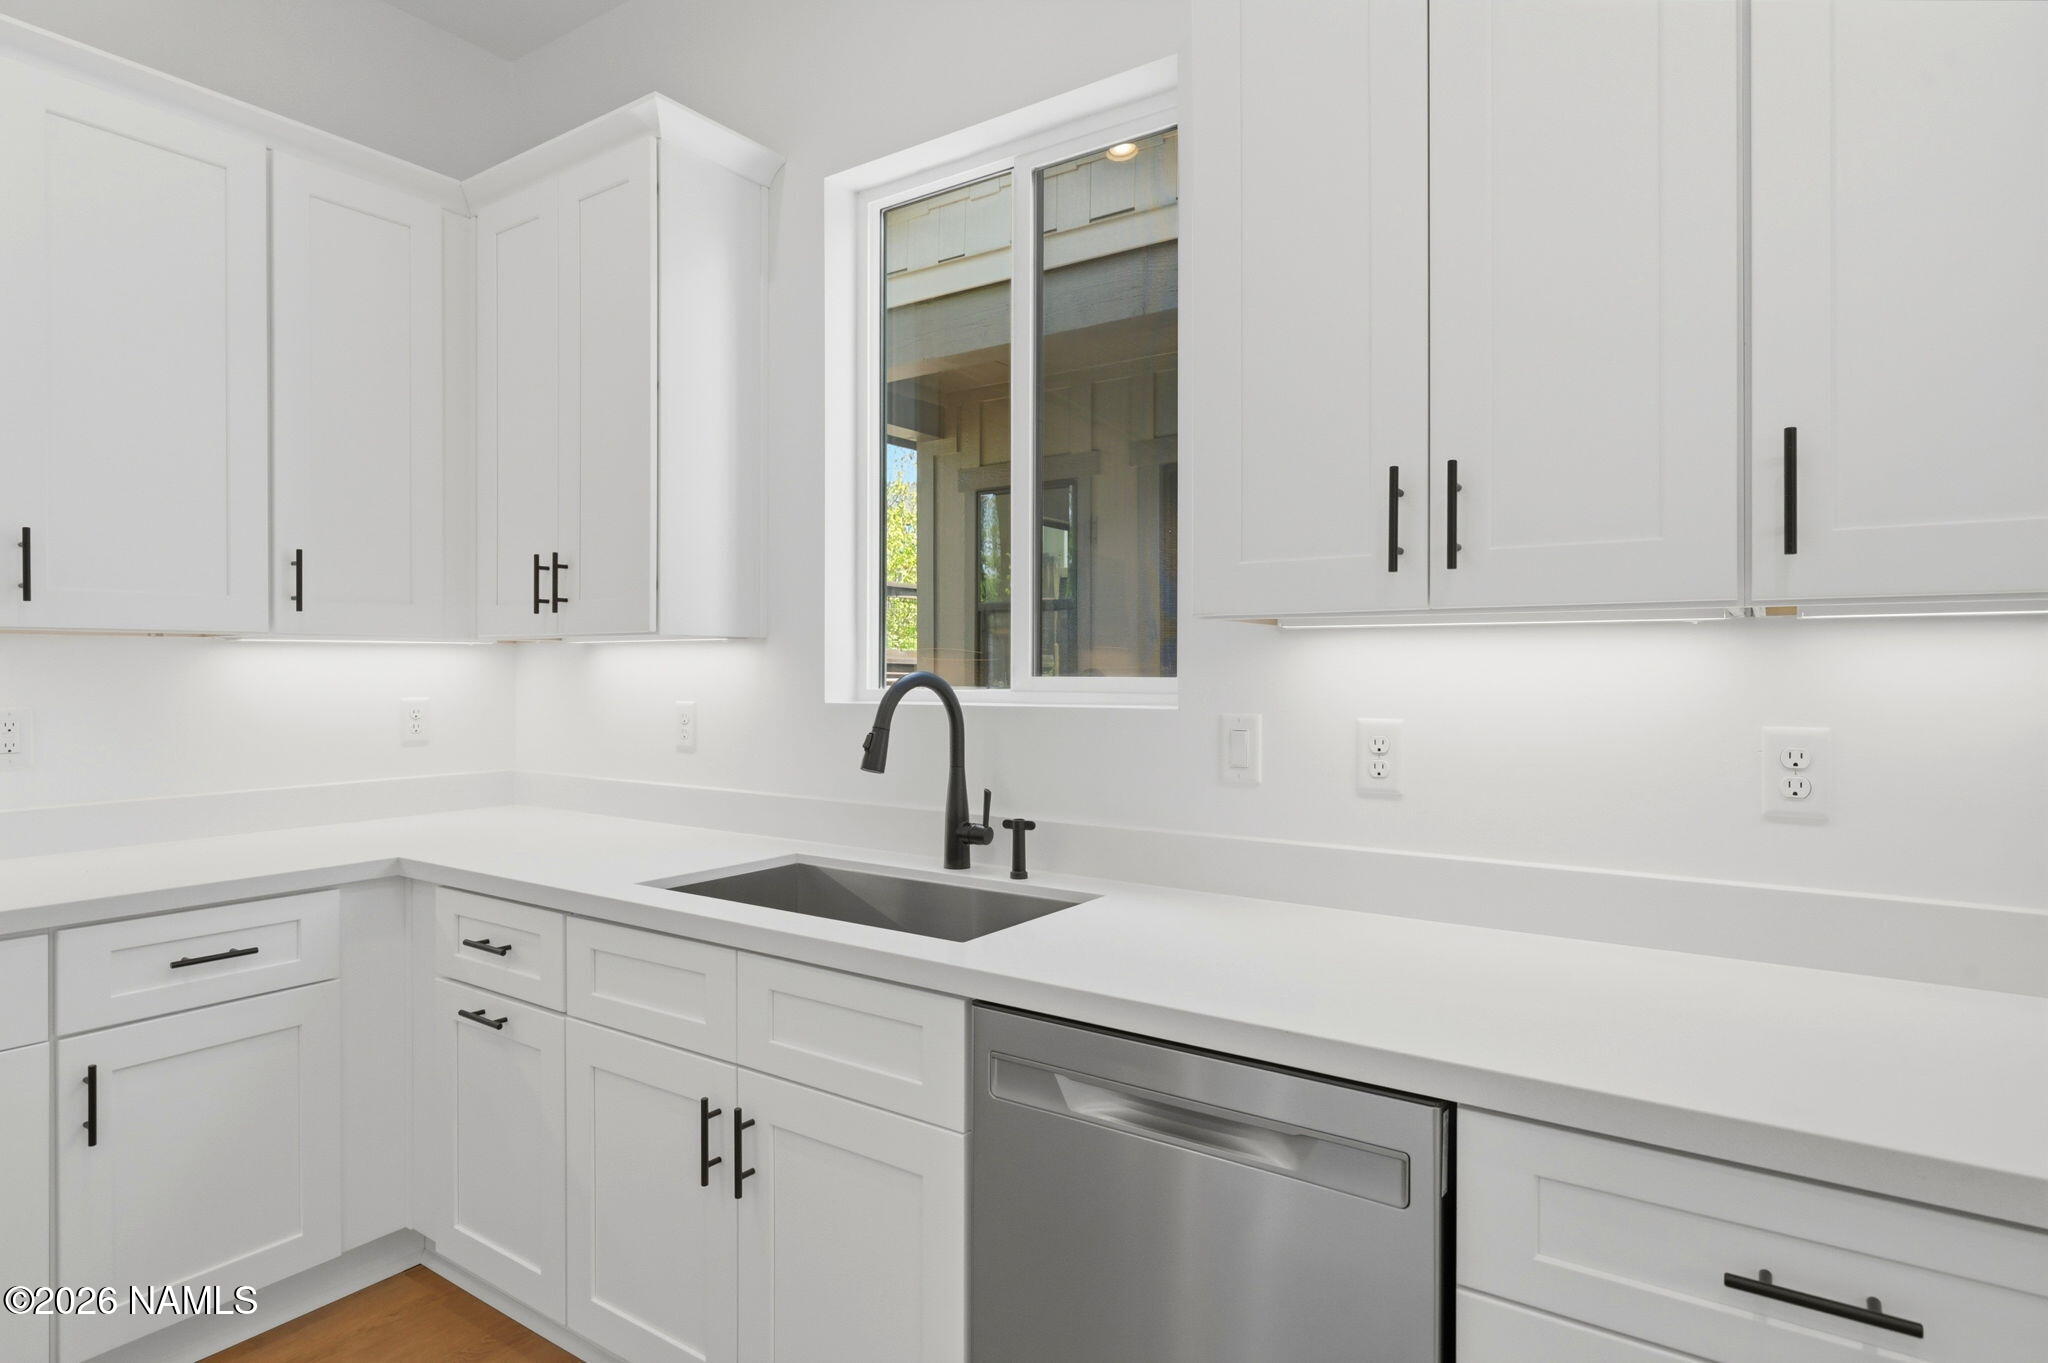
Bright white kitchen with shaker cabinets, a dark sink and faucet, and a stainless steel dishwasher.
Vacant carpeted room with white walls and a window overlooking neighboring homes.
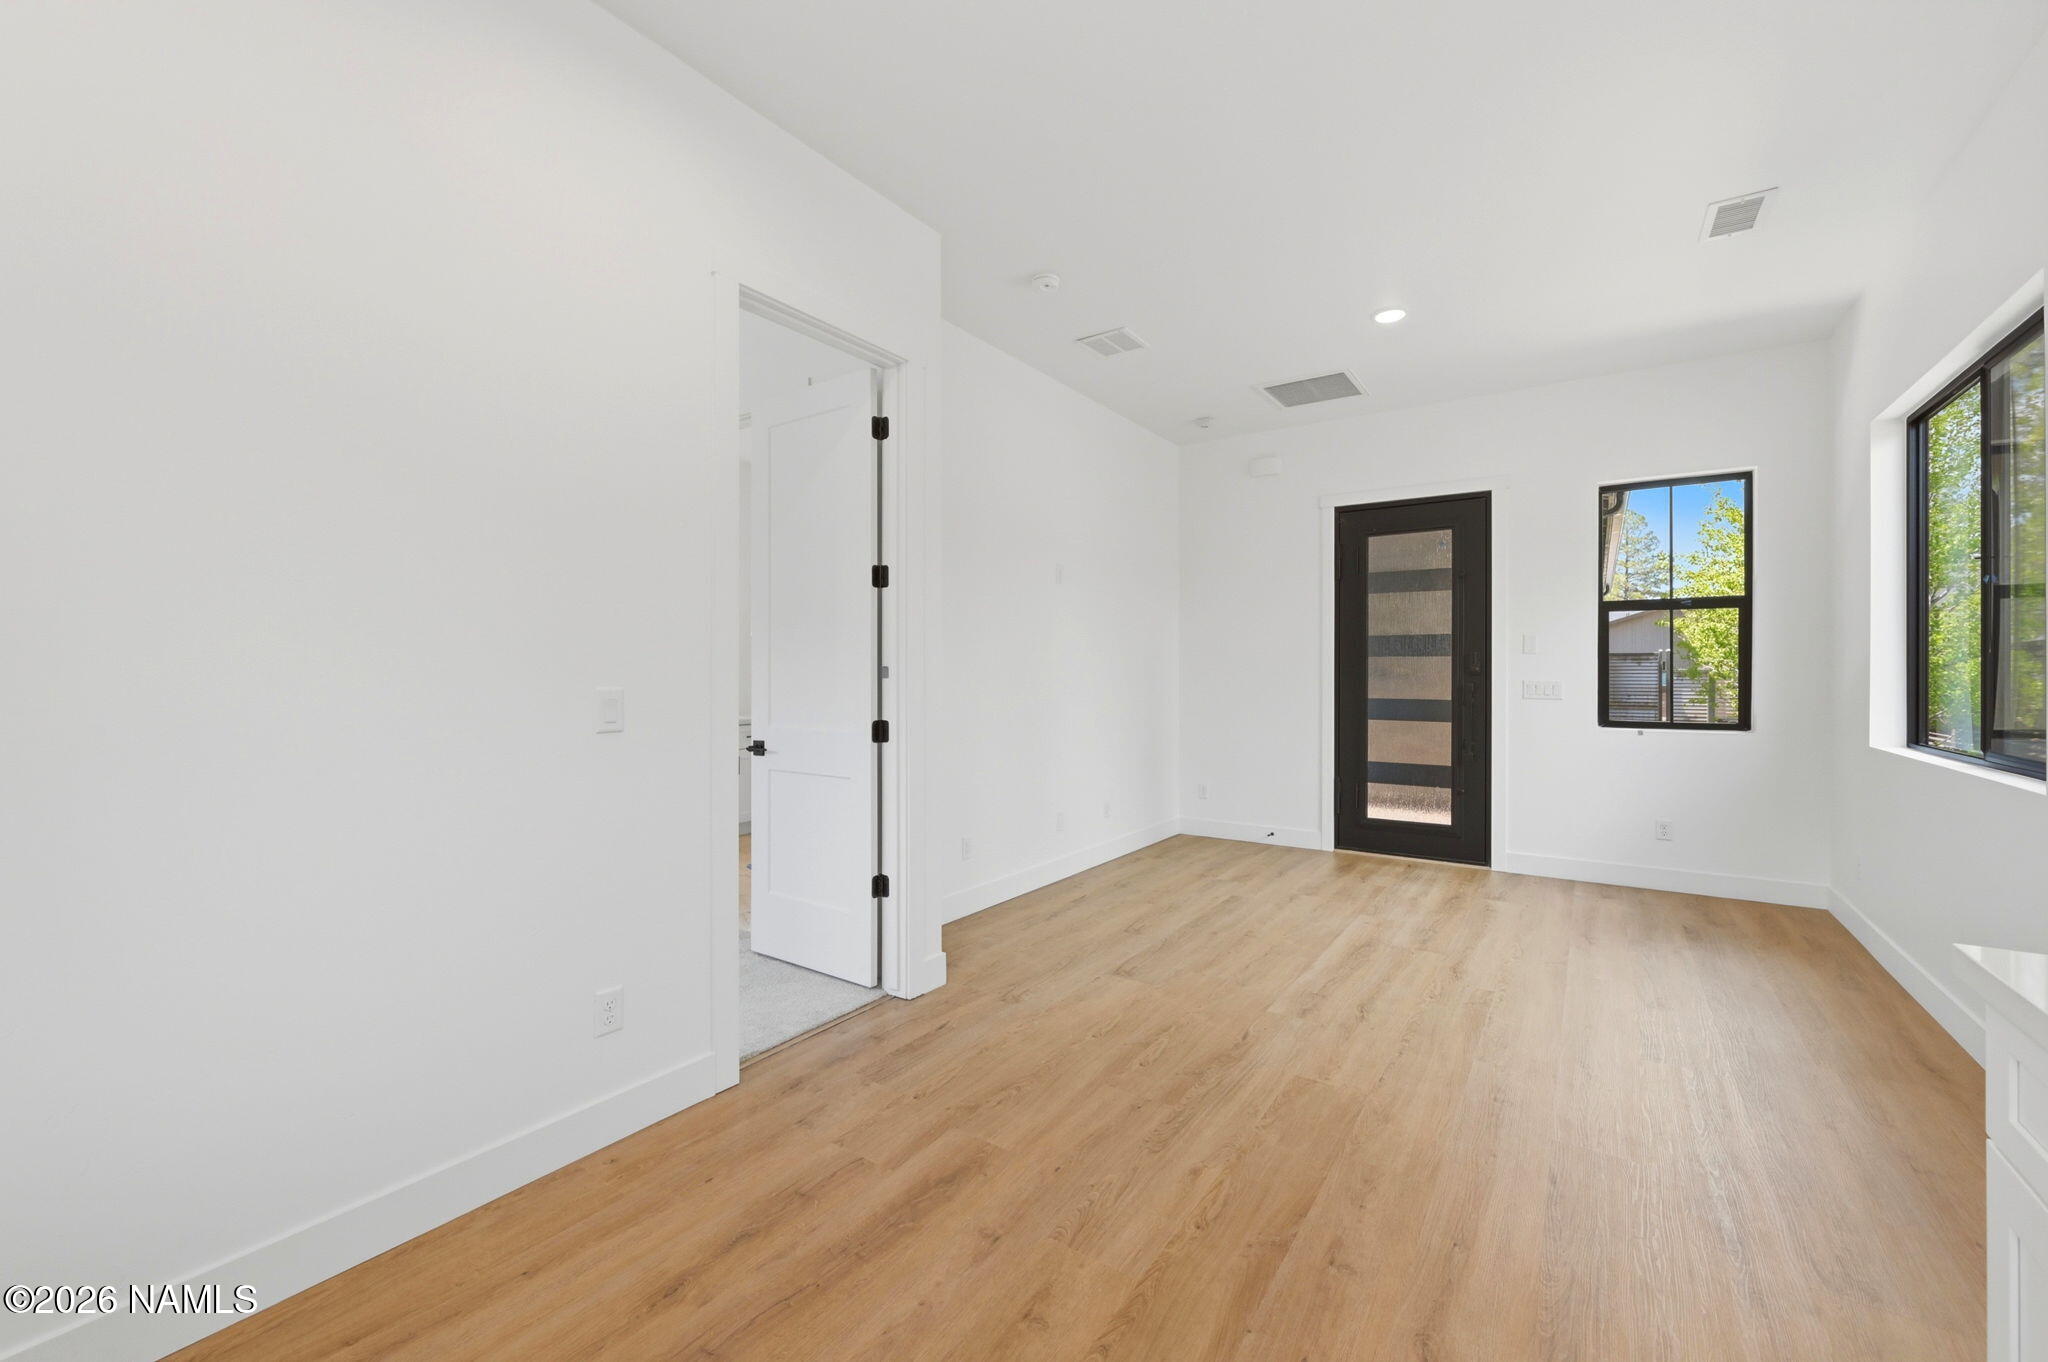
Vacant interior room with light wood floors, a dark front door, and large black-framed windows.
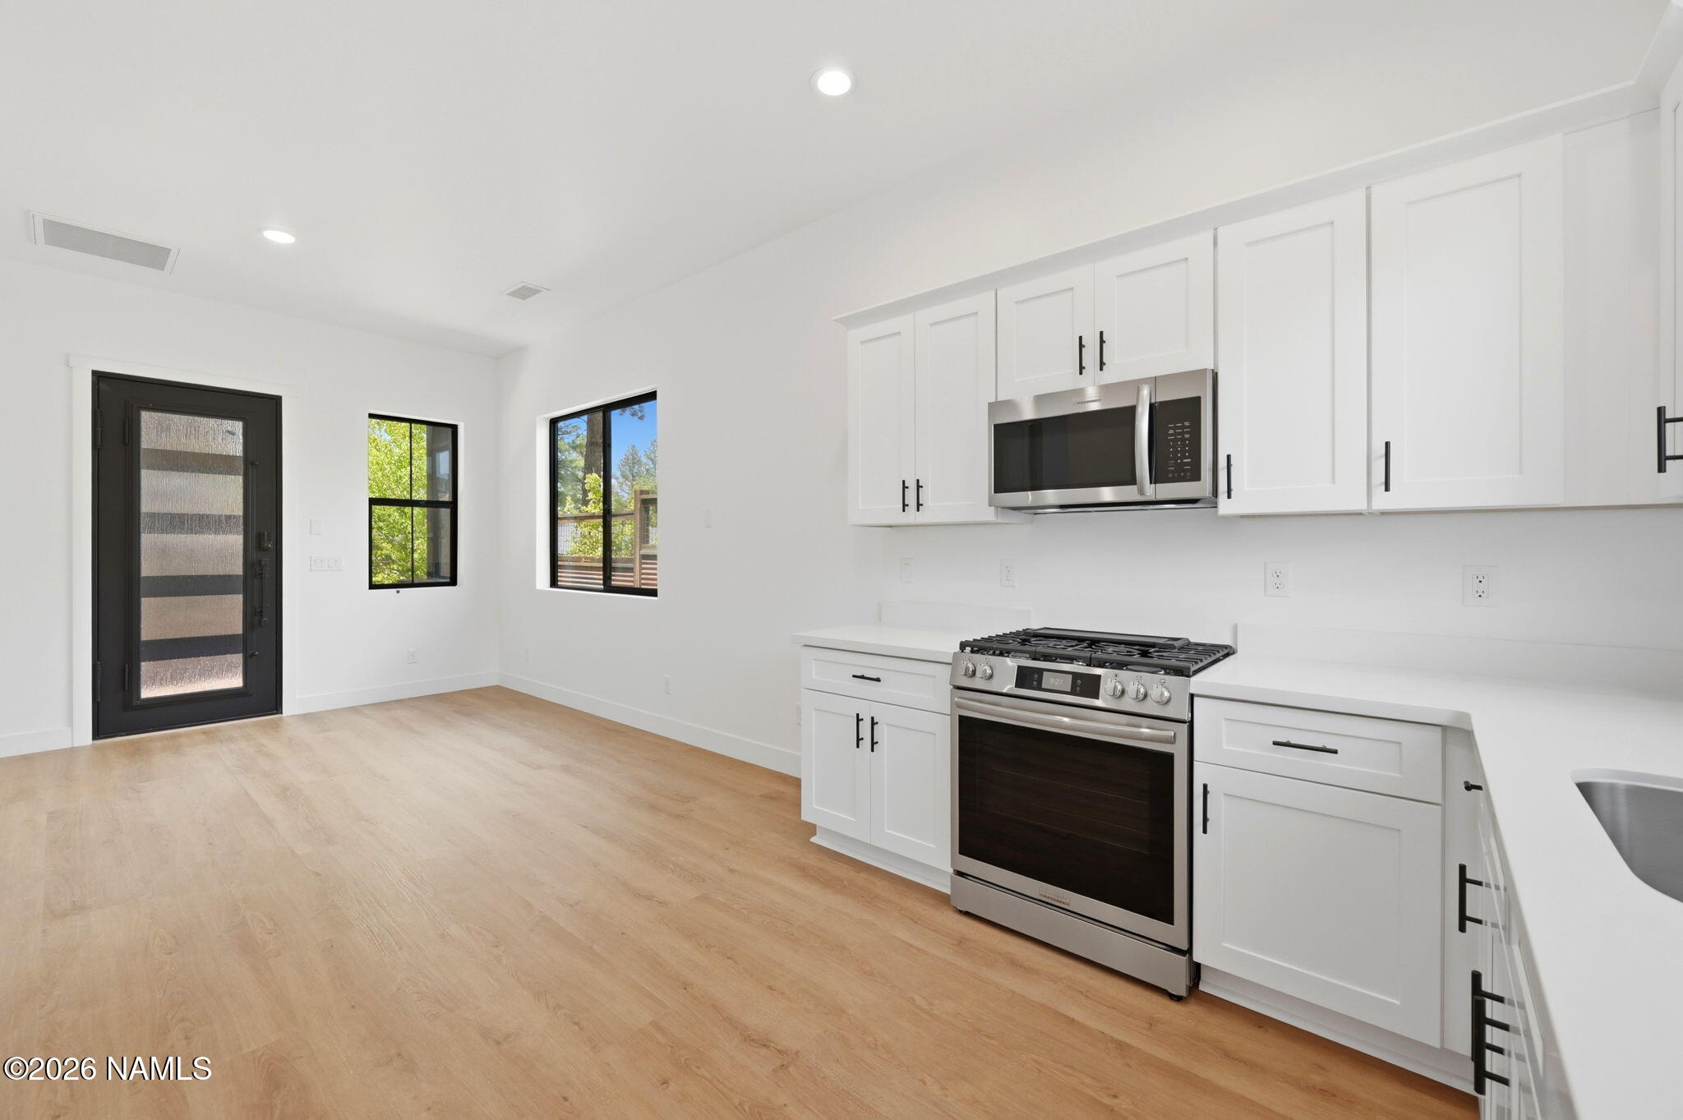
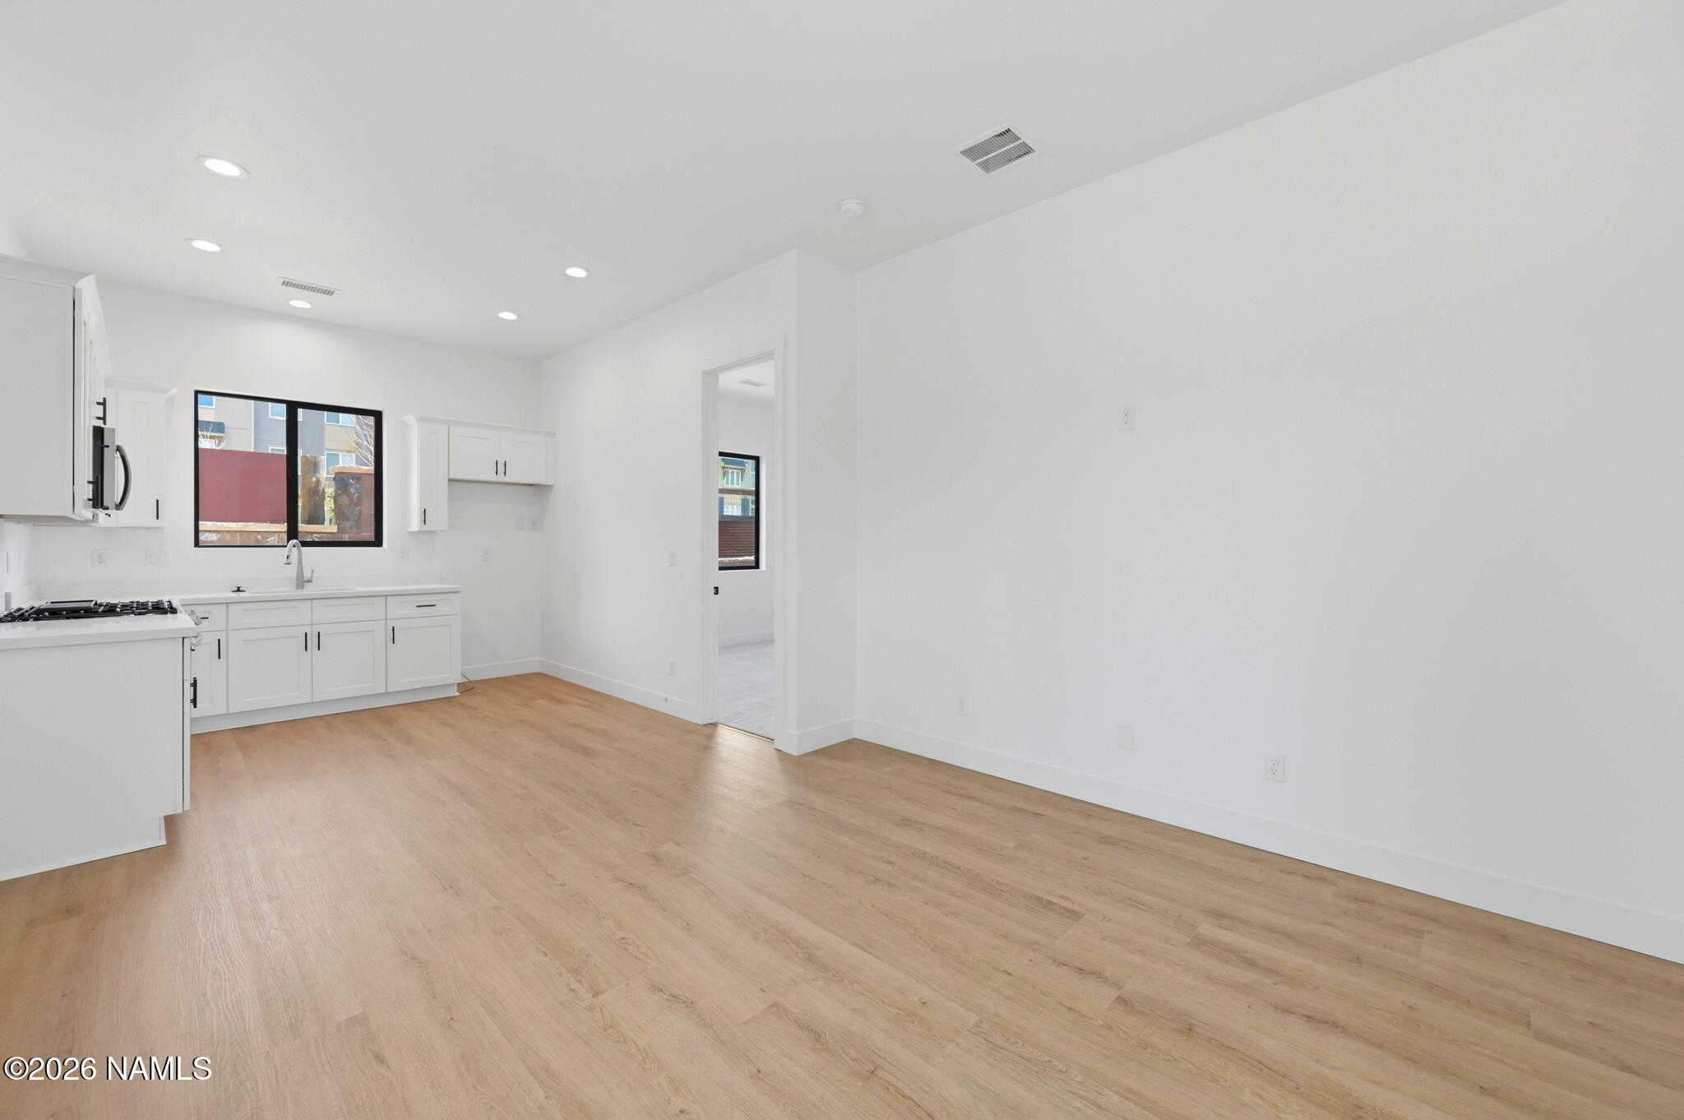
Unfurnished kitchen with white cabinets, stainless steel appliances, and light wood floors.
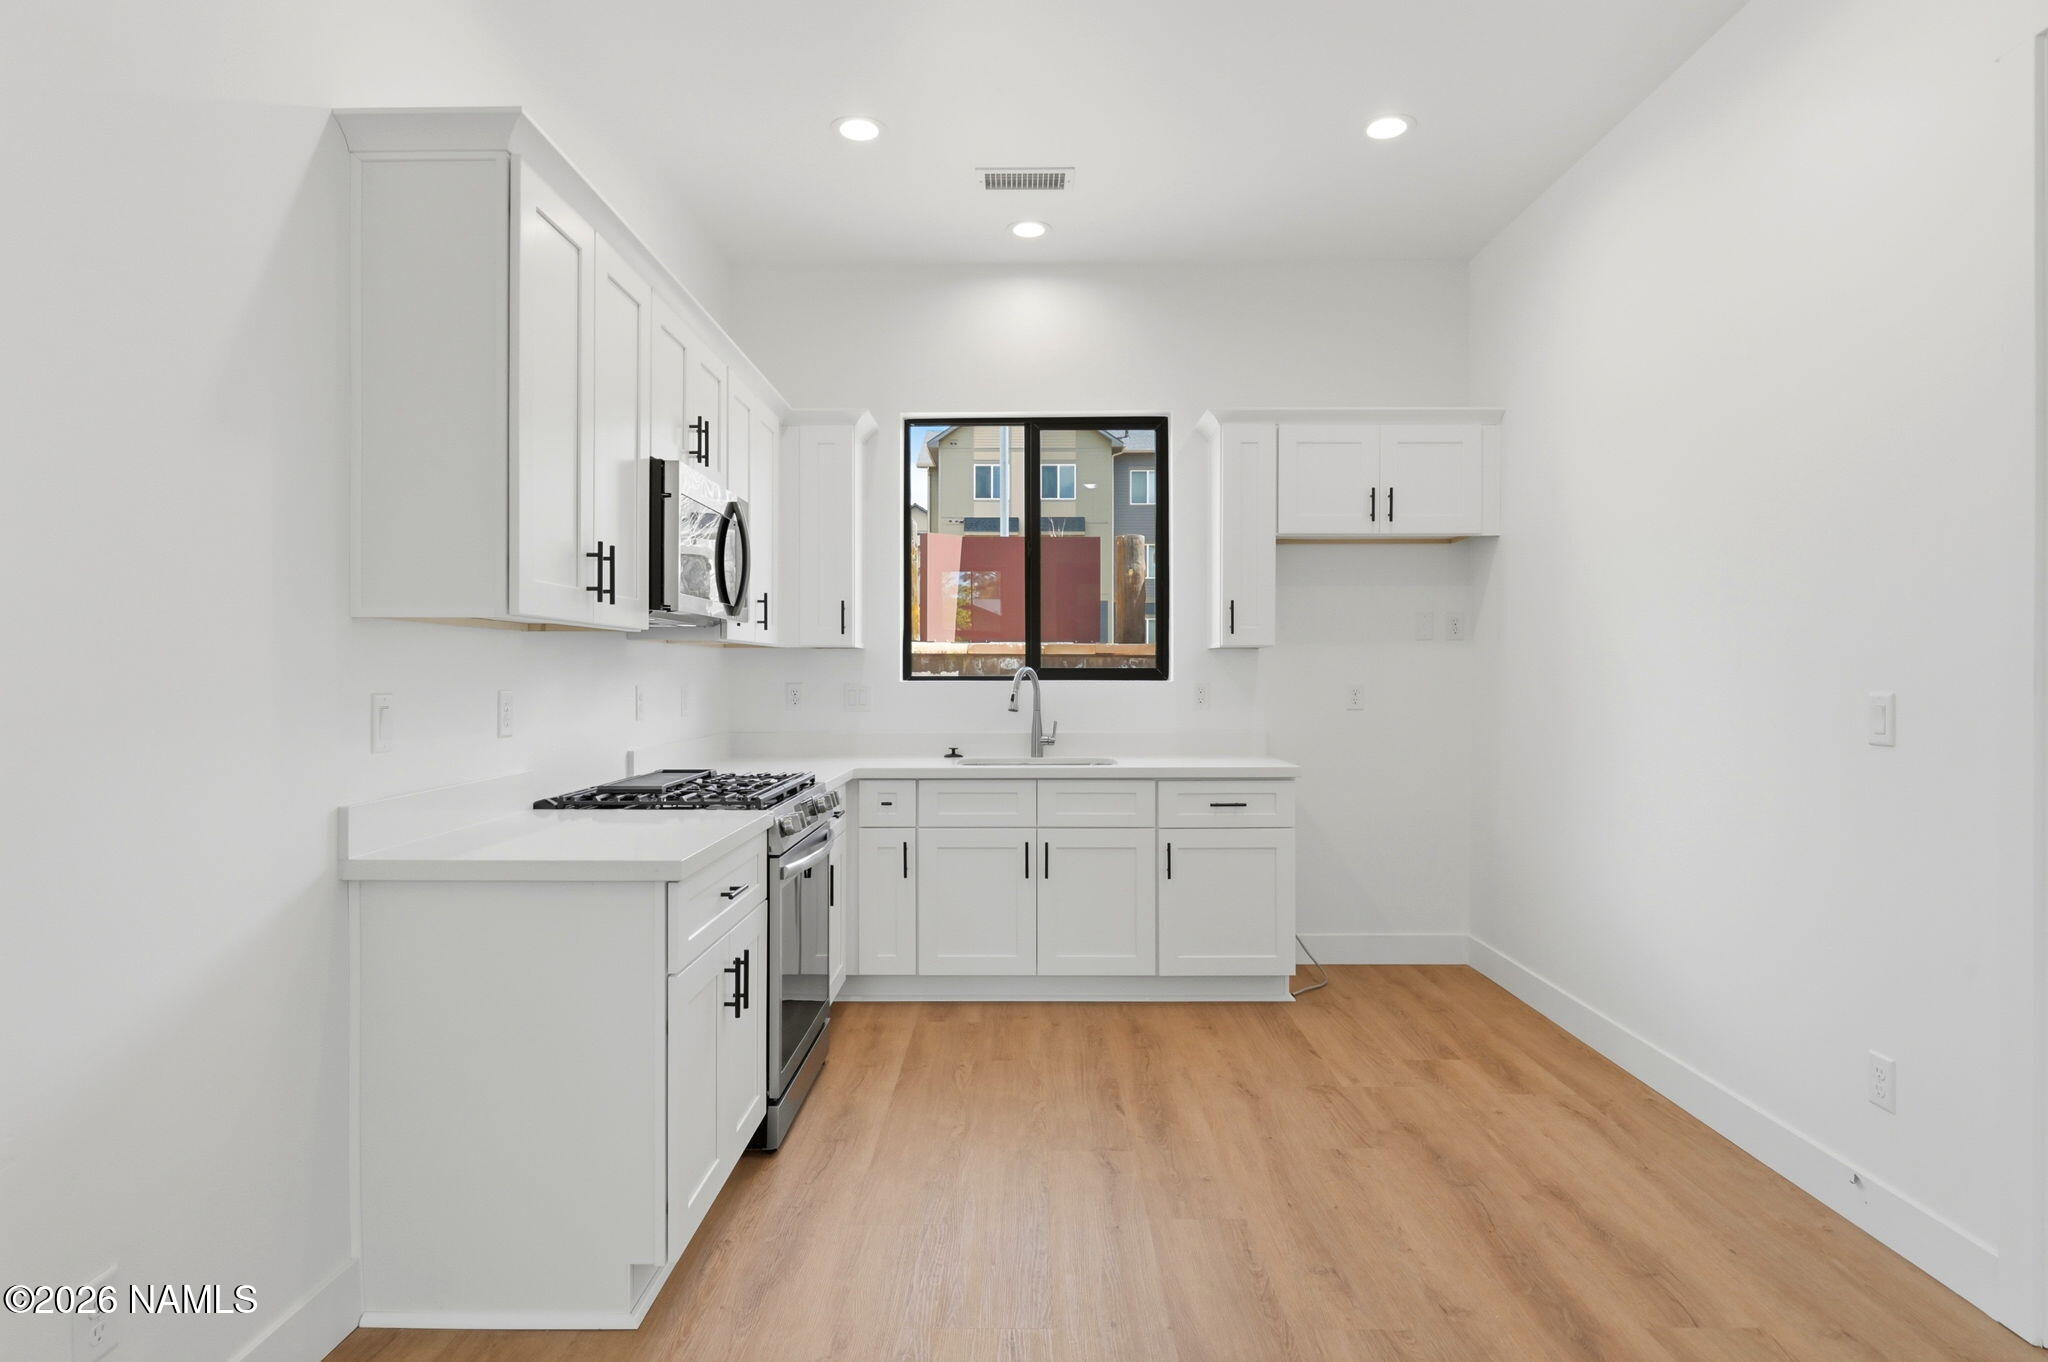
Unfurnished kitchen with white shaker cabinets, stainless steel appliances, and a sink beneath a black-framed window.
Vacant kitchen with white cabinets, a gas range, and light wood-look flooring.
Vacant kitchen with white cabinetry, light wood floors, and large windows overlooking trees.
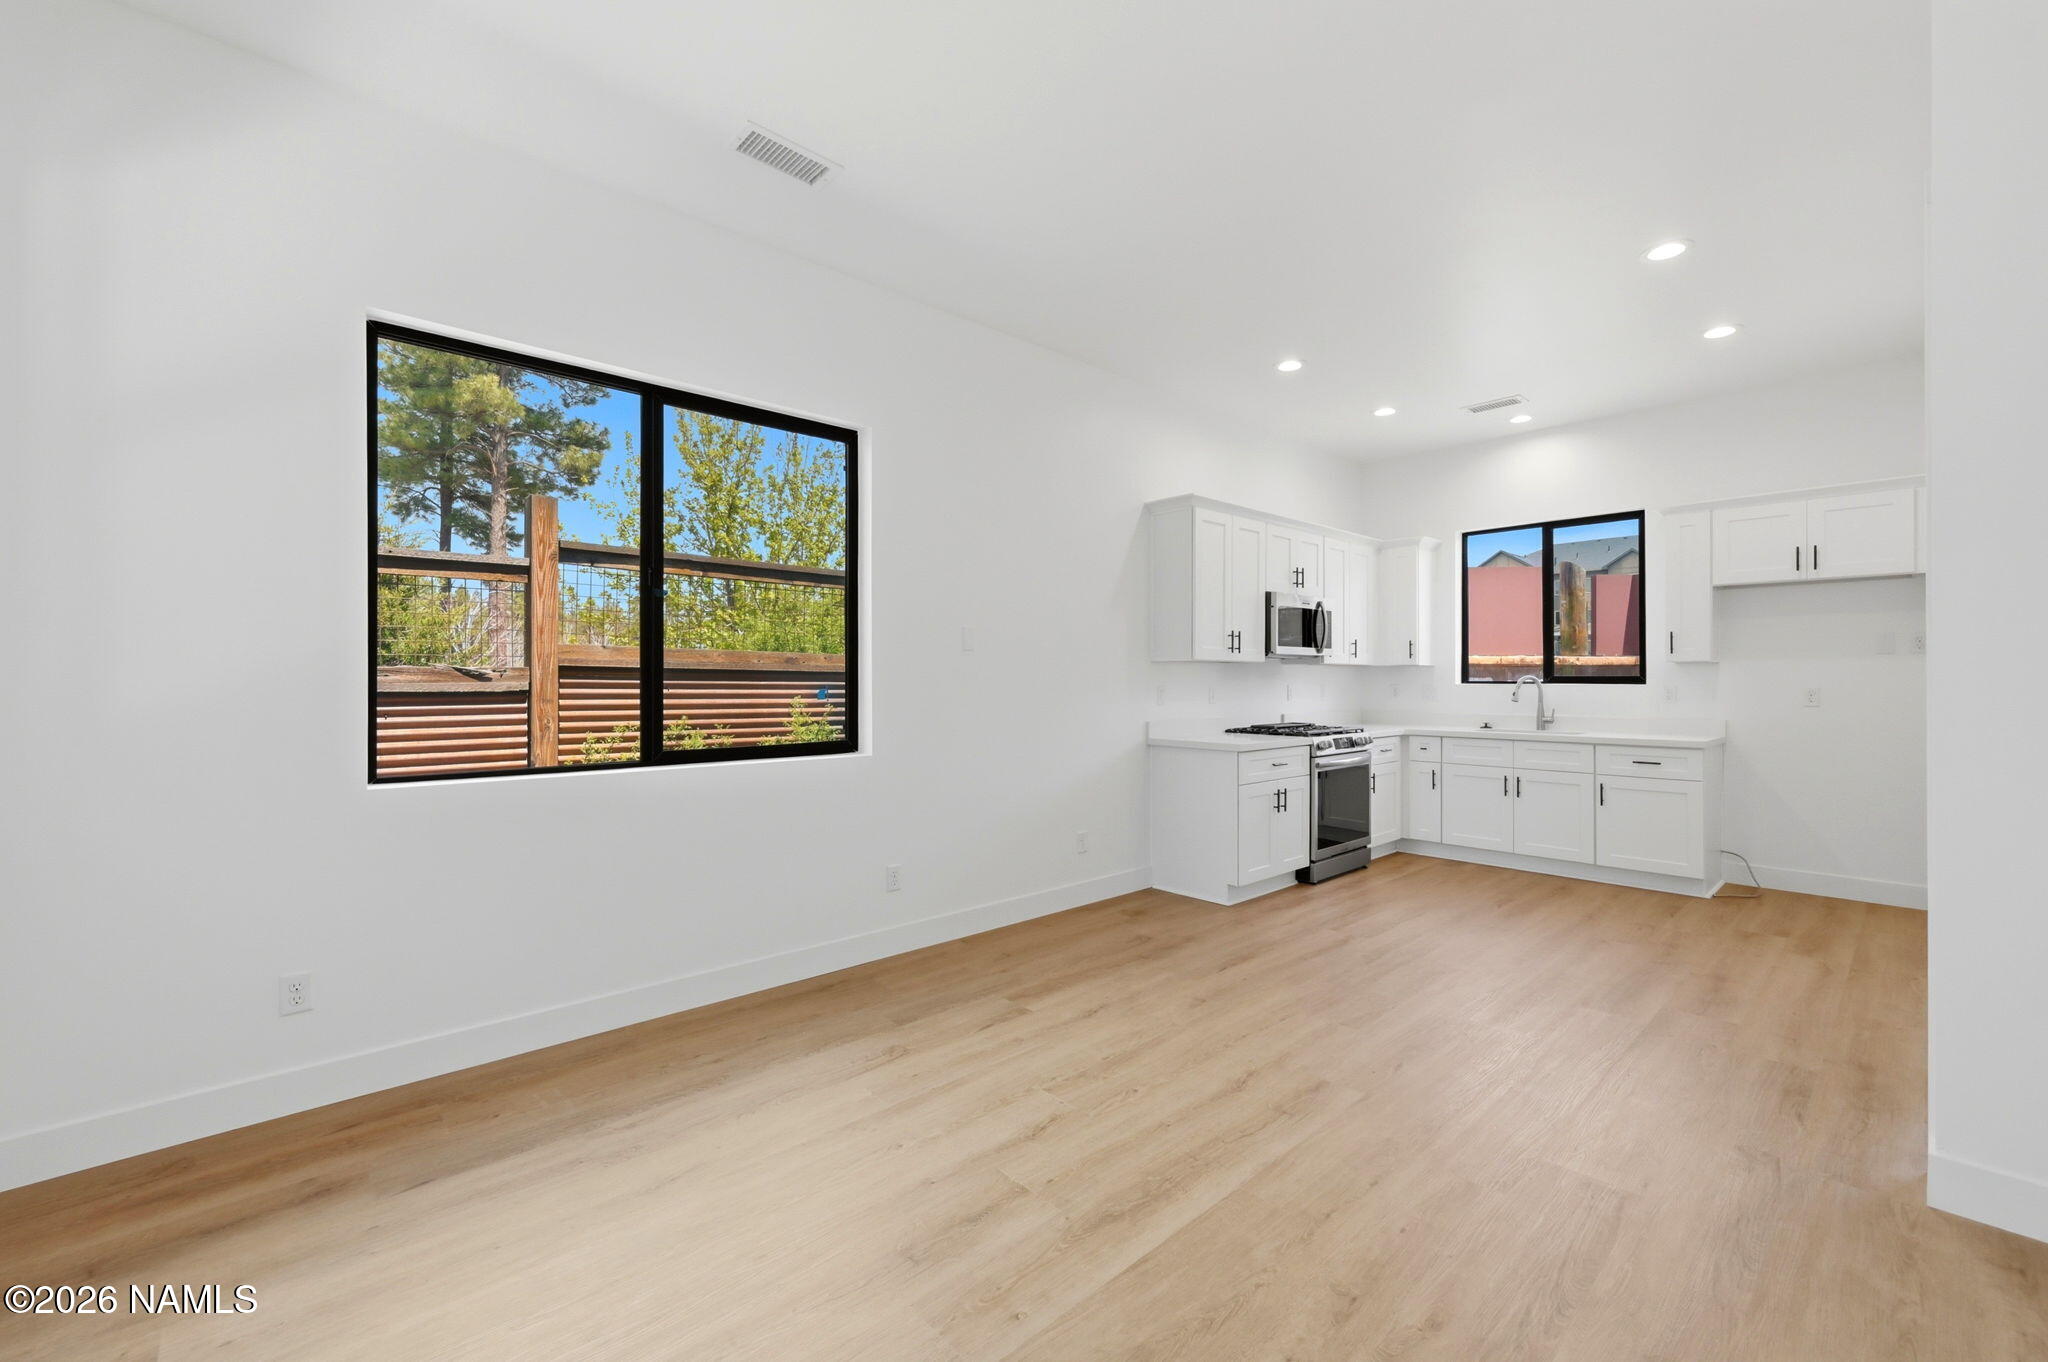
Vacant kitchen and open living area with white cabinetry, black-framed windows, and light wood floors.
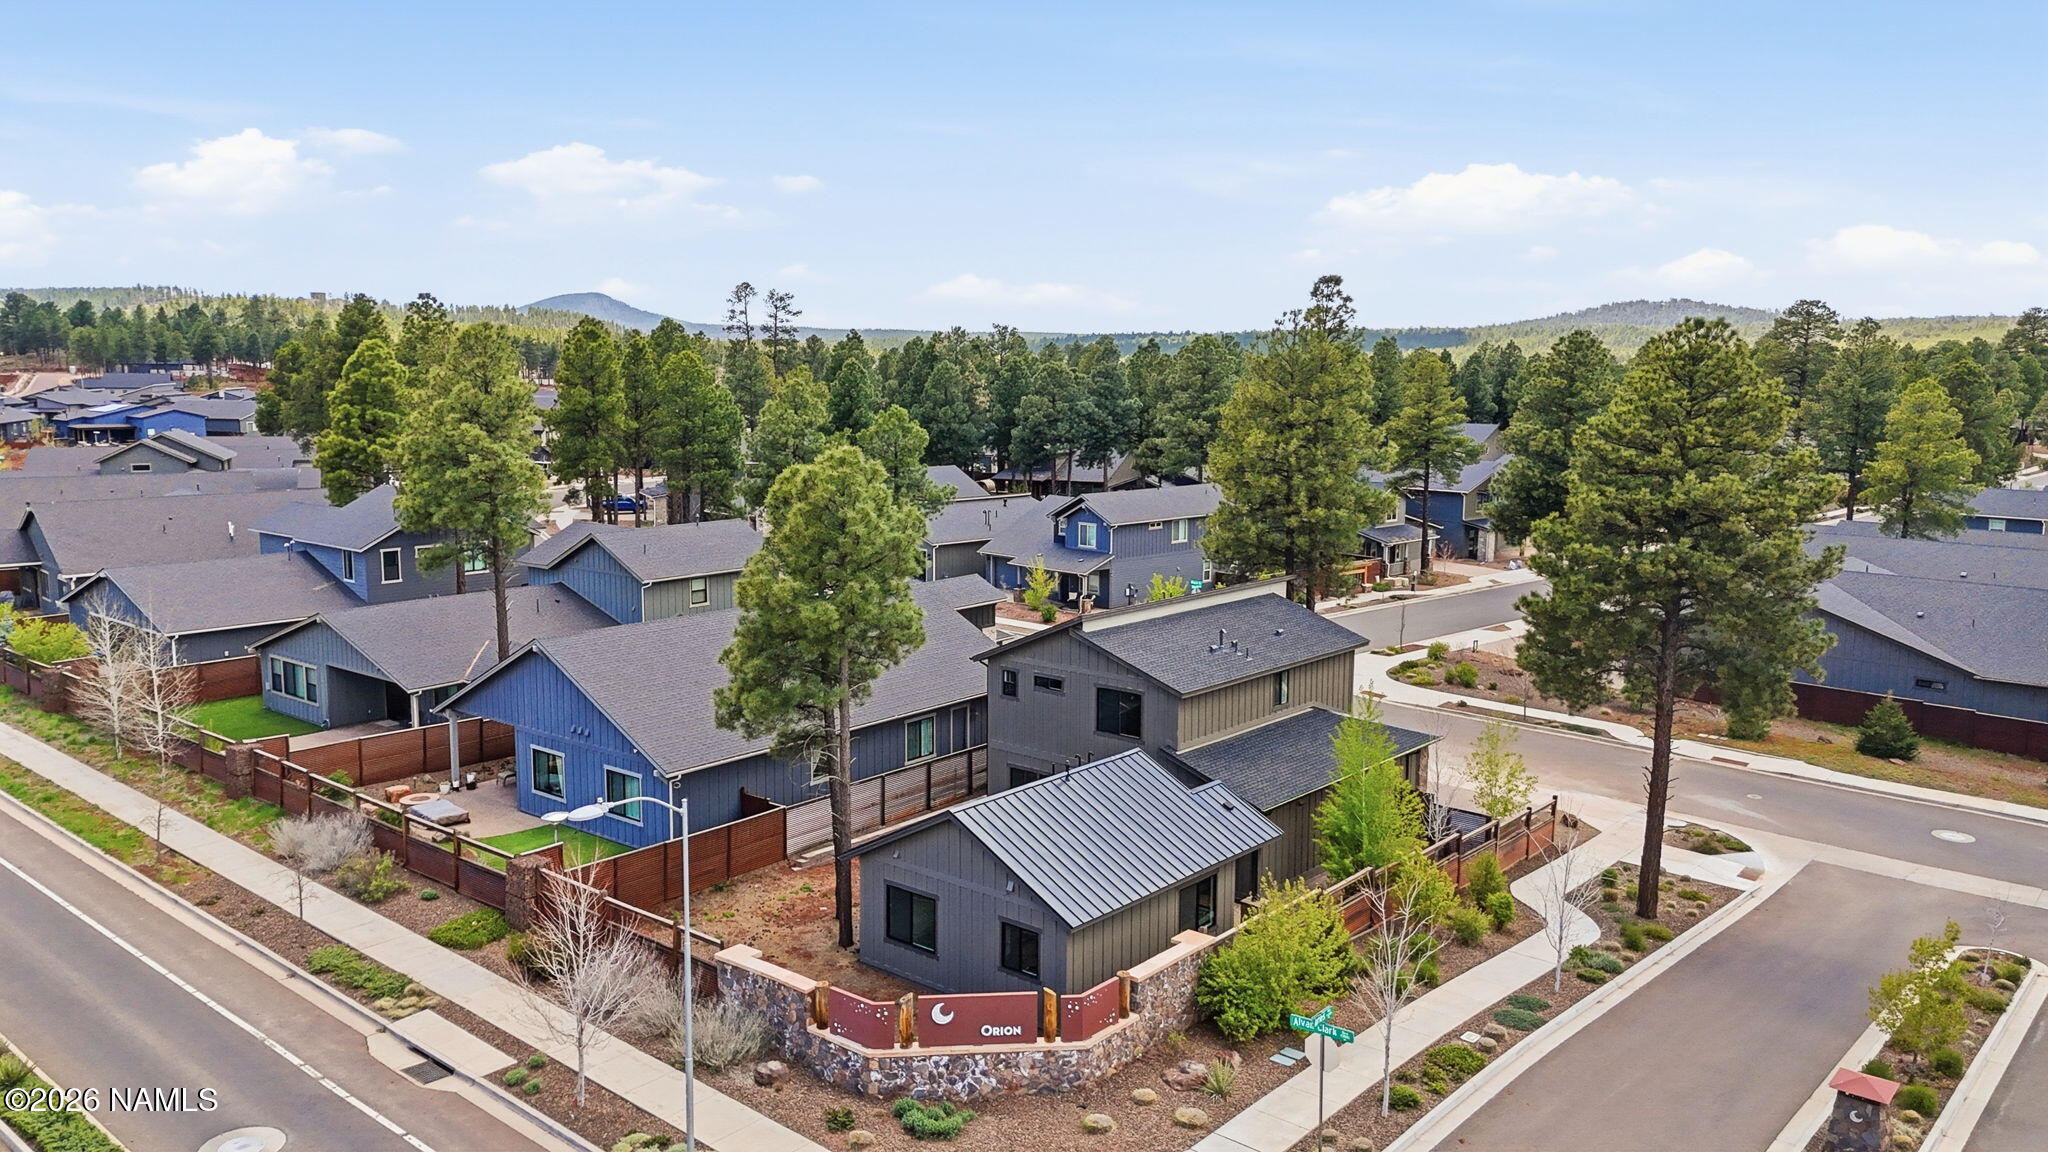
Aerial view of modern homes and pine trees, with an ORION neighborhood entrance sign and wooded hills beyond.
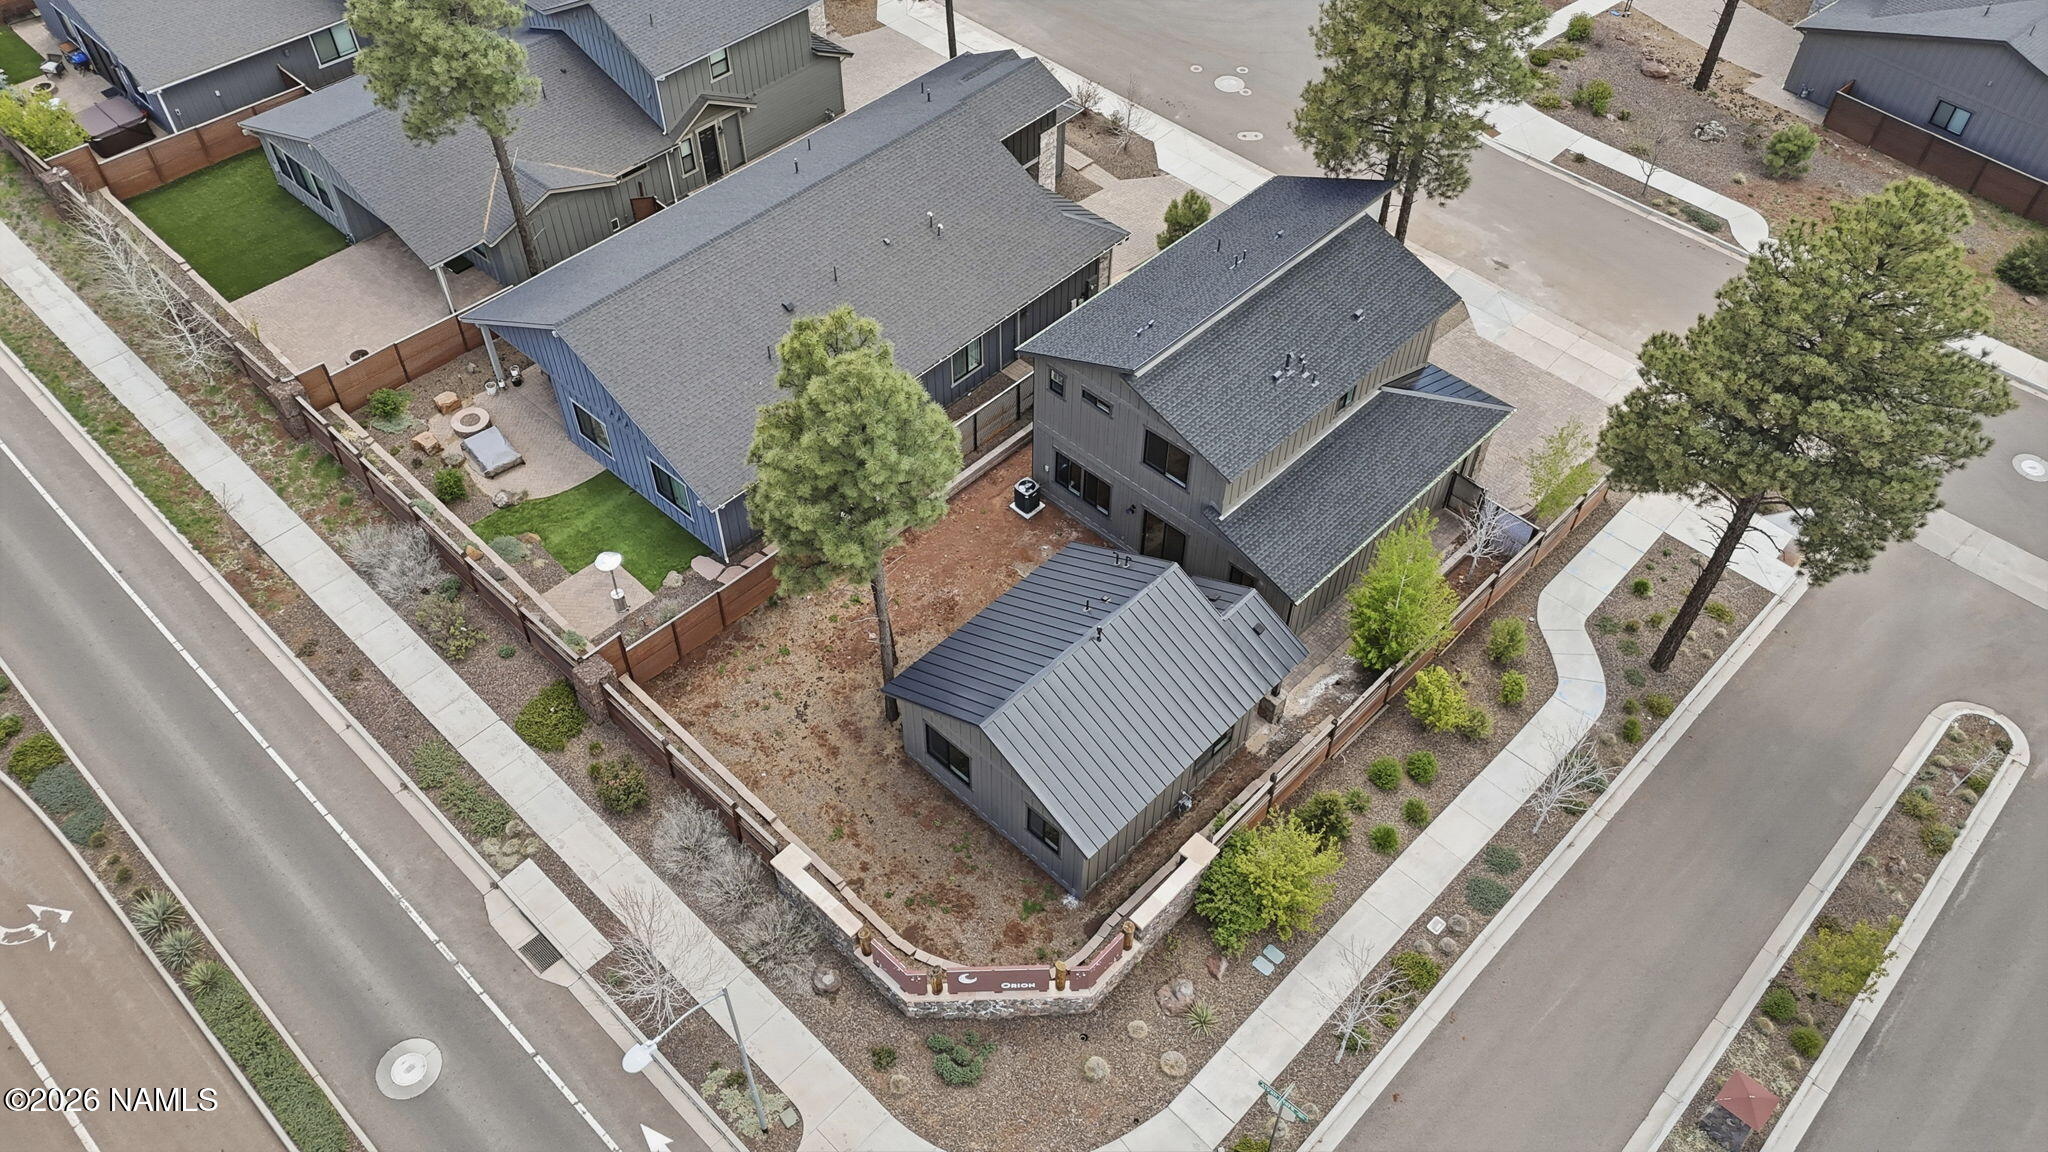
Aerial view of a gray two-story home on a corner lot with a dark metal roof and fenced yard.
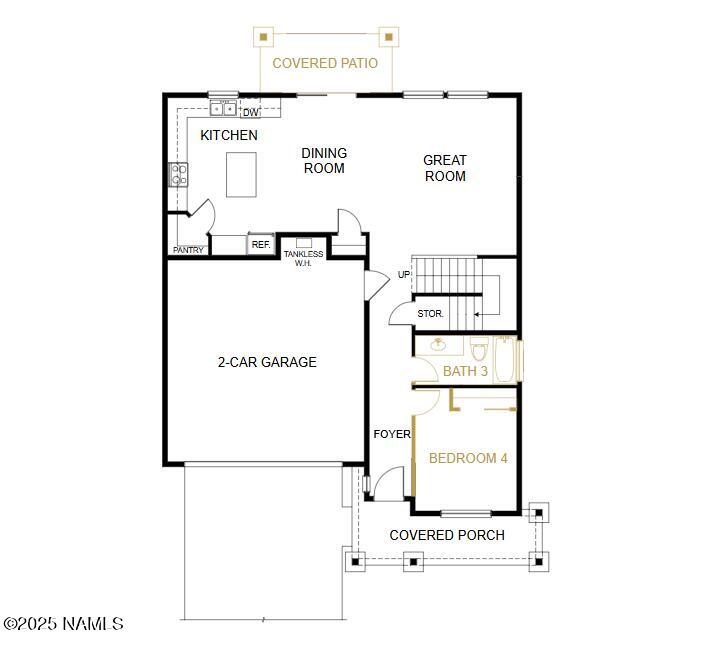
Floor plan showing the kitchen, great room, two-car garage, bedroom 4, covered porch, and covered patio.
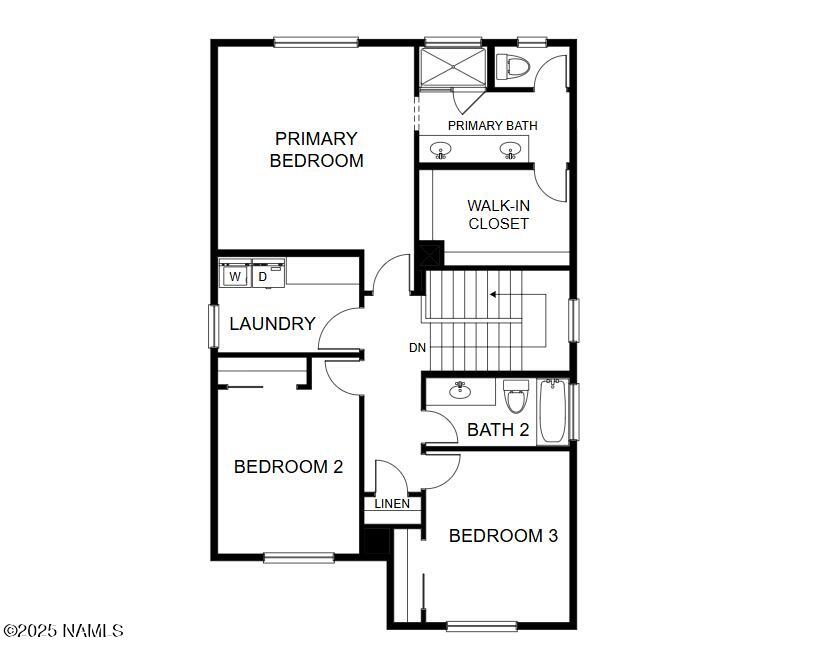
Second-floor plan with a primary suite, two bedrooms, a second bath, laundry, and stairs.
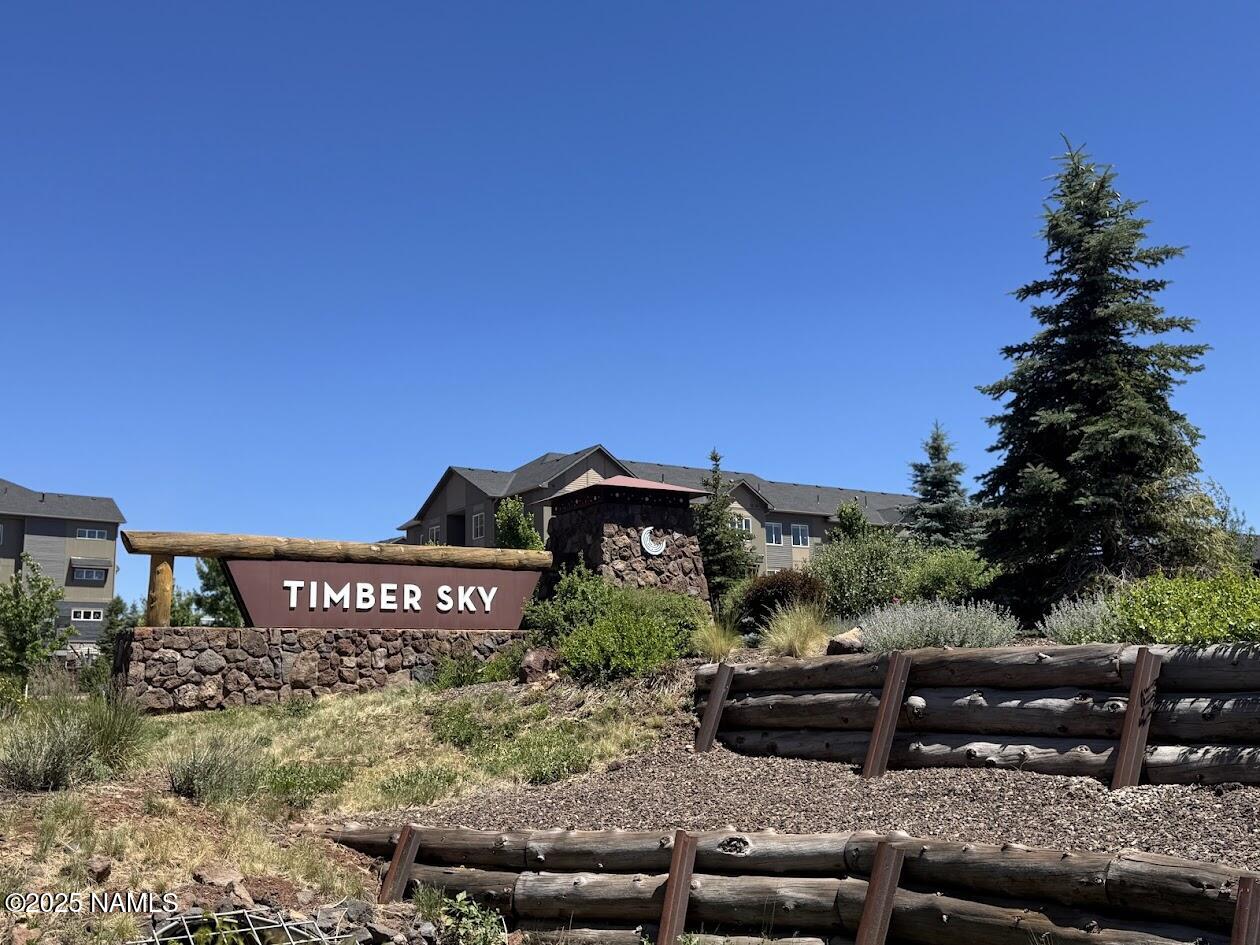
Timber Sky community entrance sign with stone monument, landscaping, and residential buildings.
SEE ALL PHOTOS
Modern gray home with stone accents, paver driveway, and tall pine trees.
Modern two-story home with stone accents and a paver driveway, framed by tall pine trees.
Modern two-story gray home with dark metal roof, paver driveway, fenced yard, and tall pine trees.
Two-story gray home with stone accents, paver driveway, gravel landscaping, and pine trees.
Modern gray two-story home with stone accents, a paver driveway, and a tall pine in front.
Two-story gray and cream home with stone accents, pine trees, and a gravel front yard.
Empty entryway with a dark textured-glass front door, light wood flooring, and a window overlooking greenery.
Covered home entry with gray siding, stone porch columns, and a paved walkway.
Utility room with a wall-mounted tankless water heater, exposed plumbing, and a wooden rail.
Bathroom with a white bathtub, marble-look tile walls, black fixtures, and high windows.
Modern bathroom with a long white vanity, black fixtures, and a marble-look tiled tub and shower.
Modern gas fireplace with a white veined-tile surround and thick wood mantel
Vacant living room with a lit fireplace, marble surround, wood mantel, and light wood floors.
Unfurnished living room with a marble fireplace, wood mantel, and light oak flooring.
Vacant open-plan kitchen and living area with white cabinets, a large island, and light wood floors.
Open-plan kitchen with white cabinetry, central island, black pendant lights, and light wood floors.
Unfurnished white kitchen with a central island, black pendant lights, and sliding glass doors.
Empty carpeted room with white walls and two doors.
Bright white kitchen with a large island, stainless steel appliances, and light wood flooring.
Kitchen with white shaker cabinets, stainless-steel appliances, gas range, and light wood flooring.
Modern white kitchen with a large island, stainless steel appliances, and warm wood flooring.
Open kitchen and living area with a white island and marble fireplace.
Open-plan kitchen with a large white island and an adjoining living area with a marble fireplace.
Carpeted staircase beside a light wood hallway leading to a black front door with frosted glass panels.
Carpeted stairwell with white walls, black handrail brackets, and a window overlooking a leafy tree.
Empty carpeted room with white walls, recessed lights, and a window overlooking neighboring homes.
Vacant bedroom with patterned carpet and an open doorway to a bathroom vanity.
Bathroom with a long white double-sink vanity and glass shower tiled in marble-look stone.
Marble-look tiled shower wall with a recessed niche and high window.
Walk-in shower with marble-look tile, pebble floor, black showerhead, and a high window.
Modern bathroom with a white double vanity, black fixtures, oversized mirrors, and glass pendant lights beside an open closet.
Empty walk-in closet with wooden hanging rods, built-in corner shelves, and beige patterned carpet.
Empty carpeted room with white walls and a large window overlooking pine trees.
Modern bathroom with a white vanity, black fixtures, and a marble-look tub-shower surround.
Empty bedroom with beige carpet and a large window overlooking green trees.
Unfurnished laundry room with white cabinets and a window overlooking pine trees.
Wall-mounted tankless water heater with exposed pipes and valves.
Empty garage with a white overhead door, automatic opener, and concrete floor.
Two-story gray home with stone garage surround, wide paver driveway, and slatted privacy fence.
Side yard with a paver walkway, leafy trees, and a wood-and-metal privacy fence.
Home entry with a black door, covered porch, stone pillars, and paver walkway beside a fenced yard.
House entry with a covered porch, stone column bases, and taupe board-and-batten siding.
Gray two-story home with a metal roof, pine trees, and a dry landscaped yard.
Mostly bare fenced backyard with pine trees, gravel and dirt ground, and an outdoor air-conditioning unit.
Bright white kitchen with shaker cabinets, a dark sink and faucet, and a stainless steel dishwasher.
Vacant carpeted room with white walls and a window overlooking neighboring homes.
Vacant interior room with light wood floors, a dark front door, and large black-framed windows.
Unfurnished kitchen with white cabinets, stainless steel appliances, and light wood floors.
Unfurnished kitchen with white shaker cabinets, stainless steel appliances, and a sink beneath a black-framed window.
Vacant kitchen with white cabinets, a gas range, and light wood-look flooring.
Vacant kitchen with white cabinetry, light wood floors, and large windows overlooking trees.
Vacant kitchen and open living area with white cabinetry, black-framed windows, and light wood floors.
Aerial view of modern homes and pine trees, with an ORION neighborhood entrance sign and wooded hills beyond.
Aerial view of a gray two-story home on a corner lot with a dark metal roof and fenced yard.
Floor plan showing the kitchen, great room, two-car garage, bedroom 4, covered porch, and covered patio.
Second-floor plan with a primary suite, two bedrooms, a second bath, laundry, and stairs.
Timber Sky community entrance sign with stone monument, landscaping, and residential buildings.
Courtesy of David R Anderson with Valley Peaks Realty
For Sale

2318 S Polaris Way Lot 14

2318 S Polaris Way Lot 14, Flagstaff, AZ 86001

$1,088,347
Move in ready! Welcome to Orion at Timber Sky, where mountain charm meets modern living. This new 4bed, 3bath home offers 2,013sqft of thoughtfully designed space on a desirable corner lot with a detached 600sqft ADU (casita). The main level features a bright, open great room, dining area, a host's kitchen made for entertaining, plus a bedroom and full bath perfect for guests or multi-generational living. Upstairs, you'll find three bedrooms, including a spacious primary suite retreat. The main home includes a refrigerator and full-size washer and dryer, while the detached ADU is equipped with its own refrigerator and a convenient stacked washer and dryer. Enjoy Flagstaff's scenic trails, parks, and stunning dark-sky views right from your neighborhood.

4
beds

3
baths

2,613 Sq.Ft. LIVING AREA

6,747 Sq.Ft. lot

Blake Cundick

Blake Cundick

Features & Amenities

Interior

  • total bedrooms4
  • Total bathrooms3
  • Laundry room Separate Room, Washer/Dryer
  • Flooring Carpet, Ceramic Tile, Vinyl
  • APPLIANCES Gas Range, ENERGY STAR Qualified Dishwasher
  • other interior Features Eat-in Kitchen, Smart Thermostat, Kitchen Island, Pantry

Area & Lot

  • Status For Sale
  • Living Area2,613 Sq.Ft.
  • Total Area2,613 Sq.Ft.
  • Lot Area6,747 Sq.Ft.
  • MLS® ID202502
  • TypeResidential
  • YEAR BUILT2025
  • NeighborhoodTimber Sky
  • View DescriptionMountain(s)

Exterior

  • Garage Space2.0
  • utilitiesCable Available, Phone Available, Electricity Available, Natural Gas Available
  • lot featuresLandscaped
  • HEAT TYPENatural Gas, Forced Air, Zoned
  • AIR CONDITIONINGCentral Air, Ceiling Fan(s)
  • SubstructureSlab
  • HOA AmenitiesTrail(s), Playground
  • security FeaturesSmoke Detector(s)

Financial

  • Sales Price$1,088,347
  • Real Estate Tax $1,884/yr
  • HOA $66/mo
Modern two-story home with stone accents and a paver driveway, framed by tall pine trees.

Schedule a Showing

I would love to show you my beautiful property. Please select your preferred date and time below. I will be in touch shortly to confirm your appointment.

Schedule a Showing

I would love to show you my beautiful property. Please select your preferred date and time below. I will be in touch shortly to confirm your appointment.

Thank you for your interest in 2318 S Polaris Way Lot 14, Flagstaff, AZ 86001. We are reviewing your request and will be in touch shortly!

Mortgage Calculator

Estimate your monthly mortgage payment, including the principal and interest, property taxes, and HOA. Adjust the values to generate a more accurate rate.

All estimates are provided for informational purposes only. Actual amounts may vary.
$0,000 Your Payment 20 15 65
$0,000 Your Payment

Work With Blake

Blake Cundick provides strategic real estate guidance backed by local expertise. Whether you’re buying or selling, you’ll receive personalized service, market insight, and steady support every step of the way.

Follow Me on Instagram